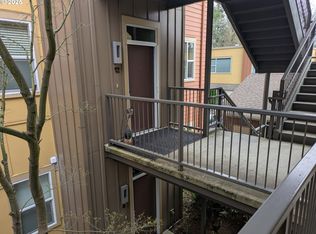
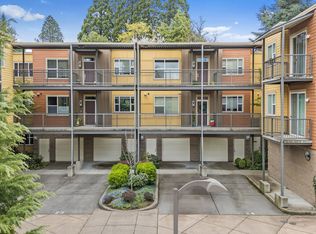
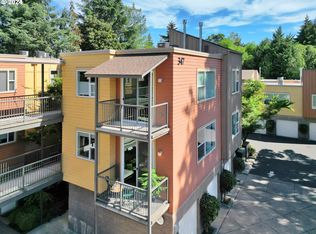
Welcome to easy, contemporary living at The Terraces at the Pavilion! This beautifully maintained third-floor, 1-bedroom, 1-bath condo offers the perfect combination of privacy, comfort, and convenience. One of its standout features is that there are no shared side walls—only the floor below is connected—creating a peaceful, quiet living experience. And with elevator access, getting to the third floor is effortless. Inside, you'll love the open, light-filled floor plan with rich bamboo flooring throughout the main living areas. The spacious living room features a cozy fireplace and large windows that fill the home with natural light while showcasing incredible sunset views you'll enjoy night after night. The kitchen is designed for both everyday living and entertaining, offering abundant cabinetry, sleek gas appliances, a center island with breakfast bar, and an easy flow into the living and dining areas. The generously sized bedroom features a large walk-in closet, while the convenient laundry nook adds everyday functionality. Secure garage parking provides added convenience and peace of mind. Ideally located near parks, recreation, shopping, medical offices, and everyday amenities, this home offers the perfect low-maintenance lifestyle in one of Eugene's most convenient locations. Whether you're buying your first home, looking to downsize, or searching for a great investment opportunity, this move-in-ready condo is one you won't want to miss.
Active
Price cut: $9.9K (8/22)
$335,000
347 Rustic Pl APT 26, Eugene, OR 97401
1beds
819sqft
Residential, Condominium
Built in 2006
-- sqft lot
$330,800 Zestimate®
$409/sqft
$358/mo HOA
What's special
Cozy fireplaceIncredible sunset viewsLarge walk-in closetGenerously sized bedroomLarge windowsOpen light-filled floor planConvenient laundry nook
- 67 days
- 268
- 17
Zillow last checked:
Listing updated:
Listed by:
Gail DeWitt 541-915-2253,
Keller Williams Realty Eugene and Springfield
Source: RMLS (OR),MLS#: 692750416
Facts & features
Interior
Bedrooms & bathrooms
- Bedrooms: 1
- Bathrooms: 1
- Full bathrooms: 1
- Main level bathrooms: 1
Rooms
- Room types: Dining Room, Family Room, Kitchen, Living Room, Primary Bedroom
Primary bedroom
- Features: High Ceilings, Walkin Closet, Wallto Wall Carpet
- Level: Main
- Area: 195
- Dimensions: 15 x 13
Dining room
- Features: Sliding Doors, Bamboo Floor, High Ceilings
- Level: Main
- Area: 88
- Dimensions: 11 x 8
Kitchen
- Features: Dishwasher, Island, Microwave, Bamboo Floor, Free Standing Refrigerator, High Ceilings
- Level: Main
- Area: 165
- Width: 15
Living room
- Features: Fireplace, Bamboo Floor, High Ceilings
- Level: Main
- Area: 225
- Dimensions: 15 x 15
Heating
- Forced Air, Fireplace(s)
Cooling
- Central Air
Appliances
- Included: Dishwasher, Disposal, Free-Standing Range, Free-Standing Refrigerator, Gas Appliances, Microwave, Washer/Dryer, Electric Water Heater
Features
- Granite, High Ceilings, High Speed Internet, Kitchen Island, Walk-In Closet(s)
- Flooring: Bamboo, Wall to Wall Carpet
- Doors: Sliding Doors
- Windows: Double Pane Windows, Vinyl Frames
- Basement: None
- Number of fireplaces: 1
- Fireplace features: Gas
Interior area
- Total structure area: 819
- Total interior livable area: 819 sqft
Video & virtual tour
Property
Parking
- Total spaces: 1
- Parking features: Off Street, Detached, Oversized
- Garage spaces: 1
Accessibility
- Accessibility features: Accessible Elevator Installed, Accessible Entrance, Garage On Main, Main Floor Bedroom Bath, Natural Lighting, One Level, Accessibility
Features
- Stories: 1
- Entry location: Upper Floor
- Patio & porch: Covered Patio, Deck
- Exterior features: Water Feature
- Has view: Yes
- View description: City, Trees/Woods
Lot
- Features: Commons, Corner Lot, Level
Details
- Parcel number: 1793429
Construction
Type & style
- Home type: Condo
- Architectural style: Contemporary,Craftsman
- Property subtype: Residential, Condominium
Materials
- Wood Siding
- Foundation: Slab
- Roof: Composition
Condition
- Resale
- New construction: No
- Year built: 2006
Utilities & green energy
- Gas: Gas
- Sewer: Public Sewer
- Water: Public
Community & HOA
Community
- Features: Condo Elevator
- Subdivision: Terraces At The Pavilion
HOA
- Has HOA: Yes
- Amenities included: Commons, Exterior Maintenance, Maintenance Grounds, Management, Sewer, Trash, Water
- HOA fee: $358 monthly
Location
- Region: Eugene
Financial & listing details
- Price per square foot: $409/sqft
- Tax assessed value: $329,005
- Annual tax amount: $3,639
- Date on market: 7/24/2026
- Listing terms: Cash,Conventional
- Road surface type: Paved
Estimated market value
$330,800
$314,000 - $347,000
$1,411/mo
Price history
| Date | Event | Price |
|---|---|---|
| 8/22/2026 | Price change | $335,000-2.9%$409/sqft |
Source:  RMLS (OR) #692750416 Report a problem RMLS (OR) #692750416 Report a problem | ||
| 7/25/2026 | Listed for sale | $344,900+1.4%$421/sqft |
Source: RMLS (OR) #692750416 Report a problem | ||
| 10/13/2023 | Sold | $340,000$415/sqft |
Source: RMLS (OR) #23655275 Report a problem | ||
| 9/19/2023 | Pending sale | $340,000+83.1%$415/sqft |
Source: RMLS (OR) #23655275 Report a problem | ||
| 6/29/2010 | Sold | $185,700-4.8%$227/sqft |
Source: Public Record Report a problem | ||
| 9/5/2009 | Listing removed | $195,000$238/sqft |
Source: Galand Haas #9013850 Report a problem | ||
| 5/23/2009 | Listed for sale | $195,000-1%$238/sqft |
Source: Galand Haas #9013850 Report a problem | ||
| 5/14/2007 | Sold | $197,000$241/sqft |
Source: Public Record Report a problem | ||
Public tax history
| Year | Property taxes | Tax assessment |
|---|---|---|
| 2025 | $3,639 +1.3% | $186,781 +3% |
| 2024 | $3,594 +2.6% | $181,341 +3% |
| 2023 | $3,502 +4% | $176,060 +3% |
| 2022 | $3,367 +6.5% | $170,933 +3% |
| 2021 | $3,162 -0.4% | $165,955 +3% |
| 2020 | $3,174 +3.5% | $161,122 +3% |
| 2019 | $3,065 +6.2% | $156,430 +3% |
| 2018 | $2,885 | $151,874 +3% |
| 2017 | $2,885 +4.7% | $147,450 +3% |
| 2016 | $2,756 +3.3% | $143,155 +3% |
| 2015 | $2,668 +5.5% | $138,985 +3% |
| 2014 | $2,529 +12.6% | $134,937 +3% |
| 2013 | $2,246 +8.4% | $131,007 +3% |
| 2012 | $2,072 | $127,191 +3% |
| 2011 | -- | $123,486 +3% |
| 2010 | -- | $119,889 +3% |
| 2009 | -- | $116,397 +3% |
| 2008 | -- | $113,007 +17.7% |
| 2007 | -- | $96,003 |
Find assessor info on the county website
Monthly payment
Est. payment
Payment breakdown
Explore the cost of this home by adjusting the details. Changes won't be saved.Climate risks
Neighborhood: Harlow
Nearby schools
Schools provided by the listing agent
- Elementary: Buena Vista
- Middle: Monroe
- High: Sheldon
Source: RMLS (OR). This data may not be complete. We recommend contacting the local school district to confirm school assignments for this home.
Similar homes
- $330,0001 bd1 ba819 sqft347 Rustic Pl APT 14, Eugene, OR 97401Active
 MLS ID #706952736, Simon Smith, United Real Estate Properties. RMLS (OR)
 - $342,0001 bd2 ba833 sqft327 Country Club Rd, Eugene, OR 97401Active
 MLS ID #618929615, D'arcy Martin, Martin & Co Realty. RMLS (OR)
 - $315,0002 bd1 ba994 sqft1986 Lake Isle Dr, Eugene, OR 97401Active
 MLS ID #773556510, Bobby Stevens, You're Home Real Estate Inc. RMLS (OR)
 - $379,9993 bd2 ba1k sqft28 Lawrence St, Eugene, OR 97401Active
 MLS ID #778391830, Laura Hansen, RE/MAX Integrity. RMLS (OR)
 - $259,0002 bd2 ba940 sqft223 Trailside Loop, Eugene, OR 97405ActiveMLS ID #349738439, Jennie Dillon, Hybrid Real Estate. RMLS (OR)
- $338,5002 bd1 ba792 sqft1572 W Broadway, Eugene, OR 97402ActiveMLS ID #161332670, Daniel Gandee, Real Broker. RMLS (OR)
- $365,0003 bd1 ba1.1k sqft1070 Bethel Dr, Eugene, OR 97402ActiveMLS ID #421825824, Alice Holmes, Windermere RE Lane County. RMLS (OR)
- $345,0002 bd1 ba1.1k sqft2250 Devos St, Eugene, OR 97402For Sale
 MLS ID #845819, MATT KENDALL, Keller Williams / Eugene & Springfield. WVMLS
 - $259,9002 bd1 ba864 sqft968 W L St, Springfield, OR 97477ActiveMLS ID #757457051, Linda Beebee, Eugene Track Town Realtors LLC. RMLS (OR)
- $339,0002 bd1 ba652 sqft452 S 4th St, Springfield, OR 97477ActiveMLS ID #322074776, Ethan Burkhead, Hybrid Real Estate. RMLS (OR)
- $345,0002 bd2 ba859 sqft637 Tinamou Ln, Springfield, OR 97477ActiveMLS ID #578318794, Daniel Alexander, Hybrid Real Estate. RMLS (OR)
- $325,0002 bd2 ba1k sqft101 Westbrook Way, Eugene, OR 97405ActiveMLS ID #278706530, Jamie Paddock, Elite Realty Professionals. RMLS (OR)
- $299,9001 bd1 ba603 sqft112 Hansen Ln, Eugene, OR 97404ActiveMLS ID #641556164, Amy Thompson, Hybrid Real Estate. RMLS (OR)
- $362,5003 bd1 ba1k sqft3377 W 16th Ave, Eugene, OR 97402ActiveMLS ID #660060488, Lynne Gately, John L. Scott Eugene. RMLS (OR)
- $334,9003 bd2 ba1k sqft4966 Parsons Ave, Eugene, OR 97402ActiveMLS ID #764079518, Melody DeLorme, Triple Oaks Realty LLC. RMLS (OR)
- $329,0002 bd1 ba1k sqft3315 W 18th Ave, Eugene, OR 97402ActiveMLS ID #587852738, Tina Jackson-Berger, Evimero Realty Southern Oregon LLC. RMLS (OR)
- $359,9002 bd1 ba900 sqft1875 W 18th Ave, Eugene, OR 97402ActiveMLS ID #253196459, Anne Bridget Geertsen, ICON Real Estate Group. RMLS (OR)
- $385,0003 bd2 ba1.2k sqft40 Briarcliff Dr, Eugene, OR 97404ActiveMLS ID #607092299, Katherine Dean, Bennett & Dean Real Estate. RMLS (OR)
- $322,4002 bd2 ba1k sqft67 Westbrook Way, Eugene, OR 97405ActiveMLS ID #565287491, Michael Louch, Hybrid Real Estate. RMLS (OR)
- $389,9002 bd1 ba682 sqft1510 Wilson St, Eugene, OR 97402ActiveMLS ID #301094560, Arica Mitchell, Song Real Estate. RMLS (OR)
