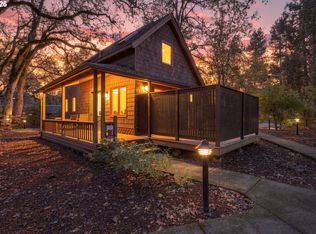
MODERN STYLE MEETS TIMELESS CHARACTER IN THE HEART OF EUGENE! This distinctive 1 bed, 2 bath condo with bonus loft blends thoughtful design, custom craftsmanship and high-end finishes with an impressive use of space. Ideally located just minutes from South Eugene High School, Eugene Family YMCA and Kidsports, plus a quick 5-minute drive to Downtown Eugene, dining, shopping and the Saturday Market. Recent improvements include a NEW ROOF and NEW SKYLIGHT within the last year. Light & bright inside with beautiful wood flooring, recessed lighting and custom cabinetry throughout. The cozy living room features a gas fireplace framed by floor-to-ceiling cabinetry with glass-front displays and a cleverly concealed Murphy bed. The open-concept kitchen shines with butcher block counters, premium stainless steel appliances, Wolf range, Sub-Zero under-counter refrigerator/freezer and porcelain farmhouse sink. The dining area offers built-in storage beneath the staircase and deck access with room for a BBQ. Upstairs, the spacious primary suite features vaulted ceilings and a wall of floor-to-ceiling closets with organized built-in storage. Ensuite bath includes a vessel sink and fully tiled walk-in shower with dual shower heads. A versatile loft area is ideal for a desk or reading nook, with a separate closet and convenient stackable washer/dryer. The finished private basement expands the possibilities with built-in shelving, perfect for an art studio, hobby space, game room, gym or creative retreat. Covered parking with dedicated storage closet.
Active
Price cut: $5.1K (10/22)
$419,900
1689 Olive St, Eugene, OR 97401
1beds
966sqft
Residential, Condominium, Townhouse
Built in 1929
-- sqft lot
$-- Zestimate®
$435/sqft
$275/mo HOA
What's special
Wolf rangeCleverly concealed murphy bedSeparate closetLight and bright insideOpen-concept kitchenRecessed lightingBeautiful wood flooring
- 37 days
- 745
- 43
Likely to sell faster than
Zillow last checked:
Listing updated:
Listed by:
Brian House brian@eugenere.com,
The Cooley Real Estate Group,
Joshua Cooley 541-390-6252,
The Cooley Real Estate Group
Source: RMLS (OR),MLS#: 433738740
Facts & features
Interior
Bedrooms & bathrooms
- Bedrooms: 1
- Bathrooms: 2
- Full bathrooms: 2
- Main level bathrooms: 1
Rooms
- Room types: Dining Room, Family Room, Kitchen, Living Room, Primary Bedroom
Primary bedroom
- Features: Bathroom, Double Closet, Vaulted Ceiling, Walkin Shower, Wood Floors
- Level: Upper
Dining room
- Features: Builtin Features, Deck, Exterior Entry, Wood Floors
- Level: Main
Kitchen
- Features: Builtin Refrigerator, Cook Island, Dishwasher, Disposal, Gas Appliances, Instant Hot Water, Microwave, Wood Floors
- Level: Main
Living room
- Features: Builtin Features, Fireplace Insert, Wood Floors
- Level: Main
Heating
- Forced Air
Cooling
- Other
Appliances
- Included: Built-In Refrigerator, Dishwasher, Disposal, Down Draft, Gas Appliances, Instant Hot Water, Microwave, Stainless Steel Appliance(s), Washer/Dryer, Electric Water Heater
Features
- Central Vacuum, Vaulted Ceiling(s), Built-in Features, Cook Island, Bathroom, Double Closet, Walkin Shower, Kitchen Island
- Flooring: Wood
- Windows: Vinyl Frames
- Basement: Full,Partially Finished
- Number of fireplaces: 1
- Fireplace features: Gas, Insert
Interior area
- Total structure area: 966
- Total interior livable area: 966 sqft
Property
Parking
- Parking features: Carport, Deeded, Condo Garage (Deeded)
- Has carport: Yes
Features
- Levels: Two
- Stories: 2
- Patio & porch: Deck
- Exterior features: Exterior Entry
- Fencing: Fenced
Lot
- Features: Level
Details
- Parcel number: 1383510
- Zoning: R4
Construction
Type & style
- Home type: Townhouse
- Property subtype: Residential, Condominium, Townhouse
Materials
- Wood Siding
- Roof: Composition
Condition
- Resale
- New construction: No
- Year built: 1929
Utilities & green energy
- Gas: Gas
- Sewer: Public Sewer
- Water: Public
Community & HOA
HOA
- Has HOA: Yes
- HOA fee: $275 monthly
Location
- Region: Eugene
Financial & listing details
- Price per square foot: $435/sqft
- Tax assessed value: $473,595
- Annual tax amount: $2,801
- Date on market: 10/8/2026
- Listing terms: Cash,Conventional,FHA
- Road surface type: Paved
Estimated market value
Not available
Estimated sales range
Not available
Not available
Price history
| Date | Event | Price |
|---|---|---|
| 10/22/2026 | Price change | $419,900-1.2%$435/sqft |
Source:  RMLS (OR) #433738740 Report a problem | ||
| 10/9/2026 | Listed for sale | $425,000+5.9%$440/sqft |
Source: RMLS (OR) #433738740 Report a problem | ||
| 8/21/2025 | Sold | $401,500+0.6%$416/sqft |
Source: RMLS (OR) #462654186 Report a problem | ||
| 7/26/2025 | Pending sale | $399,000$413/sqft |
Source: RMLS (OR) #462654186 Report a problem | ||
| 7/7/2025 | Listed for sale | $399,000+50%$413/sqft |
Source: RMLS (OR) #462654186 Report a problem | ||
| 3/6/2018 | Sold | $266,088+166.1%$275/sqft |
Source: Public Record Report a problem | ||
| 10/9/1998 | Sold | $100,000$104/sqft |
Source: Public Record Report a problem | ||
Public tax history
| Year | Property taxes | Tax assessment |
|---|---|---|
| 2025 | $2,801 +1.3% | $143,764 +3% |
| 2024 | $2,766 +2.6% | $139,577 +3% |
| 2023 | $2,696 +4% | $135,512 +3% |
| 2022 | $2,591 +6.5% | $131,566 +3% |
| 2021 | $2,434 -0.4% | $127,734 +3% |
| 2020 | $2,443 +3.5% | $124,014 +3% |
| 2019 | $2,359 +6.2% | $120,402 +3% |
| 2018 | $2,221 | $116,896 +3% |
| 2017 | $2,221 +4.7% | $113,491 +3% |
| 2016 | $2,121 +2.5% | $110,185 +3% |
| 2015 | $2,068 +3% | $106,976 +3% |
| 2014 | $2,009 +4.9% | $103,860 +3% |
| 2013 | $1,915 +8.7% | $100,835 +3% |
| 2012 | $1,762 | $97,898 +3% |
| 2011 | -- | $95,047 +3% |
| 2010 | -- | $92,279 +3% |
| 2009 | -- | $89,591 +3% |
| 2008 | -- | $86,982 +3% |
| 2007 | -- | $84,449 +3% |
| 2006 | -- | $81,989 +3% |
| 2005 | -- | $79,601 +3% |
| 2004 | -- | $77,283 +3% |
| 2003 | -- | $75,032 +3% |
| 2002 | -- | $72,847 +3% |
| 2001 | -- | $70,725 +3% |
| 2000 | -- | $68,665 |
Find assessor info on the county website
Monthly payment
Est. payment
Payment breakdown
Explore the cost of this home by adjusting the details. Changes won't be saved.Climate risks
Neighborhood: Jefferson Westside
Nearby schools
Schools provided by the listing agent
- Elementary: Adams
- Middle: Roosevelt
- High: South Eugene
Source: RMLS (OR). This data may not be complete. We recommend contacting the local school district to confirm school assignments for this home.


Similar homes
- $375,9003 bd2 ba1k sqft28 Lawrence St, Eugene, OR 97401Active

 MLS ID #778391830, Laura Hansen, RE/MAX Integrity. RMLS (OR)
- $389,0002 bd2 ba1k sqft237 Spyglass Dr, Eugene, OR 97401Active
 MLS ID #648365497, Steven G Duncan, The Cooley Real Estate Group. RMLS (OR)
- $425,0002 bd1 ba1k sqft1960 Hayes St, Eugene, OR 97405Active
 MLS ID #586603099, Joshua Cooley, The Cooley Real Estate Group. RMLS (OR)
- $379,0002 bd3 ba1.3k sqft283 Country Club Rd, Eugene, OR 97401Active
 MLS ID #255844471, Brooke Hamby, Triple Oaks Realty LLC. RMLS (OR)
- $459,0004 bd2 ba1.2k sqft2245 Princeton Dr, Eugene, OR 97405ActiveMLS ID #505224523, Lisa Trumbull, RE/MAX Integrity. RMLS (OR)
- $419,9003 bd2 ba1k sqft2337 Willona Park, Eugene, OR 97408ActiveMLS ID #356040256, Kim Heddinger, Golden Realty. RMLS (OR)
- $342,0001 bd2 ba833 sqft327 Country Club Rd, Eugene, OR 97401ActiveMLS ID #618929615, D'arcy Martin, Martin & Co Realty. RMLS (OR)
- $450,0003 bd2 ba1.4k sqft3660 Mahlon Ave, Eugene, OR 97401ActiveMLS ID #235499702, Katie Juth, Windermere RE Lane County. RMLS (OR)
- $425,0003 bd1 ba1.3k sqft960 W 24th Ave, Eugene, OR 97405ActiveMLS ID #592604049, Brad Griffin, Elite Realty Professionals. RMLS (OR)
- $399,9001 bd2 ba603 sqft3125 Portland St, Eugene, OR 97405ActiveMLS ID #566209821, Kim Heddinger, Golden Realty. RMLS (OR)
- $475,0003 bd2 ba1.2k sqft1161 W 18th Ave, Eugene, OR 97402ActiveMLS ID #182709044, Linda Reed, Keller Williams Realty Eugene and Springfield. RMLS (OR)
- $394,9002 bd3 ba1.3k sqft367 Rustic Pl APT 44, Eugene, OR 97401ActiveMLS ID #283876648, Shannon Reilly, Redfin. RMLS (OR)
- $499,0003 bd2 ba1.3k sqft841 Jackson St, Eugene, OR 97402ActiveMLS ID #743874156, Bob Avery, RE/MAX Integrity. RMLS (OR)
- $449,0003 bd2 ba1.1k sqft2560 Snelling Dr, Eugene, OR 97408ActiveMLS ID #786191914, Jon Eschrich, Triple Oaks Realty LLC. RMLS (OR)
- $469,0003 bd2 ba1.1k sqft3465 Strathmore Pl, Eugene, OR 97405ActiveMLS ID #263792608, Mary Reilly, Windermere RE Lane County. RMLS (OR)
- $389,9003 bd1 ba1.2k sqft2545 Elysium Ave, Eugene, OR 97401ActiveMLS ID #754054667, Jared Hicks, Next Phase Realty. RMLS (OR)
- $419,9003 bd1 ba1.3k sqft91069 N Miller St, Eugene, OR 97408ActiveMLS ID #752988466, Daniel Gandee, Real Broker. RMLS (OR)
- $385,0003 bd2 ba1.2k sqft40 Briarcliff Dr, Eugene, OR 97404ActiveMLS ID #607092299, Katherine Dean, Bennett & Dean Real Estate. RMLS (OR)
- $425,0003 bd2 ba1.4k sqft2070 Terresa Ave, Eugene, OR 97408ActiveMLS ID #276445647, Isaac Judd, Hearthstone Real Estate. RMLS (OR)
- $419,0001 bd1 ba1k sqft2942 Riverview St, Eugene, OR 97403ActiveMLS ID #516586534, Emily Dietz, Hybrid Real Estate. RMLS (OR)
