Unique opportunity tucked away in a peaceful, wooded setting on a dead end street. This charming property offers a beautifully updated 1-bedroom, 1-bath main cottage, a separate 1-1 bath ADU, and versatile workshop-creating exceptional flexibility for multi-generational living, guests, rental income, hobbies, or a home-based business. The main cottage features luxury vinyl plank flooring throughout, an updated bathroom (Sept of 2026), ductless heat pump (2023), an updated kitchen with wood-plank countertops, tile backsplash, stainless steel appliances, and breakfast bar. Enjoy the inviting front porch and a cozy paver patio overlooking the natural surroundings. Recent exterior improvements include a newer roof (2019), siding & paint (2021), main water line replaced in approximately 2013, and the sewer line replaced (2026). The adorable ADU offers its own kitchen, living room, bedroom and bathroom, plus a spacious covered Trex deck with cable railing-perfect for enjoying the peaceful setting year-round. The ADU roof was installed in (2018),siding & paint in (2023). The 2021-built workshop is a standout feature with a concrete slab floor, vaulted ceiling, abundant natural light, and a glass garage door, providing an ideal space for projects, hobbies, storage, or creative pursuits. Surrounded by trees yet conveniently close to shopping, schools, bus lines, walking trails, and a dog park, this special property offers a rare combination of privacy, versatility, and convenience.
Active
$425,000
3125 Portland St, Eugene, OR 97405
1beds
603sqft
Residential, Single Family Residence
Built in 1938
6,098 Square Feet Lot
$416,200 Zestimate®
$705/sqft
$-- HOA
What's special
Surrounded by treesUpdated kitchenUpdated bathroomDead end streetPeaceful wooded settingDuctless heat pumpStainless steel appliances
- 4 days
- 947
- 100
Likely to sell faster than
Zillow last checked:
Listing updated:
Listed by:
Kim Heddinger kim@goldensold.com,
Golden Realty
Source: RMLS (OR),MLS#: 566209821
Facts & features
Interior
Bedrooms & bathrooms
- Bedrooms: 1
- Bathrooms: 2
- Full bathrooms: 2
- Main level bathrooms: 2
Rooms
- Room types: Utility Room, Dining Room, Family Room, Kitchen, Living Room, Primary Bedroom
Primary bedroom
- Features: Patio, Skylight
- Level: Main
Kitchen
- Features: Dishwasher, Free Standing Range, Free Standing Refrigerator
- Level: Main
Living room
- Level: Main
Heating
- Ductless, Forced Air, Heat Pump
Cooling
- Heat Pump
Appliances
- Included: Dishwasher, Free-Standing Range, Free-Standing Refrigerator, Stainless Steel Appliance(s), Washer/Dryer, Electric Water Heater
- Laundry: Laundry Room
Features
- High Speed Internet, Tile
- Flooring: Luxury Vinyl Plank, Concrete
- Windows: Double Pane Windows, Vinyl Frames, Vinyl Window Double Paned, Skylight(s)
Interior area
- Total structure area: 603
- Total interior livable area: 603 sqft
Property
Parking
- Total spaces: 1
- Parking features: Driveway, On Street, Detached
- Garage spaces: 1
- Has uncovered spaces: Yes
Features
- Levels: One
- Stories: 1
- Patio & porch: Covered Deck, Covered Patio, Patio, Porch
- Exterior features: Yard
- Has view: Yes
- View description: Trees/Woods
Lot
- Size: 6,098 Square Feet
- Features: Level, Sloped, Trees, SqFt 5000 to 6999
Details
- Additional structures: Outbuilding, Workshop, Workshopnull
- Parcel number: 0632578
- Zoning: Res
Construction
Type & style
- Home type: SingleFamily
- Architectural style: Cottage
- Property subtype: Residential, Single Family Residence
Materials
- Board & Batten Siding, Frame
- Foundation: Slab
- Roof: Composition
Condition
- Updated/Remodeled
- New construction: No
- Year built: 1938
Utilities & green energy
- Sewer: Public Sewer
- Water: Public
- Utilities for property: Cable Connected
Community & HOA
HOA
- Has HOA: No
Location
- Region: Eugene
Financial & listing details
- Price per square foot: $705/sqft
- Tax assessed value: $305,301
- Annual tax amount: $2,041
- Date on market: 10/2/2026
- Listing terms: Cash,Conventional,FHA,VA Loan
- Road surface type: Paved
Estimated market value
$416,200
$395,000 - $437,000
$1,816/mo
Price history
| Date | Event | Price |
|---|---|---|
| 10/2/2026 | Listed for sale | $425,000+142.9%$705/sqft |
Source:  RMLS (OR) #566209821 Report a problem RMLS (OR) #566209821 Report a problem | ||
| 3/5/2010 | Sold | $175,000+77.7%$290/sqft |
Source: Public Record Report a problem | ||
| 7/29/1998 | Sold | $98,500$163/sqft |
Source: Public Record Report a problem | ||
Public tax history
| Year | Property taxes | Tax assessment |
|---|---|---|
| 2025 | $2,041 +1.3% | $104,765 +3% |
| 2024 | $2,016 +2.6% | $101,714 +3% |
| 2023 | $1,964 +4% | $98,752 +3% |
| 2022 | $1,888 +6.5% | $95,876 +3% |
| 2021 | $1,774 -0.4% | $93,084 +3% |
| 2020 | $1,780 +3.5% | $90,373 +3% |
| 2019 | $1,719 +6.2% | $87,741 +3% |
| 2018 | $1,618 | $85,186 +3% |
| 2017 | $1,618 +4.7% | $82,705 +3% |
| 2016 | $1,546 +2.5% | $80,296 +3% |
| 2015 | $1,507 +3% | $77,957 +3% |
| 2014 | $1,464 +4.9% | $75,686 +3% |
| 2013 | $1,396 +8.7% | $73,482 +3% |
| 2012 | $1,284 | $71,342 +3% |
| 2011 | -- | $69,264 +3% |
| 2010 | -- | $67,247 +3% |
| 2009 | -- | $65,288 +3% |
| 2008 | -- | $63,386 +3% |
| 2007 | -- | $61,540 +3% |
| 2006 | -- | $59,748 +3% |
| 2005 | -- | $58,008 +3% |
| 2004 | -- | $56,318 +3% |
| 2003 | -- | $54,678 +3% |
| 2002 | -- | $53,085 +3% |
| 2001 | -- | $51,539 +3% |
| 2000 | -- | $50,038 |
Find assessor info on the county website
Monthly payment
Est. payment
Payment breakdown
Explore the cost of this home by adjusting the details. Changes won't be saved.Climate risks
Neighborhood: Crest Drive
Nearby schools
Schools provided by the listing agent
- Elementary: Adams
- Middle: Spencer Butte
- High: South Eugene
Source: RMLS (OR). This data may not be complete. We recommend contacting the local school district to confirm school assignments for this home.
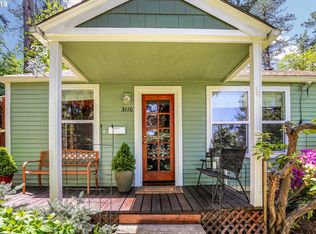
Similar homes
- $399,0002 bd1 ba780 sqft3031 Hummingbird Ln, Eugene, OR 97405Active
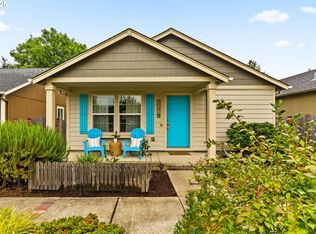
 MLS ID #762985500, Freeman Corbin, Altura Real Estate. RMLS (OR)
 - $384,9002 bd1 ba682 sqft1510 Wilson St, Eugene, OR 97402Active
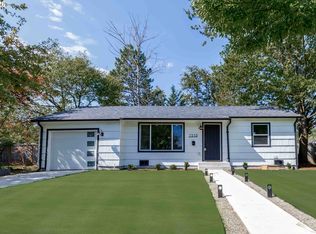 MLS ID #301094560, Arica Mitchell, Song Real Estate. RMLS (OR)
 - $--3 bd1 ba864 sqft213 Oroyan Ave, Eugene, OR 97404Auction
 Xome
Xome - $349,0002 bd1 ba900 sqft1875 W 18th Ave, Eugene, OR 97402Active
 MLS ID #253196459, Anne Bridget Geertsen, ICON Real Estate Group. RMLS (OR)
 - $385,0002 bd1 ba900 sqft4641 Royal Ave, Eugene, OR 97402ActiveMLS ID #654307066, Bonnie Bailey, Premiere Property Group LLC. RMLS (OR)
- $270,0002 bd1 ba700 sqft4377 E 20th Ave, Eugene, OR 97403ActiveMLS ID #132079353, Roger Lowe, Lowes Flat Fee Realty A Homezu Partner. RMLS (OR)
- $338,5002 bd1 ba792 sqft1572 W Broadway, Eugene, OR 97402ActiveMLS ID #161332670, Daniel Gandee, Real Broker. RMLS (OR)
- $335,0002 bd1 ba576 sqft109 McClure Ln, Eugene, OR 97404ActiveMLS ID #427849902, Jane Murphy, Signature Realty Group. RMLS (OR)
- $339,0002 bd1 ba652 sqft452 S 4th St, Springfield, OR 97477ActiveMLS ID #322074776, Ethan Burkhead, Hybrid Real Estate. RMLS (OR)
- $374,9002 bd1 ba899 sqft823 4th St, Springfield, OR 97477ActiveMLS ID #761890046, Michael Louch, Hybrid Real Estate. RMLS (OR)
- $299,9001 bd1 ba603 sqft112 Hansen Ln, Eugene, OR 97404ActiveMLS ID #641556164, Amy Thompson, Hybrid Real Estate. RMLS (OR)
- $375,0003 bd1 ba896 sqft1879 G St, Springfield, OR 97477ActiveMLS ID #101437292, Rhett Ortmann, Rhettro Real Estate LLC. RMLS (OR)
- $342,0001 bd2 ba833 sqft327 Country Club Rd, Eugene, OR 97401ActiveMLS ID #618929615, D'arcy Martin, Martin & Co Realty. RMLS (OR)
- $375,0001 bd1 ba486 sqft1666 Main St, Springfield, OR 97477ActiveMLS ID #478554505, Maria Lomelli, InEugene Real Estate, LLC. RMLS (OR)
- $325,0002 bd1 ba888 sqft485 S 46th St, Springfield, OR 97478ActiveMLS ID #223736453, James Sisneroz, Harcourts West Real Estate. RMLS (OR)
- $299,0002 bd1 ba816 sqft1235 Jay St, Eugene, OR 97402ActiveMLS ID #204238848, Joshua Cooley, Keller Williams The Cooley Real Estate Group. RMLS (OR)
- $319,9002 bd1 ba900 sqft509 14th St, Springfield, OR 97477ActiveMLS ID #204026173, Amanda Parker, Parker Heights Realty. RMLS (OR)
- $275,0002 bd1 ba738 sqft595 S 47th St, Springfield, OR 97478ActiveMLS ID #539608562, George Zakhary, Hybrid Real Estate. RMLS (OR)
- $280,0002 bd1 ba780 sqft593 Hanover St, Eugene, OR 97402ActiveMLS ID #483007393, James Sisneroz, Harcourts West Real Estate. RMLS (OR)
