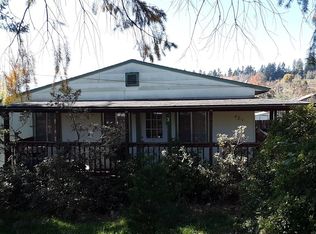
Move right into this beautifully renovated turnkey home, just minutes from Dexter Lake and all that Lowell has to offer. Thoughtfully updated throughout, this 684 sq. ft. home lives larger than its size with an open concept layout that seamlessly connects the spacious kitchen & living. The kitchen features brand new appliances and room to gather, while modern finishes make every space feel fresh and inviting. Step onto the covered front porch accented by a warm tongue-and-groove ceiling, the perfect place to enjoy your morning coffee. Situated on a generously sized lot with potential partition opportunity through the City of Lowell, this property offers flexibility for the future. Whether you're looking for a full time residence, weekend getaway near the lake, or investment opportunity, this move-in-ready home combines small-town charm, modern updates, and a location that puts boating, fishing, hiking, and outdoor adventure just moments away.
Active
$325,000
481 N D St, Lowell, OR 97452
2beds
684sqft
Residential, Single Family Residence
Built in 1935
0.27 Acres Lot
$-- Zestimate®
$475/sqft
$-- HOA
What's special
Modern finishesBeautifully renovated turnkey homeWarm tongue-and-groove ceilingOpen concept layoutSpacious kitchen and livingGenerously sized lotCovered front porch
- 1 day
- 119
- 16
Zillow last checked:
Listing updated:
Listed by:
Olivia Schmidt 541-525-3424,
Elevate Real Estate Group,
Kara Schmidt 541-954-0286,
Elevate Real Estate Group
Source: RMLS (OR),MLS#: 299533087
Facts & features
Interior
Bedrooms & bathrooms
- Bedrooms: 2
- Bathrooms: 1
- Full bathrooms: 1
- Main level bathrooms: 1
Rooms
- Room types: Laundry, Bedroom 2, Dining Room, Family Room, Kitchen, Living Room, Primary Bedroom
Primary bedroom
- Level: Main
Bedroom 2
- Level: Main
Kitchen
- Level: Main
Living room
- Level: Main
Heating
- Wall Furnace
Appliances
- Included: Convection Oven, Dishwasher, Free-Standing Refrigerator, Range Hood, Stainless Steel Appliance(s), Tank Water Heater
- Laundry: Laundry Room
Features
- Quartz
- Windows: Double Pane Windows, Vinyl Frames
Interior area
- Total structure area: 684
- Total interior livable area: 684 sqft
Property
Parking
- Parking features: Driveway, Other, RV Access/Parking
- Has uncovered spaces: Yes
Accessibility
- Accessibility features: Accessible Entrance, Kitchen Cabinets, One Level, Accessibility
Features
- Levels: One
- Stories: 1
- Patio & porch: Porch
- Has view: Yes
- View description: Mountain(s)
Lot
- Size: 0.27 Acres
- Features: SqFt 10000 to 14999
Details
- Additional structures: RVParking
- Parcel number: 0814440
- Zoning: R1
Construction
Type & style
- Home type: SingleFamily
- Architectural style: Bungalow
- Property subtype: Residential, Single Family Residence
Materials
- T111 Siding
- Foundation: Slab
- Roof: Composition,Shingle
Condition
- Updated/Remodeled
- New construction: No
- Year built: 1935
Utilities & green energy
- Sewer: Public Sewer
- Water: Public
Community & HOA
Community
- Security: None
HOA
- Has HOA: No
Location
- Region: Lowell
Financial & listing details
- Price per square foot: $475/sqft
- Annual tax amount: $458
- Date on market: 9/17/2026
- Listing terms: Cash,Conventional,FHA,USDA Loan,VA Loan
- Road surface type: Paved
Estimated market value
Not available
Estimated sales range
Not available
Not available
Price history
| Date | Event | Price |
|---|---|---|
| 9/17/2026 | Listed for sale | $325,000$475/sqft |
Source:  RMLS (OR) #299533087 Report a problem RMLS (OR) #299533087 Report a problem | ||
Public tax history
Tax history is unavailable.
Monthly payment
Est. payment
Payment breakdown
Explore the cost of this home by adjusting the details. Changes won't be saved.Climate risks
Neighborhood: 97452
Nearby schools
Schools provided by the listing agent
- Elementary: Lundy
- Middle: Lowell
- High: Lowell
Source: RMLS (OR). This data may not be complete. We recommend contacting the local school district to confirm school assignments for this home.
Similar homes
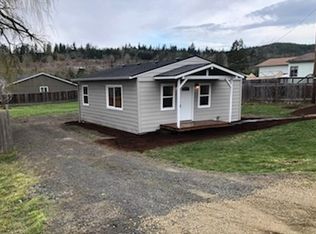
- $325,0003 bd1 ba966 sqft1510 E Taylor Ave, Cottage Grove, OR 97424Active

 MLS ID #320737027, Ericka Tatum, Redfin. RMLS (OR)
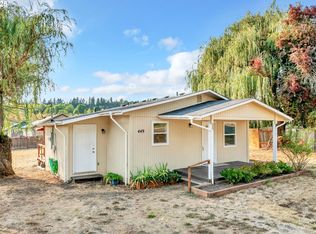
 - $325,0002 bd1 ba888 sqft485 S 46th St, Springfield, OR 97478Active
 MLS ID #223736453, James Sisneroz, Harcourts West Real Estate. RMLS (OR)
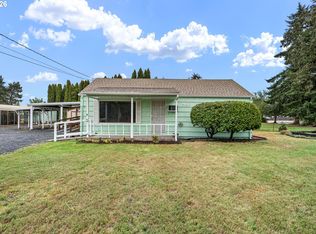
 - $339,0002 bd1 ba652 sqft452 S 4th St, Springfield, OR 97477Active
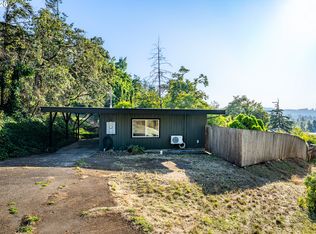 MLS ID #322074776, Ethan Burkhead, Hybrid Real Estate. RMLS (OR)
 - $360,0003 bd1 ba1k sqft5209 G St, Springfield, OR 97478Active
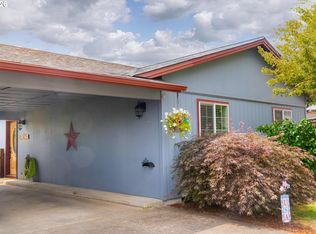 MLS ID #604643057, Michael O'Connell Jr., RE/MAX Integrity. RMLS (OR)
 - $295,0002 bd1 ba738 sqft595 S 47th St, Springfield, OR 97478ActiveMLS ID #539608562, George Zakhary, Hybrid Real Estate. RMLS (OR)
- $319,9002 bd1 ba900 sqft509 14th St, Springfield, OR 97477ActiveMLS ID #204026173, Amanda Parker, Parker Heights Realty. RMLS (OR)
- $328,0002 bd1 ba800 sqft1115 Thayer Ave, Cottage Grove, OR 97424ActiveMLS ID #783342431, Sherry Yoss, Yoss Team RE Professionals. RMLS (OR)
- $319,9002 bd1 ba843 sqft38132 B St, Marcola, OR 97454ActiveMLS ID #326665555, Chrystal Stutesman, Coldwell Banker Professional Group. RMLS (OR)
- $332,0003 bd1 ba960 sqft5229 F St, Springfield, OR 97478ActiveMLS ID #737399282, Gregory Steiner, Harcourts West Real Estate. RMLS (OR)
- $324,9993 bd1 ba907 sqft126 E Madison Ave, Cottage Grove, OR 97424ActiveMLS ID #181773199, Dana Bankus, Hybrid Real Estate. RMLS (OR)
- $385,0003 bd1 ba964 sqft2274 Centennial Blvd, Springfield, OR 97477ActiveMLS ID #669589605, Teri Dibos, Keller Williams Realty Eugene and Springfield. RMLS (OR)
- $360,0002 bd1 ba600 sqft60 E 30th Ave, Eugene, OR 97405ActiveMLS ID #515583401, Zoe Brady, Hybrid Real Estate. RMLS (OR)
- $358,0003 bd1 ba912 sqft3636 Virginia Ave, Springfield, OR 97478ActiveMLS ID #419655075, Linda Beebee, Eugene Track Town Realtors LLC. RMLS (OR)
- $375,0002 bd2 ba1k sqft1580 S 60th St, Springfield, OR 97478ActiveMLS ID #562856266, Corbin Duncan, Heart and Home Real Estate. RMLS (OR)
- $329,9002 bd1 ba1k sqft445 Kalapuya Way, Cottage Grove, OR 97424ActiveMLS ID #737260393, Lori Mallory, Windermere RE Lane County. RMLS (OR)
- $345,0003 bd1 ba1k sqft4526 Daisy St, Springfield, OR 97478ActiveMLS ID #615685081, Aaron Goodson, Knipe Realty ERA Powered. RMLS (OR)
- $369,9003 bd1 ba912 sqft697 54th St, Springfield, OR 97478ActiveMLS ID #494673283, Robert Grand, Grand Real Estate. RMLS (OR)
- $289,9002 bd2 ba1k sqft728 N 9th St, Cottage Grove, OR 97424ActiveMLS ID #615750463, Jesse Haffly, eXp Realty LLC. RMLS (OR)
- $374,9002 bd1 ba899 sqft823 4th St, Springfield, OR 97477ActiveMLS ID #761890046, Michael Louch, Hybrid Real Estate. RMLS (OR)
