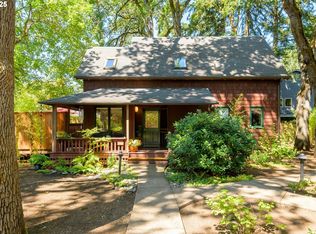
CHARMING COTTAGE LIVING IN THE COVETED CHAMPIGNON COMMUNITY! Nestled among beautiful mature oak trees, this adorable 2-bedroom, 1.5-bath cottage offers 1,000 SF of cozy living space in a peaceful, park-like setting right in the heart of Eugene! Enjoy an unbeatable location just moments from Oakway Golf Course, Oakway Center's boutique shopping, popular restaurants, coffee shops and everyday conveniences. Explore nearby Alton Baker Park, Willamette River trails and Skinner Butte, with easy access to the University of Oregon, Autzen Stadium and local schools! Inside, discover an inviting blend of cottage charm and functionality with beautiful wood-trimmed windows, natural light, NEW carpet and FRESH interior paint throughout! The thoughtfully designed main level features a comfortable living room, flexible office or study nook, dining area with charming parquet wood flooring and a kitchen with stainless steel appliances and an open pass-through overlooking the living space. Upstairs, the spacious primary loft features a skylight, cozy architectural details and an adjoining bathroom, plus a secondary bedroom or versatile flex space. Step outside to enjoy morning coffee on the welcoming covered front porch or unwind on the spacious enclosed deck offering added privacy. Surrounded by picturesque landscaping and towering trees, this delightful cottage offers a rare combination of peaceful surroundings, character and convenient city living. A truly special Eugene retreat! Open House Sat. 11/7 @ 11AM-12:30PM.
Active
$389,000
237 Spyglass Dr, Eugene, OR 97401
2beds
1,000sqft
Residential, Single Family Residence
Built in 1979
2,613 Square Feet Lot
$-- Zestimate®
$389/sqft
$133/mo HOA
What's special
Cozy living spacePeaceful surroundingsFresh interior paint throughoutPeaceful park-like settingSpacious primary loftAdjoining bathroomTowering trees
- 5 days
- 1,159
- 86
Likely to sell faster than
Zillow last checked:
Listing updated:
Listed by:
Steven G Duncan 541-799-4749,
The Cooley Real Estate Group,
Joshua Cooley 541-390-6252,
The Cooley Real Estate Group
Source: RMLS (OR),MLS#: 648365497
Facts & features
Interior
Bedrooms & bathrooms
- Bedrooms: 2
- Bathrooms: 2
- Full bathrooms: 1
- Partial bathrooms: 1
- Main level bathrooms: 1
Rooms
- Room types: Nook, Bedroom 2, Dining Room, Family Room, Kitchen, Living Room, Primary Bedroom
Primary bedroom
- Features: Skylight, Walkin Closet, Wallto Wall Carpet
- Level: Upper
Bedroom 2
- Features: Bathroom, Skylight, Double Closet, Walkin Closet, Wallto Wall Carpet
- Level: Upper
Dining room
- Features: Deck, Exterior Entry, French Doors
- Level: Main
Kitchen
- Features: Dishwasher, Disposal, Vaulted Ceiling
- Level: Main
Living room
- Features: Wallto Wall Carpet
- Level: Main
Heating
- Forced Air
Appliances
- Included: Cooktop, Dishwasher, Stainless Steel Appliance(s), Disposal, Electric Water Heater
- Laundry: Laundry Room
Features
- Vaulted Ceiling(s), Built-in Features, Bathroom, Double Closet, Walk-In Closet(s)
- Flooring: Wall to Wall Carpet
- Doors: French Doors
- Windows: Skylight(s)
Interior area
- Total structure area: 1,000
- Total interior livable area: 1,000 sqft
Video & virtual tour
Property
Parking
- Parking features: Parking Pad
- Has uncovered spaces: Yes
Accessibility
- Accessibility features: Walkin Shower, Accessibility
Features
- Levels: Two
- Stories: 2
- Patio & porch: Covered Deck, Deck
- Exterior features: Raised Beds, Yard, Exterior Entry
Lot
- Size: 2,613 Square Feet
- Features: Level, Trees, SqFt 0K to 2999
Details
- Parcel number: 1222221
- Zoning: R1
Construction
Type & style
- Home type: SingleFamily
- Architectural style: Cottage
- Property subtype: Residential, Single Family Residence
Materials
- Shake Siding, Wood Siding
- Roof: Composition
Condition
- Resale
- New construction: No
- Year built: 1979
Utilities & green energy
- Sewer: Public Sewer
- Water: Public
Community & HOA
Community
- Subdivision: Cal Young Neighborhood
HOA
- Has HOA: Yes
- HOA fee: $400 quarterly
Location
- Region: Eugene
Financial & listing details
- Price per square foot: $389/sqft
- Tax assessed value: $307,316
- Annual tax amount: $3,886
- Date on market: 11/5/2026
- Listing terms: Cash,Conventional,FHA,VA Loan
- Road surface type: Paved
Estimated market value
Not available
Estimated sales range
Not available
Not available
Price history
| Date | Event | Price |
|---|---|---|
| 11/5/2026 | Listed for sale | $389,000+553.8%$389/sqft |
Source:  RMLS (OR) #648365497 Report a problem | ||
| 9/16/1986 | Sold | $59,500$60/sqft |
Source: Agent Provided Report a problem | ||
Public tax history
| Year | Property taxes | Tax assessment |
|---|---|---|
| 2025 | $3,886 +1.3% | $199,468 +3% |
| 2024 | $3,838 +2.6% | $193,659 +3% |
| 2023 | $3,740 +4% | $188,019 +3% |
| 2022 | $3,596 +7% | $182,543 +3% |
| 2021 | $3,361 +2.1% | $177,227 +3% |
| 2020 | $3,291 +4.7% | $172,066 +3% |
| 2019 | $3,144 +8.6% | $167,055 +3% |
| 2018 | $2,894 | $162,190 +3% |
| 2017 | $2,894 +6.5% | $157,466 +3% |
| 2016 | $2,717 +4.4% | $152,880 +3% |
| 2015 | $2,603 +4.3% | $148,427 +6.5% |
| 2014 | $2,495 +20.1% | $139,352 +14.2% |
| 2013 | $2,077 -12.4% | $122,056 -15.8% |
| 2012 | $2,371 | $144,969 +3% |
| 2011 | -- | $140,747 +3% |
| 2010 | -- | $136,648 +3% |
| 2009 | -- | $132,668 +3% |
| 2008 | -- | $128,804 +3% |
| 2007 | -- | $125,052 +3% |
| 2006 | -- | $121,410 +3% |
| 2005 | -- | $117,874 +3% |
| 2004 | -- | $114,441 +3% |
| 2003 | -- | $111,108 +3% |
| 2002 | -- | $107,872 +3% |
| 2001 | -- | $104,730 +3% |
| 2000 | -- | $101,680 |
Find assessor info on the county website
Monthly payment
Est. payment
Payment breakdown
Explore the cost of this home by adjusting the details. Changes won't be saved.Climate risks
Neighborhood: Cal Young
Nearby schools
Schools provided by the listing agent
- Elementary: Willagillespie
- Middle: Cal Young
- High: Sheldon
Source: RMLS (OR). This data may not be complete. We recommend contacting the local school district to confirm school assignments for this home.
Similar homes
- $390,0003 bd2 ba1.1k sqft4264 Dove Ln, Eugene, OR 97402Active
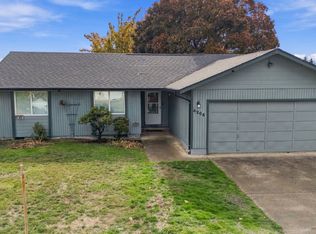
 MLS ID #383983872, Erin Ralston, Windermere RE Lane County. RMLS (OR)
- $419,9003 bd2 ba1k sqft2337 Willona Park, Eugene, OR 97408Active
 MLS ID #356040256, Kim Heddinger, Golden Realty. RMLS (OR)
- $385,0003 bd2 ba1.2k sqft40 Briarcliff Dr, Eugene, OR 97404Active
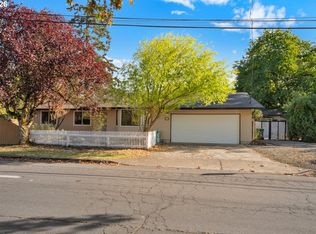 MLS ID #607092299, Katherine Dean, Bennett & Dean Real Estate. RMLS (OR)
- $379,0002 bd3 ba1.3k sqft283 Country Club Rd, Eugene, OR 97401Active
 MLS ID #255844471, Brooke Hamby, Triple Oaks Realty LLC. RMLS (OR)
- $474,9003 bd2 ba1.3k sqft1163 Fir Acres Dr, Eugene, OR 97401ActiveMLS ID #293633018, Kendra Pennington, eXp Realty, LLC. RMLS (OR)
- $425,0002 bd1 ba1k sqft1960 Hayes St, Eugene, OR 97405ActiveMLS ID #586603099, Joshua Cooley, The Cooley Real Estate Group. RMLS (OR)
- $395,9002 bd2 ba1.2k sqft1425 Taney St, Eugene, OR 97402ActiveMLS ID #276300809, Paula Thompson, RE/MAX Integrity. RMLS (OR)
- $365,0002 bd2 ba1.4k sqft2295 Ridgeway Rd, Eugene, OR 97401ActiveMLS ID #560155076, Melissa McGuire, Berkshire Hathaway HomeServices Real Estate Professionals. RMLS (OR)
- $399,9003 bd2 ba1.2k sqft4559 Souza St, Eugene, OR 97402ActiveMLS ID #743145996, Arica Mitchell, Hybrid Real Estate. RMLS (OR)
- $449,0003 bd2 ba1.1k sqft2560 Snelling Dr, Eugene, OR 97408ActiveMLS ID #786191914, Jon Eschrich, Triple Oaks Realty LLC. RMLS (OR)
- $350,0003 bd2 ba1.1k sqft2617 Mimi St, Eugene, OR 97404ActiveMLS ID #424470151, Ashley Jorgenson, Windermere RE Lane County. RMLS (OR)
- $375,9003 bd2 ba1k sqft28 Lawrence St, Eugene, OR 97401ActiveMLS ID #778391830, Laura Hansen, RE/MAX Integrity. RMLS (OR)
- $389,0003 bd1 ba1k sqft4432 Hawthorne Ave, Eugene, OR 97402ActiveMLS ID #148484788, Jodie Smith, Jodie Smith Real Estate Co.. RMLS (OR)
- $425,0003 bd2 ba1.4k sqft2070 Terresa Ave, Eugene, OR 97408ActiveMLS ID #276445647, Isaac Judd, Hearthstone Real Estate. RMLS (OR)
- $329,0002 bd1 ba950 sqft211 Bobby Doerr Way, Eugene, OR 97402ActiveMLS ID #779944132, Miltina Scaife, Pro Realty. RMLS (OR)
- $345,0002 bd2 ba1.3k sqft2204 Ridgeway Dr, Eugene, OR 97401ActiveMLS ID #453276248, Kelly Gustafson, Berkshire Hathaway HomeServices Real Estate Professionals. RMLS (OR)
- $375,0003 bd2 ba1.2k sqft719 18th St, Springfield, OR 97477ActiveMLS ID #773281880, Brandy Harpel, DC Real Estate Inc. RMLS (OR)
- $379,9902 bd1 ba682 sqft1510 Wilson St, Eugene, OR 97402ActiveMLS ID #256225119, Arica Mitchell, Hybrid Real Estate. RMLS (OR)
- $378,0003 bd2 ba1.2k sqft3843 Souza St, Eugene, OR 97402ActiveMLS ID #477312591, Shae Donnelly, Frankly Real Estate. RMLS (OR)
