Welcome to the Cottages at Champignon! Set in a tranquil oasis amongst the oak trees this cozy retreat is centrally located with easy access to shopping, dining, and entertainment options and just a block stroll to Oakway Public golf course. New 50 yr. roof installed in May, with transferable warranty. Updated and comfortable, in 2017 this cottage received granite counters, new cabinets and sink, and brazilian cherry solid hardwood flooring. In 2023 it received new interior paint, the loft converted to a private master bedroom, and a large new deck with privacy fence built just off the dining room. You will also enjoy central heat plus ductless heating and cooling heads up and down. Downstairs you have a half bath, and space for a living room, TV room, office, and a dining area off off the kitchen. Upstairs the washer and dryer are included. Outside the quiet surroundings include your own lush lawn for summertime relaxing. Don't miss this opportunity own this special chalet in the coveted Champignon. Tour before it's gone!
Sold
$372,680
235 Spyglass Dr, Eugene, OR 97401
1beds
1,000sqft
Residential, Single Family Residence
Built in 1978
3,920 Square Feet Lot
$379,800 Zestimate®
$373/sqft
$1,915 Estimated rent
Home value
$379,800
$361,000 - $399,000
$1,915/mo
Zestimate® history
Owner options
List your home for rent
$1,915/mo
Rent Zestimate®
Find your next renter with Zillow Rental Manager. Plus, with online applications, you can quickly screen prospective tenants – for free.
$1,915/mo
Rent Zestimate®
Refinance and save
$2,641/mo
Est. payment
Refinancing to a lower rate could help reduce your monthly payments and save thousands over the life of the loan.
$2,641/mo
Est. payment
Explore your selling options
Work with a Zillow partner agent
Leverage their expertise and Zillow's premium Showcase listings to get your home seen by more buyers.
Get startedList with your own agent
Get your home in front of millions of buyers by listing it on Zillow.
Learn how to do itSell it yourself
Take full control of how buyers see your home on Zillow by listing For Sale by Owner (FSBO).
List your homeWhat's special
Large new deckNew interior paintHalf bathNew cabinetsTv roomCentral heatPrivate master bedroom
Zillow last checked:
Listing updated:
Listed by:
Craig Kerr 541-513-5338,
Craig Kerr Real Estate
Bought with:
Marcia Compton Smith, 201219982
United Real Estate Properties
Source: RMLS (OR),MLS#: 24046602
Facts & features
Interior
Bedrooms & bathrooms
- Bedrooms: 1
- Bathrooms: 2
- Full bathrooms: 1
- Partial bathrooms: 1
- Main level bathrooms: 1
Rooms
- Room types: Dining Room, Family Room, Kitchen, Living Room, Primary Bedroom
Primary bedroom
- Level: Upper
Dining room
- Level: Main
Family room
- Level: Main
Kitchen
- Level: Main
Living room
- Level: Main
Heating
- Ductless, Forced Air, Mini Split
Cooling
- Heat Pump
Appliances
- Included: Built In Oven, Built-In Range, Built-In Refrigerator, Dishwasher, Down Draft, Stainless Steel Appliance(s), Washer/Dryer, Electric Water Heater
Features
- Granite
- Flooring: Hardwood, Wall to Wall Carpet
- Windows: Double Pane Windows, Wood Frames
- Basement: Crawl Space
Interior area
- Total structure area: 1,000
- Total interior livable area: 1,000 sqft
Property
Parking
- Parking features: Off Street, Parking Pad
- Has uncovered spaces: Yes
Features
- Stories: 2
- Patio & porch: Deck, Patio
- Exterior features: Yard
- Has view: Yes
- View description: Territorial
Lot
- Size: 3,920 Square Feet
- Features: Level, Trees, Wooded, SqFt 3000 to 4999
Details
- Additional structures: ToolShed
- Parcel number: 1222163
- Zoning: R-1
Construction
Type & style
- Home type: SingleFamily
- Architectural style: Chalet
- Property subtype: Residential, Single Family Residence
Materials
- Cedar, Shingle Siding
- Foundation: Concrete Perimeter
- Roof: Composition
Condition
- Resale
- New construction: No
- Year built: 1978
Utilities & green energy
- Sewer: Public Sewer
- Water: Public
Community & HOA
Community
- Security: Entry
HOA
- Has HOA: Yes
- Amenities included: Commons, Maintenance Grounds, Road Maintenance, Sewer, Snow Removal, Trash
- HOA fee: $383 quarterly
Location
- Region: Eugene
Financial & listing details
- Price per square foot: $373/sqft
- Tax assessed value: $342,840
- Annual tax amount: $3,484
- Date on market: 3/27/2024
- Cumulative days on market: 248 days
- Listing terms: Cash,Conventional,FHA,VA Loan
- Road surface type: Paved
Price history
| Date | Event | Price |
|---|---|---|
| 6/11/2024 | Sold | $372,680+1%$373/sqft |
Source:  RMLS (OR) #24046602 Report a problem RMLS (OR) #24046602 Report a problem | ||
| 5/18/2024 | Pending sale | $369,000$369/sqft |
Source: RMLS (OR) #24046602 Report a problem | ||
| 5/18/2024 | Listed for sale | $369,000$369/sqft |
Source: RMLS (OR) #24046602 Report a problem | ||
| 5/18/2024 | Pending sale | $369,000$369/sqft |
Source: RMLS (OR) #24046602 Report a problem | ||
| 5/10/2024 | Listed for sale | $369,000+64%$369/sqft |
Source: RMLS (OR) #24046602 Report a problem | ||
| 5/25/2017 | Sold | $225,000$225/sqft |
Source: Public Record Report a problem | ||
| 4/8/2014 | Listing removed | $1,100$1/sqft |
Source: Granite Properties LLC Report a problem | ||
| 2/3/2014 | Listed for rent | $1,100$1/sqft |
Source: Granite Properties LLC Report a problem | ||
Public tax history
| Year | Property taxes | Tax assessment |
|---|---|---|
| 2025 | $3,621 +1.3% | $185,836 +3% |
| 2024 | $3,576 +2.6% | $180,424 +3% |
| 2023 | $3,485 +4% | $175,169 +3% |
| 2022 | $3,350 +6.5% | $170,067 +3% |
| 2021 | $3,146 -0.4% | $165,114 +3% |
| 2020 | $3,157 +3.5% | $160,305 +3% |
| 2019 | $3,049 +7.9% | $155,636 +3% |
| 2018 | $2,825 | $151,103 +3% |
| 2017 | $2,825 +6.2% | $146,702 +3% |
| 2016 | $2,661 +4.6% | $142,429 +3% |
| 2015 | $2,544 +4.5% | $138,281 +3% |
| 2014 | $2,435 +8.8% | $134,253 +3% |
| 2013 | $2,238 +3.6% | $130,343 +3% |
| 2012 | $2,159 | $126,547 +3% |
| 2011 | -- | $122,861 +3% |
| 2010 | -- | $119,283 +3% |
| 2009 | -- | $115,809 +3% |
| 2008 | -- | $112,436 +3% |
| 2007 | -- | $109,161 +3% |
| 2006 | -- | $105,982 +3% |
| 2005 | -- | $102,895 +3% |
| 2004 | -- | $99,898 +3% |
| 2003 | -- | $96,988 +3% |
| 2002 | -- | $94,163 +3% |
| 2001 | -- | $91,420 +3% |
| 2000 | -- | $88,757 |
Find assessor info on the county website
Neighborhood: Cal Young
Nearby homes
- $362,2001 bd2 ba1k sqft241 Spyglass Dr, Eugene, OR 97401Off Market
- $355,2001 bd1 ba600 sqft233 Spyglass Dr, Eugene, OR 97401Off Market
- $333,2001 bd1 ba1k sqft225 Spyglass Dr, Eugene, OR 97401Off Market
- $660,4003 bd2 ba1.9k sqft1330 Spyglass Dr, Eugene, OR 97401Off Market
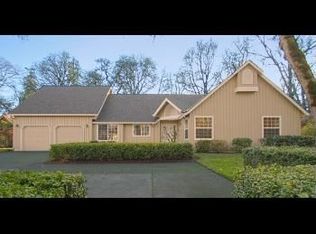
- $334,8001 bd1 ba1k sqft227 Spyglass Dr, Eugene, OR 97401Off Market
- $310,3001 bd1 ba600 sqft237 Spyglass Dr, Eugene, OR 97401Off Market
- $925,0003 bd3 ba2.7k sqft1359 Hammock St, Eugene, OR 97401For Sale
- $330,4002 bd1 ba1k sqft231 Spyglass Dr, Eugene, OR 97401Off Market
Nearby schools
GreatSchools rating
- 5/10Willagillespie Elementary SchoolGrades: K-5Distance: 0.6 mi
- 6/10Cal Young Middle SchoolGrades: 6-8Distance: 1.1 mi
- 6/10Sheldon High SchoolGrades: 9-12Distance: 0.9 mi
Schools provided by the listing agent
- Elementary: Gilham
- Middle: Cal Young
- High: Sheldon
Source: RMLS (OR). This data may not be complete. We recommend contacting the local school district to confirm school assignments for this home.


Get pre-qualified for a loan
At Zillow Home Loans, we can pre-qualify you in as little as 5 minutes with no impact to your credit score.An equal housing lender. NMLS #10287.
Sell for more on Zillow
Get a Zillow Showcase℠ listing at no additional cost and you could sell for .
$379,800
2% more
+$7,596
With Zillow Showcase(estimated)
$387,396
- Oregon
- Lane County
- Eugene
- 97401
- Cal Young
- 235 Spyglass Dr
Nearby cities
Nearby neighborhoods
Nearby zip codes
Other Eugene Topics
