Welcome to the Champignon! You won't find a cottage in Champignon that compares. The attention to detail and care is exceptional! Wood in home is Vertical grain wood and has been recently oiled. The wood floors refinished in 2023. Plenty of built-ins! The range is new in 2020 and dishwasher is new in 2024. Vaulted beamed ceilings. Skylights! Back deck has been redone for privacy and elegance and is expanded in comparison to other cottages! Newer Corian counters. Upper primary bathroom completely updated. New cork flooring in both bathrooms & kitchen. Beautiful presentation & backyard privacy. You will not want to miss this. A literal one-of-a-kind offering in The Champignon, the owner has spent endless time and care in perfecting this cottage. Schedule with your broker today!
Sold
$364,000
249 Spyglass Dr, Eugene, OR 97401
1beds
1,009sqft
Residential, Single Family Residence
Built in 1978
3,484 Square Feet Lot
$370,500 Zestimate®
$361/sqft
$1,916 Estimated rent
Home value
$370,500
$337,000 - $404,000
$1,916/mo
Zestimate® history
Owner options
List your home for rent
$1,916/mo
Rent Zestimate®
Find your next renter with Zillow Rental Manager. Plus, with online applications, you can quickly screen prospective tenants – for free.
$1,916/mo
Rent Zestimate®
Refinance and save
$2,306/mo
Est. payment
Refinancing to a lower rate could help reduce your monthly payments and save thousands over the life of the loan.
$2,306/mo
Est. payment
Explore your selling options
Work with a Zillow partner agent
Leverage their expertise and Zillow's premium Showcase listings to get your home seen by more buyers.
Get startedList with your own agent
Get your home in front of millions of buyers by listing it on Zillow.
Learn how to do itSell it yourself
Take full control of how buyers see your home on Zillow by listing For Sale by Owner (FSBO).
List your homeWhat's special
Plenty of built-insBackyard privacyVaulted beamed ceilingsVertical grain woodNew cork flooring
Zillow last checked:
Listing updated:
Listed by:
Steven G Duncan steven@duncanre.com,
Duncan Real Estate Group Inc
Bought with:
OR and WA Non Rmls, NA
Non Rmls Broker
Source: RMLS (OR),MLS#: 275676483
Facts & features
Interior
Bedrooms & bathrooms
- Bedrooms: 1
- Bathrooms: 2
- Full bathrooms: 1
- Partial bathrooms: 1
- Main level bathrooms: 1
Rooms
- Room types: Nook, Dining Room, Family Room, Kitchen, Living Room, Primary Bedroom
Primary bedroom
- Features: Builtin Features, Skylight, Vaulted Ceiling, Walkin Closet, Wallto Wall Carpet
- Level: Upper
- Area: 169
- Dimensions: 13 x 13
Dining room
- Features: French Doors, Nook, High Ceilings, Wood Floors
- Level: Main
- Area: 221
- Dimensions: 13 x 17
Kitchen
- Features: Disposal, Vaulted Ceiling, Wood Floors
- Level: Main
- Area: 72
- Width: 8
Living room
- Features: Skylight, Vaulted Ceiling, Wood Floors
- Level: Main
- Area: 220
- Dimensions: 11 x 20
Heating
- Ductless, Wood Stove
Cooling
- Has cooling: Yes
Appliances
- Included: Built-In Range, Dishwasher, Disposal, Free-Standing Refrigerator, Stainless Steel Appliance(s), Electric Water Heater
- Laundry: Laundry Room
Features
- High Ceilings, Vaulted Ceiling(s), Nook, Built-in Features, Walk-In Closet(s)
- Flooring: Cork, Wall to Wall Carpet, Wood
- Doors: French Doors
- Windows: Vinyl Frames, Skylight(s)
- Basement: Crawl Space
- Number of fireplaces: 1
- Fireplace features: Wood Burning
Interior area
- Total structure area: 1,009
- Total interior livable area: 1,009 sqft
Property
Features
- Levels: Two
- Stories: 2
- Patio & porch: Covered Patio, Deck
Lot
- Size: 3,484 Square Feet
- Features: Commons, Level, Wooded, SqFt 3000 to 4999
Details
- Parcel number: 1222148
- Zoning: R-1/PD
Construction
Type & style
- Home type: SingleFamily
- Architectural style: Cottage
- Property subtype: Residential, Single Family Residence
Materials
- Wood Siding
- Roof: Composition
Condition
- Resale
- New construction: No
- Year built: 1978
Utilities & green energy
- Sewer: Public Sewer
- Water: Public
Community & HOA
HOA
- Has HOA: Yes
- HOA fee: $100 monthly
Location
- Region: Eugene
Financial & listing details
- Price per square foot: $361/sqft
- Tax assessed value: $372,622
- Annual tax amount: $4,162
- Date on market: 6/18/2025
- Cumulative days on market: 9 days
- Listing terms: Cash,Conventional,FHA,VA Loan
- Road surface type: Paved
Price history
| Date | Event | Price |
|---|---|---|
| 8/1/2025 | Sold | $364,000-6.6%$361/sqft |
Source:  RMLS (OR) #275676483 Report a problem RMLS (OR) #275676483 Report a problem | ||
| 6/28/2025 | Pending sale | $389,900$386/sqft |
Source: RMLS (OR) #275676483 Report a problem | ||
| 6/19/2025 | Listed for sale | $389,900+73.3%$386/sqft |
Source: RMLS (OR) #275676483 Report a problem | ||
| 3/22/2017 | Sold | $225,000$223/sqft |
Source: RMLS (OR) #17606626 Report a problem | ||
| 2/16/2017 | Pending sale | $225,000$223/sqft |
Source: Real Estate Professionals Willamette #17606626 Report a problem | ||
| 2/10/2017 | Listed for sale | $225,000+66.7%$223/sqft |
Source: Real Estate Professionals Willamette #17606626 Report a problem | ||
| 5/14/2004 | Sold | $135,000$134/sqft |
Source: Public Record Report a problem | ||
Public tax history
| Year | Property taxes | Tax assessment |
|---|---|---|
| 2025 | $4,215 +1.3% | $216,327 +3% |
| 2024 | $4,162 +2.6% | $210,027 +3% |
| 2023 | $4,056 +4% | $203,910 +3% |
| 2022 | $3,899 +6.5% | $197,971 +3% |
| 2021 | $3,663 -0.4% | $192,205 +3% |
| 2020 | $3,676 +4.3% | $186,607 +3% |
| 2019 | $3,522 +8.3% | $181,172 +3% |
| 2018 | $3,253 | $175,896 +3% |
| 2017 | $3,253 +6.6% | $170,773 +3% |
| 2016 | $3,051 +4.4% | $165,799 +3% |
| 2015 | $2,924 +4.4% | $160,970 +3% |
| 2014 | $2,801 +8.5% | $156,282 +3% |
| 2013 | $2,582 +0.5% | $151,730 +2.8% |
| 2012 | $2,570 | $147,651 +3% |
| 2011 | -- | $143,350 +3% |
| 2010 | -- | $139,175 +3% |
| 2009 | -- | $135,121 +3% |
| 2008 | -- | $131,185 +3% |
| 2007 | -- | $127,364 +3% |
| 2006 | -- | $123,654 +3% |
| 2005 | -- | $120,052 +3% |
| 2004 | -- | $116,555 +3% |
| 2003 | -- | $113,160 +3% |
| 2002 | -- | $109,864 +3% |
| 2001 | -- | $106,664 +3% |
| 2000 | -- | $103,557 |
Find assessor info on the county website
Neighborhood: Cal Young
Nearby homes
- $362,2001 bd2 ba1k sqft241 Spyglass Dr, Eugene, OR 97401Off Market
- $310,3001 bd1 ba600 sqft237 Spyglass Dr, Eugene, OR 97401Off Market
- $319,9002 bd1 ba1k sqft1345 Hammock St, Eugene, OR 97401Off Market
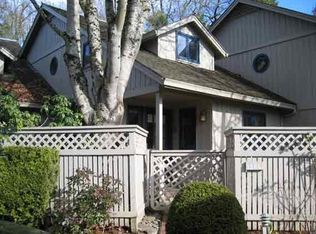
- $322,3002 bd1 ba654 sqft1349 Hammock St, Eugene, OR 97401Off Market
- $316,3002 bd2 ba1k sqft1341 Hammock St, Eugene, OR 97401Off Market
- $335,2002 bd2 ba1k sqft1339 Hammock St, Eugene, OR 97401Off Market
- $372,6801 bd2 ba1k sqft235 Spyglass Dr, Eugene, OR 97401Sold
- $309,5001 bd1 ba654 sqft1335 Hammock St, Eugene, OR 97401Off Market
Nearby schools
GreatSchools rating
- 5/10Willagillespie Elementary SchoolGrades: K-5Distance: 0.5 mi
- 6/10Cal Young Middle SchoolGrades: 6-8Distance: 1.1 mi
- 6/10Sheldon High SchoolGrades: 9-12Distance: 0.9 mi
Schools provided by the listing agent
- Elementary: Willagillespie
- Middle: Cal Young
- High: Sheldon
Source: RMLS (OR). This data may not be complete. We recommend contacting the local school district to confirm school assignments for this home.


Get pre-qualified for a loan
At Zillow Home Loans, we can pre-qualify you in as little as 5 minutes with no impact to your credit score.An equal housing lender. NMLS #10287.
Sell for more on Zillow
Get a Zillow Showcase℠ listing at no additional cost and you could sell for .
$370,500
2% more
+$7,410
With Zillow Showcase(estimated)
$377,910
- Oregon
- Lane County
- Eugene
- 97401
- Cal Young
- 249 Spyglass Dr
Nearby cities
Nearby neighborhoods
Nearby zip codes
Other Eugene Topics
