Fresh, stylish and move-in ready in Flintridge Village! This spacious 2-bedroom, 1.5-bath townhouse-style condo offers 1,352 square feet of comfortable, low-maintenance living. The updated kitchen features granite countertops refreshed cabinetry and stainless-steel appliances, while a new Nest thermostat adds convenient climate control. Step outside to the private patio, now enhanced with a new shade/privacy cover—an inviting space for relaxing or outdoor dining. Generous storage throughout, including additional carport storage, adds everyday convenience. Ideally located near shopping, dining, parks and Eugene’s river path system. A beautifully refreshed home that’s ready to enjoy from day one!
Active
$345,000
2204 Ridgeway Dr, Eugene, OR 97401
2beds
1,352sqft
Residential, Condominium
Built in 1976
-- sqft lot
$-- Zestimate®
$255/sqft
$456/mo HOA
What's special
Updated kitchenStainless-steel appliancesRefreshed cabinetryPrivate patioAdditional carport storageGenerous storage throughoutGranite countertops
- 24 days
- 958
- 32
Zillow last checked:
Listing updated:
Listed by:
Kelly Gustafson 541-485-1400,
Berkshire Hathaway HomeServices Real Estate Professionals,
Jeremy Starr 541-915-5602,
Berkshire Hathaway HomeServices Real Estate Professionals
Source: RMLS (OR),MLS#: 453276248
Facts & features
Interior
Bedrooms & bathrooms
- Bedrooms: 2
- Bathrooms: 2
- Full bathrooms: 1
- Partial bathrooms: 1
- Main level bathrooms: 1
Rooms
- Room types: Laundry, Bedroom 2, Dining Room, Family Room, Kitchen, Living Room, Primary Bedroom
Primary bedroom
- Level: Upper
Bedroom 2
- Level: Upper
Dining room
- Level: Main
Kitchen
- Level: Main
Living room
- Level: Main
Heating
- Forced Air, Heat Pump
Cooling
- Heat Pump
Appliances
- Included: Dishwasher, Free-Standing Range, Free-Standing Refrigerator, Stainless Steel Appliance(s), Electric Water Heater
- Laundry: Laundry Room
Features
- Granite
- Flooring: Tile, Wall to Wall Carpet
- Windows: Double Pane Windows
- Common walls with other units/homes: 1 Common Wall
Interior area
- Total structure area: 1,352
- Total interior livable area: 1,352 sqft
Video & virtual tour
Property
Parking
- Total spaces: 1
- Parking features: Carport, Driveway, Condo Garage (Attached)
- Garage spaces: 1
- Has carport: Yes
- Has uncovered spaces: Yes
Features
- Levels: Two
- Stories: 2
- Entry location: Ground Floor
- Patio & porch: Patio
Lot
- Features: Level
Details
- Parcel number: 1162377
Construction
Type & style
- Home type: Condo
- Property subtype: Residential, Condominium
Materials
- T111 Siding
- Roof: Composition
Condition
- Resale
- New construction: No
- Year built: 1976
Utilities & green energy
- Sewer: Public Sewer
- Water: Public
- Utilities for property: Cable Connected
Community & HOA
HOA
- Has HOA: Yes
- Amenities included: All Landscaping, Cable T V, Exterior Maintenance, Internet
- HOA fee: $456 monthly
Location
- Region: Eugene
Financial & listing details
- Price per square foot: $255/sqft
- Tax assessed value: $365,982
- Annual tax amount: $3,799
- Date on market: 9/9/2026
- Listing terms: Cash,Conventional,FHA,VA Loan
- Road surface type: Paved
Estimated market value
Not available
Estimated sales range
Not available
Not available
Price history
| Date | Event | Price |
|---|---|---|
| 9/9/2026 | Listed for sale | $345,000-4.2%$255/sqft |
Source:  RMLS (OR) #453276248 Report a problem RMLS (OR) #453276248 Report a problem | ||
| 5/2/2024 | Sold | $360,000-1.4%$266/sqft |
Source: RMLS (OR) #24327348 Report a problem | ||
| 4/14/2024 | Pending sale | $365,000$270/sqft |
Source: RMLS (OR) #24327348 Report a problem | ||
| 4/11/2024 | Listed for sale | $365,000+92.1%$270/sqft |
Source: RMLS (OR) #24327348 Report a problem | ||
| 2/23/2016 | Sold | $190,000+86.3%$141/sqft |
Source: Public Record Report a problem | ||
| 1/30/1998 | Sold | $102,000$75/sqft |
Source: Public Record Report a problem | ||
Public tax history
| Year | Property taxes | Tax assessment |
|---|---|---|
| 2025 | $3,799 +1.3% | $195,002 +3% |
| 2024 | $3,752 +2.6% | $189,323 +3% |
| 2023 | $3,657 +4% | $183,809 +3% |
| 2022 | $3,515 +6.5% | $178,456 +3% |
| 2021 | $3,302 -0.4% | $173,259 +3% |
| 2020 | $3,313 +3.5% | $168,213 +3% |
| 2019 | $3,200 +6.2% | $163,314 +3% |
| 2018 | $3,012 | $158,558 +3% |
| 2017 | $3,012 +9.4% | $153,940 +3% |
| 2016 | $2,753 | $149,456 |
Find assessor info on the county website
Monthly payment
Est. payment
Payment breakdown
Explore the cost of this home by adjusting the details. Changes won't be saved.Climate risks
Neighborhood: Cal Young
Nearby schools
Schools provided by the listing agent
- Elementary: Willagillespie
- Middle: Cal Young
- High: Sheldon
Source: RMLS (OR). This data may not be complete. We recommend contacting the local school district to confirm school assignments for this home.
Similar homes
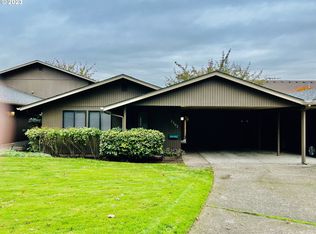
- $385,0002 bd2 ba1.4k sqft2295 Ridgeway Dr, Eugene, OR 97401Active

 MLS ID #560155076, Melissa McGuire, Berkshire Hathaway HomeServices Real Estate Professionals. RMLS (OR)
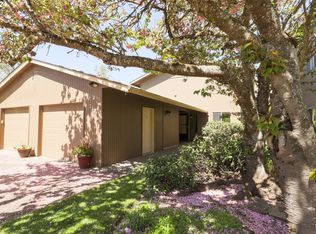
 - $379,0003 bd2 ba1.5k sqft2185 Lake Isle Ct, Eugene, OR 97401Active
 MLS ID #517390801, Jessica Johnston, RE/MAX Integrity. RMLS (OR)
 - $379,0002 bd3 ba1.3k sqft283 Country Club Rd, Eugene, OR 97401Active
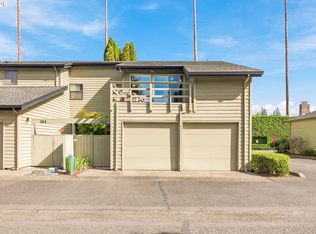 MLS ID #255844471, Brooke Hamby, Triple Oaks Realty LLC. RMLS (OR)
 - $389,9003 bd2 ba1.5k sqft2094 Lake Isle Dr, Eugene, OR 97401Active
 MLS ID #666093009, Teresa Moshofsky, Better Homes and Gardens Real Estate Equinox. RMLS (OR)
 - $400,0002 bd2 ba1.4k sqft690 Wimbledon Ct, Eugene, OR 97401ActiveMLS ID #169218252, Jeremy Starr, Berkshire Hathaway HomeServices Real Estate Professionals. RMLS (OR)
- $315,0002 bd1 ba994 sqft1986 Lake Isle Dr, Eugene, OR 97401ActiveMLS ID #773556510, Bobby Stevens, You're Home Real Estate Inc. RMLS (OR)
- $439,9003 bd1 ba1k sqft1682 Larkspur Loop, Eugene, OR 97401ActiveMLS ID #141429673, Kristie Bash, Hybrid Real Estate. RMLS (OR)
- $330,0002 bd2 ba1.1k sqft3681 Colony Oaks Dr, Eugene, OR 97405ActiveMLS ID #717407835, Emilee Sievers, Hybrid Real Estate. RMLS (OR)
- $379,9993 bd2 ba1k sqft28 Lawrence St, Eugene, OR 97401ActiveMLS ID #778391830, Laura Hansen, RE/MAX Integrity. RMLS (OR)
- $342,0001 bd2 ba833 sqft327 Country Club Rd, Eugene, OR 97401ActiveMLS ID #618929615, D'arcy Martin, Martin & Co Realty. RMLS (OR)
- $335,0001 bd1 ba819 sqft347 Rustic Pl APT 26, Eugene, OR 97401ActiveMLS ID #692750416, Gail DeWitt, Keller Williams Realty Eugene and Springfield. RMLS (OR)
- $474,9003 bd2 ba1.3k sqft1163 Fir Acres Dr, Eugene, OR 97401ActiveMLS ID #293633018, Kendra Pennington, eXp Realty, LLC. RMLS (OR)
- $385,0003 bd2 ba1.2k sqft40 Briarcliff Dr, Eugene, OR 97404ActiveMLS ID #607092299, Katherine Dean, Bennett & Dean Real Estate. RMLS (OR)
- $424,0002 bd3 ba1.3k sqft367 Rustic Pl APT 44, Eugene, OR 97401ActiveMLS ID #283876648, Shannon Reilly, Redfin. RMLS (OR)
- $430,0002 bd2 ba1.2k sqft1415 Gilham Rd, Eugene, OR 97401ActiveMLS ID #584473360, Tyler Gramson, XP Realty LLC. RMLS (OR)
- $362,5003 bd1 ba1k sqft3377 W 16th Ave, Eugene, OR 97402ActiveMLS ID #660060488, Lynne Gately, John L. Scott Eugene. RMLS (OR)
- $445,0003 bd2 ba1.4k sqft1504 Green Acres Rd, Eugene, OR 97408ActiveMLS ID #211933868, Nick Nelson, Keller Williams Realty Eugene and Springfield. RMLS (OR)
- $374,9002 bd2 ba1.5k sqft1816 Fountain Ct, Eugene, OR 97402ActiveMLS ID #707222545, Kari Shoemaker, Triple Oaks Realty LLC. RMLS (OR)
- $305,0003 bd2 ba1.2k sqft1498 Quaker St, Eugene, OR 97402ActiveMLS ID #509471757, Aricha Smith, Jodie Smith Real Estate Co.. RMLS (OR)
- $395,9002 bd2 ba1.2k sqft1425 Taney St, Eugene, OR 97402ActiveMLS ID #276300809, Paula Thompson, RE/MAX Integrity. RMLS (OR)
