Enjoy tranquil lakeside living in this beautifully updated condo overlooking the water, surrounded by mature landscaping and abundant wildlife. Inside, soaring vaulted ceilings and abundant natural light create a bright and inviting atmosphere. The updated kitchen features warm wood cabinetry, tasteful countertops, newer stainless steel appliances and ample storage. Laminate flooring and fresh interior paint add a clean, contemporary feel throughout. The spacious living room is anchored by a striking fireplace with an elegant electric insert and surround, while a large glass slider opens to one of two private balconies—perfect for relaxing and unwinding. Offering 1,528 square feet, three bedrooms, and two full bathrooms, the home also features updated window shades, a distinctive copper sink in the guest bath, and full attic storage and private bike storage under the stairs —a rare and valuable feature in condo living. Primary bedroom is spacious and private with a second balcony with charming view, walk-in shower, soaking tub and a walk-in closet. Recent improvements include a new roof and gutters, microwave, oven, and dishwasher. This unique and special condo offers the perfect blend of comfort and convenience, just minutes from shopping, dining, bike paths, and I-5 access. A must see!
Active
Price cut: $10.1K (9/25)
$389,900
2094 Lake Isle Dr, Eugene, OR 97401
3beds
1,528sqft
Residential, Condominium
Built in 1984
-- sqft lot
$-- Zestimate®
$255/sqft
$676/mo HOA
What's special
Tasteful countertopsUpdated kitchenFresh interior paintAbundant wildlifeWalk-in closetAmple storageOverlooking the water
- 97 days
- 698
- 32
Zillow last checked:
Listing updated:
Listed by:
Teresa Moshofsky 541-914-7946,
Better Homes and Gardens Real Estate Equinox,
Laura Moshofsky 541-914-7946,
Better Homes and Gardens Real Estate Equinox
Source: RMLS (OR),MLS#: 666093009
Facts & features
Interior
Bedrooms & bathrooms
- Bedrooms: 3
- Bathrooms: 2
- Full bathrooms: 2
- Main level bathrooms: 2
Rooms
- Room types: Bedroom 2, Bedroom 3, Dining Room, Family Room, Kitchen, Living Room, Primary Bedroom
Primary bedroom
- Level: Main
Bedroom 2
- Level: Main
Bedroom 3
- Level: Main
Dining room
- Level: Main
Kitchen
- Level: Main
Living room
- Level: Main
Heating
- Ceiling, Heat Pump
Cooling
- Heat Pump
Appliances
- Included: Built In Oven, Cooktop, Microwave, Range Hood, Stainless Steel Appliance(s), Washer/Dryer, Electric Water Heater
- Laundry: Laundry Room
Features
- Ceiling Fan(s), Vaulted Ceiling(s)
- Flooring: Luxury Vinyl Plank
- Basement: Other
- Number of fireplaces: 1
- Fireplace features: Gas
Interior area
- Total structure area: 1,528
- Total interior livable area: 1,528 sqft
Property
Parking
- Parking features: Carport, Condo Garage (Other)
- Has carport: Yes
Features
- Levels: One
- Stories: 1
- Entry location: Upper Floor
- Patio & porch: Covered Patio
- Has private pool: Yes
- Has view: Yes
- View description: Lake
- Has water view: Yes
- Water view: Lake
- Waterfront features: Lake
Lot
- Features: Level
Details
- Parcel number: 1404472
- Zoning: R-2
Construction
Type & style
- Home type: Condo
- Property subtype: Residential, Condominium
Materials
- Cement Siding, Other
- Foundation: Other
- Roof: Composition,Shingle
Condition
- Resale
- New construction: No
- Year built: 1984
Utilities & green energy
- Sewer: Public Sewer
- Water: Public
- Utilities for property: Cable Connected
Community & HOA
Community
- Subdivision: Goodpasture Island Neighbors
HOA
- Has HOA: Yes
- Amenities included: Internet, Sewer, Trash, Water
- HOA fee: $555 monthly
- Second HOA fee: $121 monthly
Location
- Region: Eugene
Financial & listing details
- Price per square foot: $255/sqft
- Tax assessed value: $436,054
- Annual tax amount: $4,780
- Date on market: 7/16/2026
- Listing terms: Cash,Conventional,FHA,VA Loan
- Road surface type: Paved
Estimated market value
Not available
Estimated sales range
Not available
Not available
Price history
| Date | Event | Price |
|---|---|---|
| 9/25/2026 | Price change | $389,900-2.5%$255/sqft |
Source:  RMLS (OR) #666093009 Report a problem | ||
| 8/27/2026 | Price change | $399,999-2.9%$262/sqft |
Source: RMLS (OR) #666093009 Report a problem | ||
| 8/10/2026 | Price change | $412,000-1.7%$270/sqft |
Source: RMLS (OR) #666093009 Report a problem | ||
| 7/30/2026 | Price change | $419,000-1.4%$274/sqft |
Source: RMLS (OR) #666093009 Report a problem | ||
| 7/16/2026 | Listed for sale | $425,000+112.1%$278/sqft |
Source: RMLS (OR) #666093009 Report a problem | ||
| 1/8/2015 | Sold | $200,400$131/sqft |
Source: RMLS (OR) #14330881 Report a problem | ||
Public tax history
| Year | Property taxes | Tax assessment |
|---|---|---|
| 2025 | $4,781 +1.3% | $245,370 +3% |
| 2024 | $4,721 +2.6% | $238,224 +3% |
| 2023 | $4,601 +4% | $231,286 +3% |
| 2022 | $4,423 +6.5% | $224,550 +3% |
| 2021 | $4,154 -0.4% | $218,010 +3% |
| 2020 | $4,169 +3.8% | $211,661 +3% |
| 2019 | $4,015 +8.8% | $205,497 +3% |
| 2018 | $3,691 | $199,512 +3% |
| 2017 | $3,691 +9.7% | $193,701 +3% |
| 2016 | $3,364 | $188,059 |
Find assessor info on the county website
Monthly payment
Est. payment
Payment breakdown
Explore the cost of this home by adjusting the details. Changes won't be saved.Climate risks
Neighborhood: Goodpasture Island
Nearby schools
Schools provided by the listing agent
- Elementary: Willagillespie
- Middle: Cal Young
- High: Sheldon
Source: RMLS (OR). This data may not be complete. We recommend contacting the local school district to confirm school assignments for this home.
Similar homes
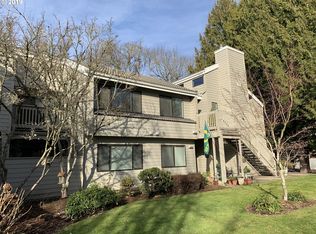
- $349,0003 bd2 ba1.5k sqft2185 Lake Isle Ct, Eugene, OR 97401Active

 MLS ID #517390801, Jessica Johnston, RE/MAX Integrity. RMLS (OR)
- $400,0002 bd2 ba1.4k sqft690 Wimbledon Ct, Eugene, OR 97401Active
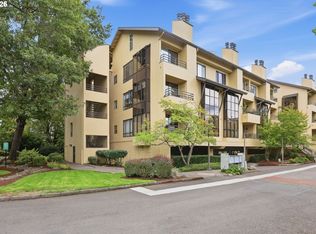 MLS ID #169218252, Jeremy Starr, Berkshire Hathaway HomeServices Real Estate Professionals. RMLS (OR)
- $345,0002 bd2 ba1.3k sqft2204 Ridgeway Dr, Eugene, OR 97401Active
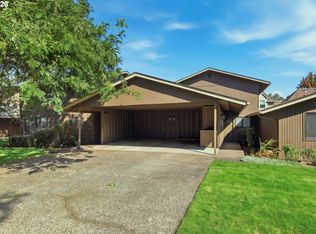 MLS ID #453276248, Kelly Gustafson, Berkshire Hathaway HomeServices Real Estate Professionals. RMLS (OR)
- $399,0003 bd2 ba1.5k sqft2700 Harlow Rd, Eugene, OR 97401Active
 MLS ID #292376395, Tabatha Kelly, Berkshire Hathaway HomeServices Real Estate Professionals. RMLS (OR)
- $315,0002 bd1 ba994 sqft1986 Lake Isle Dr, Eugene, OR 97401ActiveMLS ID #773556510, Bobby Stevens, You're Home Real Estate Inc. RMLS (OR)
- $379,0002 bd3 ba1.3k sqft283 Country Club Rd, Eugene, OR 97401ActiveMLS ID #255844471, Brooke Hamby, Triple Oaks Realty LLC. RMLS (OR)
- $394,9002 bd3 ba1.3k sqft367 Rustic Pl APT 44, Eugene, OR 97401ActiveMLS ID #283876648, Shannon Reilly, Redfin. RMLS (OR)
- $379,9993 bd2 ba1k sqft28 Lawrence St, Eugene, OR 97401ActiveMLS ID #778391830, Laura Hansen, RE/MAX Integrity. RMLS (OR)
- $474,9003 bd2 ba1.3k sqft1163 Fir Acres Dr, Eugene, OR 97401ActiveMLS ID #293633018, Kendra Pennington, eXp Realty, LLC. RMLS (OR)
- $445,0003 bd2 ba1.4k sqft1504 Green Acres Rd, Eugene, OR 97408ActiveMLS ID #211933868, Nick Nelson, Keller Williams Realty Eugene and Springfield. RMLS (OR)
- $430,0002 bd2 ba1.2k sqft1415 Gilham Rd, Eugene, OR 97401ActiveMLS ID #584473360, Tyler Gramson, XP Realty LLC. RMLS (OR)
- $409,0003 bd2 ba1.2k sqft4559 Souza St, Eugene, OR 97402ActiveMLS ID #740195291, Arica Mitchell, Song Real Estate. RMLS (OR)
- $384,9003 bd3 ba1.5k sqft5268 Wales Dr, Eugene, OR 97402ActiveMLS ID #304702376, Daniel Gandee, Real Broker. RMLS (OR)
- $425,0003 bd2 ba1.4k sqft1990 W 18th Ave, Eugene, OR 97402ActiveMLS ID #309991103, Karen Fine, Hybrid Real Estate. RMLS (OR)
- $525,0004 bd2 ba1.6k sqft1522 Russet Dr, Eugene, OR 97401ActiveMLS ID #797285558, Kim Arscott, Premiere Property Group LLC. RMLS (OR)
- $439,9003 bd2 ba1.5k sqft992 Travis Ave, Eugene, OR 97404ActiveMLS ID #574751573, Heidi Kitt, Hybrid Real Estate. RMLS (OR)
- $415,0003 bd1 ba1k sqft2078 Dewey St, Eugene, OR 97402ActiveMLS ID #491206163, Matthew Buck, Hybrid Real Estate. RMLS (OR)
- $395,9002 bd2 ba1.2k sqft1425 Taney St, Eugene, OR 97402ActiveMLS ID #276300809, Paula Thompson, RE/MAX Integrity. RMLS (OR)
- $399,0003 bd1 ba1k sqft4432 Hawthorne Ave, Eugene, OR 97402ActiveMLS ID #148484788, Jodie Smith, Jodie Smith Real Estate Co.. RMLS (OR)
- $374,9002 bd2 ba1.5k sqft1816 Fountain Ct, Eugene, OR 97402ActiveMLS ID #707222545, Kari Shoemaker, Triple Oaks Realty LLC. RMLS (OR)
