Thoughtfully Remodeled Eugene Home with ADU Potential! Beautifully remodeled and truly move-in ready, this Eugene home combines modern updates, everyday functionality, and exciting potential for an accessory dwelling unit (ADU). Nearly every aspect of the property has been improved, creating a comfortable home today while offering possibilities for the future. Inside, new luxury vinyl plank flooring flows throughout, complemented by new cabinetry, appliances, modern lighting, and fresh paint. An electric fireplace framed in shiplap adds warmth and character to the living space. The beautifully updated bathroom features stylish tile work and a new vanity.Major improvements provide both comfort and peace of mind, including a brand-new roof, three ductless heating and cooling units, new double-pane vinyl windows, updated insulation in many walls, fresh interior and exterior paint, and new hardware throughout. Additional upgrades include a new garage floor and two new sump pumps.The one-car garage provides convenient parking, storage, and a utility area. Outside, fresh landscaping and a fully fenced yard create a private and functional setting. With generous space in the backyard, the property offers exciting potential for an ADU, large garden shed, workshop, or additional outdoor living space—subject to applicable city requirements and approvals. Conveniently located just minutes from paved bicycle trails and public transportation, this property offers easy access to the best of Eugene. Whether you're looking for a beautifully updated home or a property with room to expand and add value, this one is worth a look! Move-in ready today with potential for tomorrow—come see the possibilities!
Active
Price cut: $5.1K (9/7)
$389,900
1510 Wilson St, Eugene, OR 97402
2beds
682sqft
Residential, Single Family Residence
Built in 1952
8,276 Square Feet Lot
$388,200 Zestimate®
$572/sqft
$-- HOA
What's special
Modern lightingNew garage floorStylish tile workBeautifully remodeledBeautifully updated bathroomNew vanityTwo new sump pumps
- 51 days
- 625
- 47
Likely to sell faster than
Zillow last checked:
Listing updated:
Listed by:
Arica Mitchell contracts@songrealestate.com,
Song Real Estate
Source: RMLS (OR),MLS#: 301094560
Facts & features
Interior
Bedrooms & bathrooms
- Bedrooms: 2
- Bathrooms: 1
- Full bathrooms: 1
- Main level bathrooms: 1
Rooms
- Room types: Bedroom 2, Dining Room, Family Room, Kitchen, Living Room, Primary Bedroom
Primary bedroom
- Features: Closet, Vinyl Floor
- Level: Main
Bedroom 2
- Features: Closet, Vinyl Floor
- Level: Main
Dining room
- Features: Vinyl Floor
- Level: Main
Kitchen
- Features: Free Standing Range, Free Standing Refrigerator, Granite, Vinyl Floor
- Level: Main
Living room
- Features: Fireplace, Vinyl Floor
- Level: Main
Heating
- Ductless, Mini Split, Fireplace(s)
Cooling
- Air Conditioning Ready
Appliances
- Included: Convection Oven, Dishwasher, Free-Standing Range, Plumbed For Ice Maker, Range Hood, Stainless Steel Appliance(s), Free-Standing Refrigerator, Electric Water Heater
Features
- Closet, Granite
- Flooring: Luxury Vinyl Plank, Tile, Vinyl
- Windows: Double Pane Windows, Vinyl Frames
- Basement: Crawl Space
- Number of fireplaces: 1
- Fireplace features: Electric
Interior area
- Total structure area: 682
- Total interior livable area: 682 sqft
Video & virtual tour
Property
Parking
- Total spaces: 1
- Parking features: Driveway, On Street, Attached
- Attached garage spaces: 1
- Has uncovered spaces: Yes
Accessibility
- Accessibility features: Builtin Lighting, Garage On Main, Ground Level, Kitchen Cabinets, Main Floor Bedroom Bath, Minimal Steps, Natural Lighting, One Level, Pathway, Utility Room On Main, Accessibility
Features
- Levels: One
- Stories: 1
- Exterior features: Yard
- Fencing: Fenced
- Has view: Yes
- View description: Seasonal
Lot
- Size: 8,276 Square Feet
- Features: Level, SqFt 7000 to 9999
Details
- Parcel number: 0470763
Construction
Type & style
- Home type: SingleFamily
- Architectural style: Cottage
- Property subtype: Residential, Single Family Residence
Materials
- Shake Siding
- Foundation: Concrete Perimeter
- Roof: Composition
Condition
- Updated/Remodeled
- New construction: No
- Year built: 1952
Utilities & green energy
- Sewer: Public Sewer
- Water: Public
- Utilities for property: Satellite Internet Service
Community & HOA
Community
- Security: Security Lights
HOA
- Has HOA: No
Location
- Region: Eugene
Financial & listing details
- Price per square foot: $572/sqft
- Tax assessed value: $277,818
- Annual tax amount: $2,534
- Date on market: 8/13/2026
- Listing terms: Cash,Conventional,FHA,VA Loan
- Road surface type: Paved
Estimated market value
$388,200
$369,000 - $408,000
$1,518/mo
Price history
| Date | Event | Price |
|---|---|---|
| 9/7/2026 | Price change | $389,900-1.3%$572/sqft |
Source:  RMLS (OR) #301094560 Report a problem RMLS (OR) #301094560 Report a problem | ||
| 8/13/2026 | Listed for sale | $395,000+139%$579/sqft |
Source: RMLS (OR) #301094560 Report a problem | ||
| 10/13/2025 | Sold | $165,294$242/sqft |
Source: Public Record Report a problem | ||
Public tax history
| Year | Property taxes | Tax assessment |
|---|---|---|
| 2025 | $2,535 +1.3% | $130,093 +3% |
| 2024 | $2,503 +2.6% | $126,304 +3% |
| 2023 | $2,439 +4% | $122,626 +3% |
| 2022 | $2,345 +6.5% | $119,055 +3% |
| 2021 | $2,203 -0.4% | $115,588 +3% |
| 2020 | $2,210 +3.5% | $112,222 +3% |
| 2019 | $2,135 +6.2% | $108,954 +3% |
| 2018 | $2,009 | $105,781 +3% |
| 2017 | $2,009 +4.7% | $102,700 +3% |
| 2016 | $1,919 +3.1% | $99,709 +3% |
| 2015 | $1,862 +4.5% | $96,805 +3% |
| 2014 | $1,783 +6.4% | $93,985 +3% |
| 2013 | $1,676 +7.8% | $91,248 +3% |
| 2012 | $1,555 | $88,590 +3% |
| 2011 | -- | $86,010 +3% |
| 2010 | -- | $83,505 +3% |
| 2009 | -- | $81,073 +3% |
| 2008 | -- | $78,712 +3% |
| 2007 | -- | $76,419 +3% |
| 2006 | -- | $74,193 +3% |
| 2005 | -- | $72,032 +3% |
| 2004 | -- | $69,934 +3% |
| 2003 | -- | $67,897 +3% |
| 2002 | -- | $65,919 +3% |
| 2001 | -- | $63,999 +3% |
| 2000 | -- | $62,135 |
Find assessor info on the county website
Monthly payment
Est. payment
Payment breakdown
Explore the cost of this home by adjusting the details. Changes won't be saved.Climate risks
Neighborhood: Far West
Nearby schools
Schools provided by the listing agent
- Elementary: Cesar Chavez
- Middle: Arts & Tech
- High: Churchill
Source: RMLS (OR). This data may not be complete. We recommend contacting the local school district to confirm school assignments for this home.

Similar homes
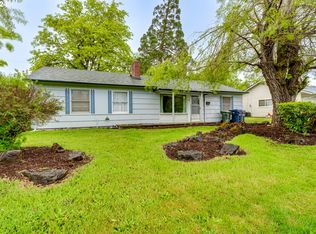
- $359,9002 bd1 ba900 sqft1875 W 18th Ave, Eugene, OR 97402Active
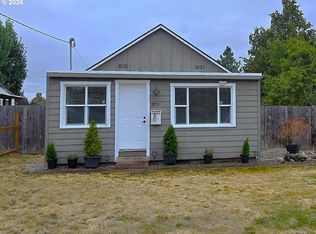
 MLS ID #253196459, Anne Bridget Geertsen, ICON Real Estate Group. RMLS (OR)
 - $362,5003 bd1 ba1k sqft3377 W 16th Ave, Eugene, OR 97402Active
 MLS ID #660060488, Lynne Gately, John L. Scott Eugene. RMLS (OR)
 - $338,5002 bd1 ba792 sqft1572 W Broadway, Eugene, OR 97402Active
 MLS ID #161332670, Daniel Gandee, Real Broker. RMLS (OR)
 - $385,0002 bd1 ba900 sqft4641 Royal Ave, Eugene, OR 97402Active
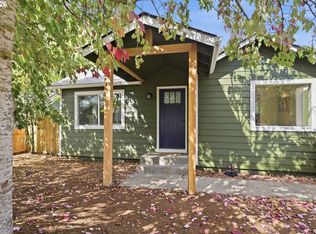 MLS ID #654307066, Bonnie Bailey, Premiere Property Group LLC. RMLS (OR)
 - $329,0002 bd1 ba1k sqft3315 W 18th Ave, Eugene, OR 97402ActiveMLS ID #587852738, Tina Jackson-Berger, Evimero Realty Southern Oregon LLC. RMLS (OR)
- $425,0001 bd2 ba603 sqft3125 Portland St, Eugene, OR 97405ActiveMLS ID #566209821, Kim Heddinger, Golden Realty. RMLS (OR)
- $429,0003 bd1 ba1k sqft4432 Hawthorne Ave, Eugene, OR 97402ActiveMLS ID #148484788, Jodie Smith, Jodie Smith Real Estate Co.. RMLS (OR)
- $399,0002 bd1 ba780 sqft3031 Hummingbird Ln, Eugene, OR 97405ActiveMLS ID #762985500, Freeman Corbin, Altura Real Estate. RMLS (OR)
- $335,0002 bd1 ba576 sqft109 McClure Ln, Eugene, OR 97404ActiveMLS ID #427849902, Jane Murphy, Signature Realty Group. RMLS (OR)
- $329,9753 bd1 ba920 sqft3260 Admiral St, Eugene, OR 97404ActiveMLS ID #622545691, A.D. Smith, Keller Williams Realty Eugene and Springfield. RMLS (OR)
- $330,0003 bd1 ba924 sqft88272 Fisher Rd, Eugene, OR 97402ActiveMLS ID #214146841, Gina Pearl, RE/MAX Integrity. RMLS (OR)
- $450,0002 bd1 ba960 sqft3374 Loma Linda Dr, Eugene, OR 97405ActiveMLS ID #463080197, Benjamin Fogelson, InEugene Real Estate, LLC. RMLS (OR)
- $350,0003 bd1 ba996 sqft1675 N Danebo Ave, Eugene, OR 97402For Sale
 MLS ID #843965, BECKI TROWBRIDGE, Exp Realty, Llc. WVMLS
 - $299,0002 bd1 ba816 sqft1235 Jay St, Eugene, OR 97402ActiveMLS ID #204238848, Joshua Cooley, Keller Williams The Cooley Real Estate Group. RMLS (OR)
- $339,0002 bd1 ba652 sqft452 S 4th St, Springfield, OR 97477ActiveMLS ID #322074776, Ethan Burkhead, Hybrid Real Estate. RMLS (OR)
- $290,0002 bd2 ba960 sqft1505 Fetters Loop, Eugene, OR 97402ActiveMLS ID #677185103, Shannon Bishop, Works Real Estate. RMLS (OR)
- $374,9002 bd1 ba899 sqft823 4th St, Springfield, OR 97477ActiveMLS ID #761890046, Michael Louch, Hybrid Real Estate. RMLS (OR)
- $299,9001 bd1 ba603 sqft112 Hansen Ln, Eugene, OR 97404ActiveMLS ID #641556164, Amy Thompson, Hybrid Real Estate. RMLS (OR)
