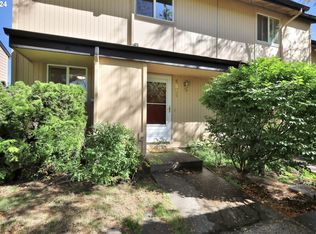
Tucked quietly at the back of the desirable Sunset Meadows community, this beautifully refreshed townhouse is where modern upgrades meet everyday comfort.From the moment you step inside, you’ll love the commercial grade luxury vinyl flooring and the fully updated kitchen, complete with sleek quartz countertops, a stylish tile backsplash, brand new stainless steel appliances, and smart cabinetry (yes, there’s even a corner lazy Susan!). New lighting throughout, updated interior doors, a new front door, water heater, and a stackable washer/dryer make life easy and move in ready.The living room is warm and welcoming with a wood burning fireplace, perfect for cozy nights in. There are sliding glass doors that open to your private patio with extra storage. Year round comfort is covered with new ductless heating and cooling units on both levels.Upstairs, two bright bedrooms share a fresh, modern bath featuring a quartz-topped vanity, soft close cabinetry, and a shower/tub combo. You’ll also enjoy covered parking, an additional storage unit, and access to fantastic community amenities including an in ground pool and community garden. HOA services cover landscaping, exterior maintenance, garbage, and pool access, so you can relax and enjoy.Even better, Sunset Meadows is getting a stylish exterior refresh next year with a sage green palette and black trim, adding even more charm and curb appeal to this already inviting home!
Active
$290,000
1505 Fetters Loop, Eugene, OR 97402
2beds
960sqft
Residential, Condominium, Townhouse
Built in 1980
-- sqft lot
$-- Zestimate®
$302/sqft
$300/mo HOA
What's special
Modern upgradesWood burning fireplaceSleek quartz countertopsFully updated kitchenUpdated interior doorsSliding glass doorsFresh modern bath
- 243 days
- 392
- 21
Zillow last checked:
Listing updated:
Listed by:
Shannon Bishop shannon@worksrealestate.co,
Works Real Estate
Source: RMLS (OR),MLS#: 677185103
Facts & features
Interior
Bedrooms & bathrooms
- Bedrooms: 2
- Bathrooms: 2
- Full bathrooms: 1
- Partial bathrooms: 1
- Main level bathrooms: 1
Rooms
- Room types: Bedroom 2, Dining Room, Family Room, Kitchen, Living Room, Primary Bedroom
Primary bedroom
- Features: Laminate Flooring
- Level: Upper
- Area: 156
- Dimensions: 13 x 12
Bedroom 2
- Features: Laminate Flooring
- Level: Upper
- Area: 120
- Dimensions: 12 x 10
Dining room
- Features: Laminate Flooring
- Level: Main
- Area: 45
- Dimensions: 9 x 5
Kitchen
- Features: Builtin Range, Dishwasher, Disposal, Microwave, Free Standing Refrigerator, Laminate Flooring
- Level: Main
- Area: 50
- Width: 5
Living room
- Features: Fireplace, Sliding Doors, Laminate Flooring
- Level: Main
- Area: 176
- Dimensions: 16 x 11
Heating
- Ceiling, Mini Split, Zoned, Fireplace(s)
Cooling
- Has cooling: Yes
Appliances
- Included: Built-In Range, Dishwasher, Disposal, Free-Standing Refrigerator, Microwave, Washer/Dryer, Electric Water Heater
Features
- Quartz
- Flooring: Luxury Vinyl Plank, Laminate
- Doors: Sliding Doors
- Windows: Vinyl Frames
- Number of fireplaces: 1
- Fireplace features: Wood Burning
Interior area
- Total structure area: 960
- Total interior livable area: 960 sqft
Property
Parking
- Parking features: Carport, Covered, Condo Garage (Attached)
- Has carport: Yes
Features
- Levels: Two
- Stories: 2
- Patio & porch: Patio
- Exterior features: Yard
- Has private pool: Yes
Lot
- Features: Level, On Busline
Details
- Parcel number: 1329232
- Zoning: R2PD
Construction
Type & style
- Home type: Townhouse
- Property subtype: Residential, Condominium, Townhouse
Materials
- T111 Siding
- Foundation: Concrete Perimeter
- Roof: Composition
Condition
- Updated/Remodeled
- New construction: No
- Year built: 1980
Utilities & green energy
- Sewer: Public Sewer
- Water: Public
Community & HOA
Community
- Subdivision: Sunset Meadows
HOA
- Has HOA: Yes
- Amenities included: Commons, Exterior Maintenance, Maintenance Grounds, Pool, Trash
- HOA fee: $300 monthly
Location
- Region: Eugene
Financial & listing details
- Price per square foot: $302/sqft
- Tax assessed value: $243,903
- Annual tax amount: $2,228
- Date on market: 1/29/2026
- Listing terms: Cash,Conventional,FHA
- Road surface type: Paved
Estimated market value
Not available
Estimated sales range
Not available
Not available
Price history
| Date | Event | Price |
|---|---|---|
| 9/4/2026 | Listed for sale | $290,000$302/sqft |
Source:  RMLS (OR) #677185103 Report a problem RMLS (OR) #677185103 Report a problem | ||
| 2/8/2026 | Listing removed | $290,000$302/sqft |
Source: RMLS (OR) #677185103 Report a problem | ||
| 1/29/2026 | Listed for sale | $290,000+5.5%$302/sqft |
Source: RMLS (OR) #677185103 Report a problem | ||
| 9/23/2025 | Sold | $275,000$286/sqft |
Source: RMLS (OR) #672602053 Report a problem | ||
| 8/29/2025 | Pending sale | $275,000$286/sqft |
Source: RMLS (OR) #672602053 Report a problem | ||
| 8/17/2025 | Listed for sale | $275,000$286/sqft |
Source: RMLS (OR) #672602053 Report a problem | ||
Public tax history
| Year | Property taxes | Tax assessment |
|---|---|---|
| 2025 | $2,228 +1.3% | $114,373 +3% |
| 2024 | $2,201 +2.6% | $111,042 +3% |
| 2023 | $2,145 +4% | $107,808 +3% |
| 2022 | $2,062 +6.5% | $104,668 +3% |
| 2021 | $1,936 -0.4% | $101,620 +3% |
| 2020 | $1,943 +3.5% | $98,661 +3% |
| 2019 | $1,877 +6.2% | $95,788 +3% |
| 2018 | $1,767 | $92,999 +3% |
| 2017 | $1,767 +6.7% | $90,290 +3% |
| 2016 | $1,655 +4.6% | $87,660 +3% |
| 2015 | $1,582 +3.3% | $85,107 +3% |
| 2014 | $1,531 +14.1% | $82,628 +4.8% |
| 2013 | $1,341 +4.5% | $78,818 -1.7% |
| 2012 | $1,284 | $80,221 +1.6% |
| 2011 | -- | $78,930 +3% |
| 2010 | -- | $76,631 +3% |
| 2009 | -- | $74,399 +3% |
| 2008 | -- | $72,232 +3% |
| 2007 | -- | $70,128 +3% |
| 2006 | -- | $68,085 +3% |
| 2005 | -- | $66,102 +3% |
| 2004 | -- | $64,177 +3% |
| 2003 | -- | $62,308 +3% |
| 2002 | -- | $60,493 +3% |
| 2001 | -- | $58,731 +3% |
| 2000 | -- | $57,020 |
Find assessor info on the county website
Monthly payment
Est. payment
Payment breakdown
Explore the cost of this home by adjusting the details. Changes won't be saved.Climate risks
Neighborhood: Far West
Nearby schools
Schools provided by the listing agent
- Elementary: Cesar Chavez
- Middle: Arts & Tech
- High: Churchill
Source: RMLS (OR). This data may not be complete. We recommend contacting the local school district to confirm school assignments for this home.
Similar homes
- $279,5002 bd2 ba1k sqft1326 Quaker St, Eugene, OR 97402Active

 MLS ID #535889701, Melissa McGuire, Berkshire Hathaway HomeServices Real Estate Professionals. RMLS (OR)
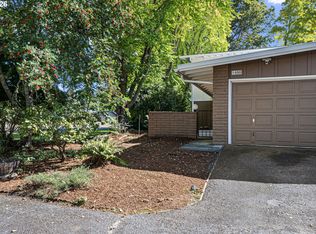
 - $305,0003 bd2 ba1.2k sqft1498 Quaker St, Eugene, OR 97402Active
 MLS ID #509471757, Aricha Smith, Jodie Smith Real Estate Co.. RMLS (OR)
 - $209,0001 bd2 ba824 sqft1551 Fetters Loop, Eugene, OR 97402Active
 MLS ID #309445803, Bess Blacquiere, Better Homes and Gardens Real Estate Equinox. RMLS (OR)
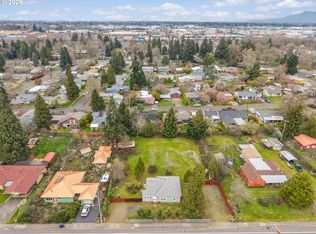
 - $329,0002 bd1 ba1k sqft3315 W 18th Ave, Eugene, OR 97402Active
 MLS ID #587852738, Tina Jackson-Berger, Evimero Realty Southern Oregon LLC. RMLS (OR)
 - $259,0002 bd2 ba940 sqft223 Trailside Loop, Eugene, OR 97405ActiveMLS ID #349738439, Jennie Dillon, Hybrid Real Estate. RMLS (OR)
- $362,5003 bd1 ba1k sqft3377 W 16th Ave, Eugene, OR 97402ActiveMLS ID #660060488, Lynne Gately, John L. Scott Eugene. RMLS (OR)
- $287,0003 bd2 ba1.3k sqft2727 Gateway St APT 24, Springfield, OR 97477ActiveMLS ID #367403729, Kit Sixel, Sixel Real Estate. RMLS (OR)
- $338,5002 bd1 ba792 sqft1572 W Broadway, Eugene, OR 97402ActiveMLS ID #161332670, Daniel Gandee, Real Broker. RMLS (OR)
- $280,0002 bd1 ba780 sqft593 Hanover St, Eugene, OR 97402ActiveMLS ID #483007393, James Sisneroz, Harcourts West Real Estate. RMLS (OR)
- $389,9002 bd1 ba682 sqft1510 Wilson St, Eugene, OR 97402ActiveMLS ID #301094560, Arica Mitchell, Song Real Estate. RMLS (OR)
- $325,0002 bd2 ba1k sqft101 Westbrook Way, Eugene, OR 97405ActiveMLS ID #278706530, Jamie Paddock, Elite Realty Professionals. RMLS (OR)
- $359,9002 bd1 ba900 sqft1875 W 18th Ave, Eugene, OR 97402ActiveMLS ID #253196459, Anne Bridget Geertsen, ICON Real Estate Group. RMLS (OR)
- $209,0002 bd1 ba581 sqft1525 Garfield Pl, Eugene, OR 97402ActiveMLS ID #496664344, Holly Carothers, John L. Scott Eugene. RMLS (OR)
- $345,0002 bd1 ba1.1k sqft2250 Devos St, Eugene, OR 97402For Sale
 MLS ID #845819, MATT KENDALL, Keller Williams / Eugene & Springfield. WVMLS
 - $334,9003 bd2 ba1k sqft4966 Parsons Ave, Eugene, OR 97402ActiveMLS ID #764079518, Melody DeLorme, Triple Oaks Realty LLC. RMLS (OR)
- $350,0003 bd1 ba1k sqft1842 Laveta Ln, Eugene, OR 97402ActiveMLS ID #339209868, Amanda Parker, Parker Heights Realty. RMLS (OR)
- $199,0001 bd1 ba891 sqft2049 City View St, Eugene, OR 97405ActiveMLS ID #694208219, Shannon Reilly, Redfin. RMLS (OR)
- $365,0003 bd1 ba1.1k sqft1070 Bethel Dr, Eugene, OR 97402ActiveMLS ID #421825824, Alice Holmes, Windermere RE Lane County. RMLS (OR)
- $185,0002 bd1 ba581 sqft2046 W 14th Pl, Eugene, OR 97402ActiveMLS ID #106194355, Katie DeWitt, eXp Realty, LLC. RMLS (OR)
