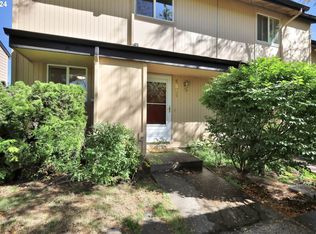
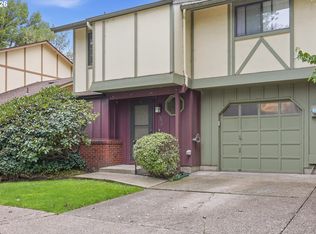
Welcome to this highly desirable corner unit condo located in the NE corner of the Sunset Meadows complex. This unit is a standout because of its location and surroundings. Brand new carpets and interior paint brightens the space and welcomes its new owner with open arms. Located on the bike path and bus line, near shopping and services for your convenience and only a few miles from U of O campus. This complex offers designated carport parking for one car, as well as guest parking spaces, and locking exterior storage. Low HOA monthly dues are only $227, which includes community pool and garden, trash/recycling, all exterior maintenance, and management. The perfect starter home, downsize, or investment property!
Active
$254,000
1501 Fetters Loop, Eugene, OR 97402
2beds
960sqft
Residential, Condominium, Townhouse
Built in 1980
-- sqft lot
$-- Zestimate®
$265/sqft
$227/mo HOA
What's special
Locking exterior storageGuest parking spacesCommunity pool and gardenBrand new carpets
- 4 days
- 230
- 9
Likely to sell faster than
Zillow last checked:
Listing updated:
Listed by:
Connor Matthews 541-359-6973,
Home Realty Group
Source: RMLS (OR),MLS#: 582335510
Facts & features
Interior
Bedrooms & bathrooms
- Bedrooms: 2
- Bathrooms: 2
- Full bathrooms: 1
- Partial bathrooms: 1
- Main level bathrooms: 1
Rooms
- Room types: Bedroom 2, Dining Room, Family Room, Kitchen, Living Room, Primary Bedroom
Primary bedroom
- Features: Wallto Wall Carpet
- Level: Upper
Bedroom 2
- Features: Wallto Wall Carpet
- Level: Upper
Dining room
- Level: Main
Kitchen
- Level: Main
Living room
- Features: Fireplace
- Level: Main
Heating
- Ceiling, Fireplace(s)
Cooling
- Window Unit(s)
Appliances
- Included: Dishwasher, Disposal, Free-Standing Range, Free-Standing Refrigerator, Microwave, Washer/Dryer, Electric Water Heater
Features
- Ceiling Fan(s)
- Flooring: Wall to Wall Carpet
- Windows: Aluminum Frames, Double Pane Windows
- Basement: Crawl Space
- Fireplace features: Wood Burning
Interior area
- Total structure area: 960
- Total interior livable area: 960 sqft
Property
Parking
- Parking features: Carport, Off Street, Condo Garage (Deeded)
- Has carport: Yes
Features
- Levels: Two
- Stories: 2
- Entry location: Ground Floor
- Patio & porch: Deck
- Exterior features: Garden, Yard
- Has private pool: Yes
- Fencing: Fenced
Lot
- Features: Corner Lot, Level
Details
- Parcel number: 1329216
Construction
Type & style
- Home type: Townhouse
- Property subtype: Residential, Condominium, Townhouse
Materials
- T111 Siding
- Roof: Composition,Shingle
Condition
- Resale
- New construction: No
- Year built: 1980
Utilities & green energy
- Sewer: Public Sewer
- Water: Public
Community & HOA
HOA
- Has HOA: Yes
- Amenities included: Commons, Exterior Maintenance, Front Yard Landscaping, Pool, Trash
- HOA fee: $227 monthly
Location
- Region: Eugene
Financial & listing details
- Price per square foot: $265/sqft
- Tax assessed value: $243,903
- Annual tax amount: $2,285
- Date on market: 11/13/2026
- Listing terms: Cash,Conventional,FHA,VA Loan
- Road surface type: Paved
Estimated market value
Not available
Estimated sales range
Not available
Not available
Price history
| Date | Event | Price |
|---|---|---|
| 11/13/2026 | Listed for sale | $254,000+81.6%$265/sqft |
Source:  RMLS (OR) #582335510 Report a problem | ||
| 3/2/2007 | Sold | $139,900+91.9%$146/sqft |
Source: Public Record Report a problem | ||
| 9/26/2001 | Sold | $72,900+1.3%$76/sqft |
Source: Public Record Report a problem | ||
| 8/18/1999 | Sold | $72,000+1.4%$75/sqft |
Source: Public Record Report a problem | ||
| 4/29/1998 | Sold | $71,000$74/sqft |
Source: Public Record Report a problem | ||
Public tax history
| Year | Property taxes | Tax assessment |
|---|---|---|
| 2025 | $2,228 +1.3% | $114,373 +3% |
| 2024 | $2,201 +2.6% | $111,042 +3% |
| 2023 | $2,145 +4% | $107,808 +3% |
| 2022 | $2,062 +6.5% | $104,668 +3% |
| 2021 | $1,936 -0.4% | $101,620 +3% |
| 2020 | $1,943 +3.5% | $98,661 +3% |
| 2019 | $1,877 +6.2% | $95,788 +3% |
| 2018 | $1,767 | $92,999 +3% |
| 2017 | $1,767 +6.7% | $90,290 +3% |
| 2016 | $1,655 +4.6% | $87,660 +3% |
| 2015 | $1,582 +3.3% | $85,107 +3% |
| 2014 | $1,531 +14.1% | $82,628 +4.8% |
| 2013 | $1,341 +4.5% | $78,818 -1.7% |
| 2012 | $1,284 | $80,221 +1.6% |
| 2011 | -- | $78,930 +3% |
| 2010 | -- | $76,631 +3% |
| 2009 | -- | $74,399 +3% |
| 2008 | -- | $72,232 +3% |
| 2007 | -- | $70,128 +3% |
| 2006 | -- | $68,085 +3% |
| 2005 | -- | $66,102 +3% |
| 2004 | -- | $64,177 +3% |
| 2003 | -- | $62,308 +3% |
| 2002 | -- | $60,493 +3% |
| 2001 | -- | $58,731 +3% |
| 2000 | -- | $57,020 |
Find assessor info on the county website
Monthly payment
Est. payment
Payment breakdown
Explore the cost of this home by adjusting the details. Changes won't be saved.Climate risks
Neighborhood: Far West
Nearby schools
Schools provided by the listing agent
- Elementary: Cesar Chavez
- Middle: Arts & Tech
- High: Churchill
Source: RMLS (OR). This data may not be complete. We recommend contacting the local school district to confirm school assignments for this home.
Similar homes
- $265,0002 bd1 ba740 sqft1361 City View St, Eugene, OR 97402Active
 MLS ID #780706349, Bill Durling, Keller Williams Realty Eugene and Springfield. RMLS (OR)
- $275,0002 bd2 ba960 sqft1505 Fetters Loop, Eugene, OR 97402Active
 MLS ID #677185103, Shannon Bishop, Works Real Estate. RMLS (OR)
- $--3 bd2 ba1.1k sqft1230 Ellsworth St, Eugene, OR 97402Auction
 Auction.com 2
- $279,0002 bd2 ba1k sqft1359 City View St, Eugene, OR 97402Active
 MLS ID #421518261, Eric Smith, Heart and Home Real Estate. RMLS (OR)
- $225,0002 bd2 ba936 sqft1931 W 17th Ave APT A, Eugene, OR 97402ActiveMLS ID #305953573, Zoe Brady, Hybrid Real Estate. RMLS (OR)
- $299,9993 bd2 ba1.2k sqft1498 Quaker St, Eugene, OR 97402ActiveMLS ID #509471757, Aricha Smith, Jodie Smith Real Estate Co.. RMLS (OR)
- $299,0002 bd2 ba1.1k sqft756 Filbert Ave, Eugene, OR 97404ActiveMLS ID #612737339, Skye Schuttpelz, United Real Estate Properties. RMLS (OR)
- $275,0003 bd2 ba985 sqft420 Goodyear St, Eugene, OR 97402ActiveMLS ID #733563116, Bree Sweet, eXp Realty LLC. RMLS (OR)
- $285,0002 bd1 ba1k sqft3315 W 18th Ave, Eugene, OR 97402ActiveMLS ID #587852738, Tina Jackson-Berger, Evimero Realty Southern Oregon LLC. RMLS (OR)
- $215,0002 bd1 ba581 sqft2141 W 15th Ct, Eugene, OR 97402ActiveMLS ID #542152993, Kim Hyland, Windermere RE Lane County. RMLS (OR)
- $219,9002 bd2 ba1k sqft314 Woodcutter Way, Eugene, OR 97405ActiveMLS ID #741670000, Tim Hayter, Coldwell Banker Professional Group. RMLS (OR)
- $278,0003 bd1 ba1.1k sqft4140 Barger Dr, Eugene, OR 97402ActiveMLS ID #437184969, Jared English, Congress Realty. RMLS (OR)
- $312,0003 bd2 ba1.2k sqft2360 W Irwin Way, Eugene, OR 97402ActiveMLS ID #708381761, Emilee Sievers, Hybrid Real Estate. RMLS (OR)
- $328,5003 bd2 ba1.2k sqft3608 Westleigh St, Eugene, OR 97405ActiveMLS ID #353448411, Chelsea Dietmeyer, Tall Firs Realty. RMLS (OR)
- $235,0002 bd1 ba956 sqft2145 Arthur St, Eugene, OR 97405ActiveMLS ID #703033990, Paula Thompson, RE/MAX Integrity. RMLS (OR)
- $369,9002 bd1 ba682 sqft1510 Wilson St, Eugene, OR 97402ActiveMLS ID #256225119, Arica Mitchell, Hybrid Real Estate. RMLS (OR)
- $205,0002 bd1 ba581 sqft1525 Garfield Pl, Eugene, OR 97402ActiveMLS ID #496664344, Holly Carothers, John L. Scott Eugene. RMLS (OR)
- $259,0002 bd2 ba940 sqft223 Trailside Loop, Eugene, OR 97405ActiveMLS ID #349738439, Jennie Dillon, Hybrid Real Estate. RMLS (OR)
