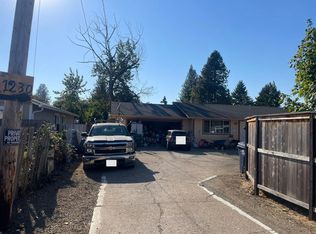
Open House: Sunday 11/15 from 12PM-2PM! Great opportunity to build some sweat equity! Tucked away on a .36 acre flag lot between Irwin and Trevon Parks, this 2007 built home has 1,244 square feet, 3 bedrooms, and 1.5 bathrooms. The private, fully fenced yard has gated entry, a porch, fire pit, mature apple trees, and lots of flat, usable space for gardening, outdoor projects, or letting your dogs run around. There's plenty of parking, including a carport with an attached storage room and shelving. Inside, the main floor has an open living and dining area, galley kitchen, one bedroom, and a combined laundry room and half bath. Upstairs are two more bedrooms and a full bathroom. The home could use a little TLC and some cosmetic updates, but there's a lot to work with here! Walking and biking paths nearby, bus access, and even a coffee stop right down the way. Convenient to schools, parks, WinCo, shopping, restaurants, and Jerry's Home Improvement, with easy access to Beltline for commuting. Come see the possibilities for yourself!
Active
$312,000
2360 W Irwin Way, Eugene, OR 97402
3beds
1,244sqft
Residential, Single Family Residence
Built in 2007
0.36 Acres Lot
$311,300 Zestimate®
$251/sqft
$-- HOA
What's special
Private fully fenced yardPlenty of parkingFire pitMature apple treesGated entryGalley kitchen
- 6 days
- 2,006
- 226
Likely to sell faster than
Zillow last checked:
Listing updated:
Listed by:
Emilee Sievers 541-514-6243,
Hybrid Real Estate
Source: RMLS (OR),MLS#: 708381761
Facts & features
Interior
Bedrooms & bathrooms
- Bedrooms: 3
- Bathrooms: 2
- Full bathrooms: 1
- Partial bathrooms: 1
- Main level bathrooms: 1
Rooms
- Room types: Bedroom 2, Bedroom 3, Dining Room, Family Room, Kitchen, Living Room, Primary Bedroom
Primary bedroom
- Features: Closet, Vinyl Floor
- Level: Upper
Bedroom 2
- Features: Closet, Vinyl Floor
- Level: Main
Bedroom 3
- Features: Closet, Wallto Wall Carpet
- Level: Upper
Dining room
- Features: Exterior Entry, Vinyl Floor
- Level: Main
Kitchen
- Features: Free Standing Range, Free Standing Refrigerator, Vinyl Floor
- Level: Main
Living room
- Features: Exterior Entry, Living Room Dining Room Combo, Closet, High Ceilings, Vinyl Floor
- Level: Main
Heating
- Zoned
Cooling
- Window Unit(s)
Appliances
- Included: Free-Standing Range, Free-Standing Refrigerator, Washer/Dryer, Electric Water Heater
- Laundry: Laundry Room
Features
- Sink, Bathtub With Shower, Closet, Living Room Dining Room Combo, High Ceilings
- Flooring: Vinyl, Wall to Wall Carpet
- Windows: Double Pane Windows, Vinyl Frames
- Basement: Crawl Space
Interior area
- Total structure area: 1,244
- Total interior livable area: 1,244 sqft
Video & virtual tour
Property
Parking
- Parking features: Carport, Driveway
- Has carport: Yes
- Has uncovered spaces: Yes
Features
- Levels: Two
- Stories: 2
- Patio & porch: Patio, Porch
- Exterior features: Fire Pit, Yard, Exterior Entry
- Fencing: Fenced
Lot
- Size: 0.36 Acres
- Features: Flag Lot, Level, SqFt 15000 to 19999
Details
- Additional structures: ToolShed
- Parcel number: 1719382
Construction
Type & style
- Home type: SingleFamily
- Architectural style: Contemporary
- Property subtype: Residential, Single Family Residence
Materials
- Lap Siding
- Roof: Composition
Condition
- Resale
- New construction: No
- Year built: 2007
Utilities & green energy
- Sewer: Public Sewer
- Water: Public
- Utilities for property: Cable Connected
Community & HOA
HOA
- Has HOA: No
Location
- Region: Eugene
Financial & listing details
- Price per square foot: $251/sqft
- Tax assessed value: $417,832
- Annual tax amount: $3,676
- Date on market: 11/11/2026
- Listing terms: Cash,Conventional
- Road surface type: Paved
Estimated market value
$311,300
$296,000 - $327,000
$2,106/mo
Price history
| Date | Event | Price |
|---|---|---|
| 11/11/2026 | Listed for sale | $312,000+62.9%$251/sqft |
Source:  RMLS (OR) #708381761 Report a problem | ||
| 11/4/2016 | Sold | $191,500+1.3%$154/sqft |
Source: RMLS (OR) #16121600 Report a problem | ||
| 9/18/2016 | Pending sale | $189,000$152/sqft |
Source: ACTIONAGENTS.NET #16121600 Report a problem | ||
| 9/13/2016 | Listed for sale | $189,000+5%$152/sqft |
Source: ACTIONAGENTS.NET #16121600 Report a problem | ||
| 6/29/2007 | Sold | $180,000$145/sqft |
Source: Public Record Report a problem | ||
Public tax history
| Year | Property taxes | Tax assessment |
|---|---|---|
| 2025 | $3,676 +2.6% | $211,345 +3% |
| 2024 | $3,584 +3% | $205,190 +3% |
| 2023 | $3,478 +4.3% | $199,214 +3% |
| 2022 | $3,336 +2.2% | $193,412 +3% |
| 2021 | $3,265 +3% | $187,779 +3% |
| 2020 | $3,170 +5.2% | $182,310 +3% |
| 2019 | $3,014 +2.9% | $177,000 +3% |
| 2018 | $2,930 | $171,845 +3% |
| 2017 | $2,930 +4.6% | $166,840 +3% |
| 2016 | $2,800 +2.6% | $161,981 +3% |
| 2015 | $2,729 +2% | $157,263 +3% |
| 2014 | $2,675 +6% | $152,683 +3% |
| 2013 | $2,523 +5% | $148,236 +3% |
| 2012 | $2,404 | $143,918 +3% |
| 2011 | -- | $139,726 +3% |
| 2010 | -- | $135,656 +3% |
| 2009 | -- | $131,705 +3% |
| 2008 | -- | $127,869 +169.9% |
| 2007 | -- | $47,370 +3% |
| 2006 | -- | $45,990 +16.9% |
| 2005 | -- | $39,347 +3% |
| 2004 | -- | $38,201 |
Find assessor info on the county website
Monthly payment
Est. payment
Payment breakdown
Explore the cost of this home by adjusting the details. Changes won't be saved.Climate risks
Neighborhood: Bethel
Nearby schools
Schools provided by the listing agent
- Elementary: Danebo
- Middle: Meadow View
- High: Willamette
Source: RMLS (OR). This data may not be complete. We recommend contacting the local school district to confirm school assignments for this home.
Similar homes
- $--3 bd2 ba1.3k sqft4525 Cambon St, Eugene, OR 97402AuctionServiceLink Auction
- $--3 bd2 ba1.1k sqft1230 Ellsworth St, Eugene, OR 97402Auction
 Auction.com 2
- $--3 bd2 ba1.2k sqft4552 Souza St, Eugene, OR 97402Auction
 Auction.com 2
- $180,0003 bd2 ba1.4k sqft2221 E Irwin Way, Eugene, OR 97402Active

 MLS ID #615471435, Tara Nagelhout, Emerald Valley Real Estate. RMLS (OR)
- $370,0003 bd2 ba1.3k sqft1852 Heitzman Way, Eugene, OR 97402ActiveMLS ID #179937105, Renee Swartz, RE/MAX Integrity. RMLS (OR)
- $278,0003 bd1 ba1.1k sqft4140 Barger Dr, Eugene, OR 97402ActiveMLS ID #437184969, Jared English, Congress Realty. RMLS (OR)
- $345,0002 bd1 ba1.1k sqft2250 Devos St, Eugene, OR 97402For Sale
 MLS ID #845819, MATT KENDALL, Keller Williams / Eugene & Springfield. WVMLS
- $435,0003 bd1 ba1.1k sqft2315 W Irwin Way, Eugene, OR 97402ActiveMLS ID #626325238, Michelle McFadden, Matin Real Estate. RMLS (OR)
- $350,0003 bd1 ba1k sqft1842 Laveta Ln, Eugene, OR 97402ActiveMLS ID #339209868, Amanda Parker, Parker Heights Realty. RMLS (OR)
- $320,0003 bd2 ba1.3k sqft2155 Berwin Ln, Eugene, OR 97404ActiveMLS ID #338187960, Lynn Hunter, Valley Real Estate. RMLS (OR)
- $339,0003 bd1 ba1k sqft1575 Juhl St, Eugene, OR 97402ActiveMLS ID #363890535, Jodie Smith, Jodie Smith Real Estate Co.. RMLS (OR)
- $349,9003 bd1 ba1.6k sqft133 Hansen Ln, Eugene, OR 97404ActiveMLS ID #390239691, Janine Douglas, ICON Real Estate Group. RMLS (OR)
- $350,0003 bd1 ba912 sqft3970.5 Marshall Ave, Eugene, OR 97402ActiveMLS ID #676618068, Heather Tipler, Hybrid Real Estate. RMLS (OR)
- $375,0003 bd2 ba1.4k sqft1230 Rupp St, Eugene, OR 97402ActiveMLS ID #447614939, Jackie Austin, Coldwell Banker Professional Group. RMLS (OR)
- $299,0002 bd1 ba816 sqft1235 Jay St, Eugene, OR 97402ActiveMLS ID #204238848, Joshua Cooley, The Cooley Real Estate Group. RMLS (OR)
- $350,0003 bd1 ba996 sqft1675 N Danebo Ave, Eugene, OR 97402For SaleMLS ID #843965, BECKI TROWBRIDGE, Exp Realty, Llc. WVMLS
- $329,0002 bd1 ba950 sqft211 Bobby Doerr Way, Eugene, OR 97402ActiveMLS ID #779944132, Miltina Scaife, Pro Realty. RMLS (OR)
- $407,5003 bd2 ba1.2k sqft3250 W 13th Ave, Eugene, OR 97402ActiveMLS ID #193747500, Lori Mallory, Windermere RE Lane County. RMLS (OR)
