This property includes a 964 square foot detached garage which could possibly make a ADU or second dwelling (buyer to verify). With a .49 acre lot this property has a lot of options to offer. There is an irrigation well, and the home has some great vintage features like built in desks.The property may qualify for seller financing (vendee). If property was built prior to 1978 the potential for lead based paint exists.
Active
$180,000
2221 E Irwin Way, Eugene, OR 97402
3beds
1,420sqft
Residential, Single Family Residence
Built in 1940
0.5 Acres Lot
$-- Zestimate®
$127/sqft
$-- HOA
What's special
Built in desksGreat vintage featuresIrrigation well
- 8 days
- 2,905
- 210
Likely to sell faster than
Zillow last checked:
Listing updated:
Listed by:
Tara Nagelhout 541-606-2954,
Emerald Valley Real Estate
Source: RMLS (OR),MLS#: 615471435
Facts & features
Interior
Bedrooms & bathrooms
- Bedrooms: 3
- Bathrooms: 2
- Full bathrooms: 2
- Main level bathrooms: 1
Rooms
- Room types: Bedroom 2, Bedroom 3, Dining Room, Family Room, Kitchen, Living Room, Primary Bedroom
Primary bedroom
- Level: Main
Heating
- None
Interior area
- Total structure area: 1,420
- Total interior livable area: 1,420 sqft
Property
Parking
- Total spaces: 3
- Parking features: Detached, Oversized
- Garage spaces: 3
Features
- Levels: Two
- Stories: 2
Lot
- Size: 0.5 Acres
- Features: SqFt 20000 to Acres1
Details
- Parcel number: 0400638
Construction
Type & style
- Home type: SingleFamily
- Property subtype: Residential, Single Family Residence
Materials
- Wood Siding
Condition
- Approximately
- New construction: No
- Year built: 1940
Utilities & green energy
- Sewer: Public Sewer
- Water: Public
Community & HOA
HOA
- Has HOA: No
Location
- Region: Eugene
Financial & listing details
- Price per square foot: $127/sqft
- Tax assessed value: $395,523
- Annual tax amount: $3,605
- Date on market: 11/9/2026
- Listing terms: Cash
Estimated market value
Not available
Estimated sales range
Not available
Not available
Price history
| Date | Event | Price |
|---|---|---|
| 11/10/2026 | Listed for sale | $180,000+9.1%$127/sqft |
Source:  RMLS (OR) #615471435 Report a problem | ||
| 8/19/2011 | Sold | $165,000+1.2%$116/sqft |
Source: Public Record Report a problem | ||
| 6/28/2011 | Pending sale | $163,000$115/sqft |
Source: Keller Williams Realty #11383018 Report a problem | ||
| 6/9/2011 | Listed for sale | $163,000-13.1%$115/sqft |
Source: Keller Williams /Eugene-Spfld #11383018 Report a problem | ||
| 4/29/2011 | Listing removed | $187,500$132/sqft |
Source: RE/MAX INTEGRITY #10071335 Report a problem | ||
| 2/2/2011 | Price change | $187,500-5.5%$132/sqft |
Source: Remax Integrity #10071335 Report a problem | ||
| 9/4/2010 | Listed for sale | $198,500$140/sqft |
Source: Remax Integrity #10071335 Report a problem | ||
Public tax history
| Year | Property taxes | Tax assessment |
|---|---|---|
| 2025 | $3,606 +2.6% | $207,306 +3% |
| 2024 | $3,515 +3% | $201,268 +3% |
| 2023 | $3,412 +4.3% | $195,406 +3% |
| 2022 | $3,272 +2.2% | $189,715 +3% |
| 2021 | $3,203 +3% | $184,190 +3% |
| 2020 | $3,110 +5.2% | $178,826 +3% |
| 2019 | $2,957 +2.9% | $173,618 +3% |
| 2018 | $2,874 | $168,562 +3% |
| 2017 | $2,874 +4.6% | $163,652 +3% |
| 2016 | $2,747 +2.6% | $158,885 +3% |
| 2015 | $2,677 +3.6% | $154,257 +3% |
| 2014 | $2,584 +3.2% | $149,764 +3% |
| 2013 | $2,503 +5.8% | $145,402 +3% |
| 2012 | $2,366 | $141,167 +3% |
| 2011 | -- | $137,055 +3% |
| 2010 | -- | $133,063 +3% |
| 2009 | -- | $129,187 +3% |
| 2008 | -- | $125,424 +3% |
| 2007 | -- | $121,771 +3% |
| 2006 | -- | $118,224 +3% |
| 2005 | -- | $114,781 +3% |
| 2004 | -- | $111,438 +3% |
| 2003 | -- | $108,192 +3% |
| 2002 | -- | $105,041 +3% |
| 2001 | -- | $101,982 +3% |
| 2000 | -- | $99,012 |
Find assessor info on the county website
Monthly payment
Est. payment
Payment breakdown
Explore the cost of this home by adjusting the details. Changes won't be saved.Climate risks
Neighborhood: Bethel
Nearby schools
Schools provided by the listing agent
- Elementary: Danebo
- Middle: Meadow View
- High: Willamette
Source: RMLS (OR). This data may not be complete. We recommend contacting the local school district to confirm school assignments for this home.
Similar homes
- $165,0003 bd1 ba1k sqft184 Iowa St, Eugene, OR 97402Active
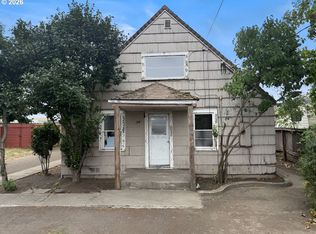
 MLS ID #706875561, Nile Stark, RE/MAX Integrity. RMLS (OR)
- $157,7003 bd2 ba1.5k sqft1699 N Terry St Space 115, Eugene, OR 97402Active
 MLS ID #691522501, Stacy Freitas, Legacy Real Estate Lane County LLC. RMLS (OR)
- $144,9503 bd2 ba1.3k sqft1699 N Terry St Space 285, Eugene, OR 97402Active
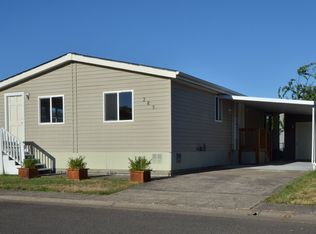 MLS ID #162760559, Greg Messick, RealtyNET, LLC. RMLS (OR)
- $199,0003 bd2 ba1.5k sqft4055 Royal Ave Space 70, Eugene, OR 97402Active
 MLS ID #665908075, Kit Sixel, Sixel Real Estate. RMLS (OR)
- $189,9003 bd2 ba2.1k sqft4055 Royal Ave Space 22, Eugene, OR 97402ActiveMLS ID #154497527, Stephanie Coats, Keller Williams Realty Eugene and Springfield. RMLS (OR)
- $149,9973 bd2 ba1.1k sqft1699 N Terry St Space 20, Eugene, OR 97402ActiveMLS ID #752837218, Alva Bracey, Coldwell Banker Coast Real Est. RMLS (OR)
- $150,0003 bd2 ba1.8k sqft1699 N Terry St Space 107, Eugene, OR 97402ActiveMLS ID #336873332, Adrian Gonsalez, Keller Williams Realty Eugene and Springfield. RMLS (OR)
- $209,0003 bd2 ba1.8k sqft4055 Royal Ave Space 76, Eugene, OR 97402ActiveMLS ID #321207835, Kit Sixel, Sixel Real Estate. RMLS (OR)
- $118,5003 bd2 ba1.2k sqft1699 N Terry St Space 79, Eugene, OR 97402ActiveMLS ID #639337261, Gina Dhom, Windermere RE Lane County. RMLS (OR)
- $119,9002 bd2 ba1.1k sqft1400 Candlelight Dr Space 201, Eugene, OR 97402ActiveMLS ID #129415580, Naseem Hamide, Works Real Estate. RMLS (OR)
- $92,8883 bd2 ba1.4k sqft555 N Danebo Ave Space 83, Eugene, OR 97402ActiveMLS ID #475319529, Donnie Offet, Keller Williams Realty Eugene and Springfield. RMLS (OR)
- $195,0003 bd2 ba1.5k sqft3355 N Delta Hwy Unit 194, Eugene, OR 97408ActiveMLS ID #793794418, Joshua Cooley, The Cooley Real Estate Group. RMLS (OR)
- $105,0003 bd2 ba1.5k sqft1699 N Terry St Space 223, Eugene, OR 97402For Sale
 MLS ID #842992, TYLER THOMAS, Exp Realty, Llc. WVMLS
- $109,9004 bd2 ba1.7k sqft2350 N Terry St Space 143, Eugene, OR 97402ActiveMLS ID #182980888, Adrian Gonsalez, Keller Williams Realty Eugene and Springfield. RMLS (OR)
- $262,0003 bd2 ba1.5k sqft4055 Royal Ave Space 14, Eugene, OR 97402ActiveMLS ID #470318192, Stephanie Coats, Keller Williams Realty Eugene and Springfield. RMLS (OR)
- $220,0002 bd1 ba888 sqft87958 8th St, Veneta, OR 97487ActiveMLS ID #701279126, Stephanie Coats, Keller Williams Realty Eugene and Springfield. RMLS (OR)
- $215,0002 bd1 ba987 sqft1955 Arthur St, Eugene, OR 97405For SaleMLS ID #842360, NICK SHIVERS, Exp Realty, Llc. WVMLS
- $225,0002 bd2 ba936 sqft1931 W 17th Ave APT A, Eugene, OR 97402ActiveMLS ID #305953573, Zoe Brady, Hybrid Real Estate. RMLS (OR)
