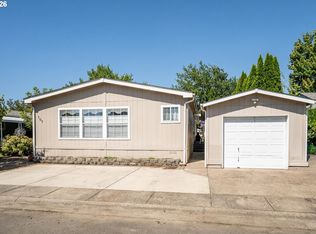
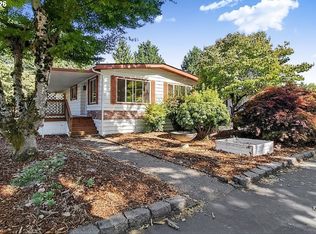
**OPEN HOUSE Sunday 10/11 from 12-2pm.** Yes! Manufactured homes on rented land CAN be financed.30K+ in Upgrades. Save thousands. Back on the market through no fault of the house with a New Reduced Price!BONUS...Seller to pay 1st month's rent.Gorgeous and Vacant in the highly desirable, All-ages gated community of Woodland Park Estates. This tastefully remodeled 3-bedroom, 2-bathroom home boasts fresh interior paint, brand new carpet, and luxury vinyl plank flooring throughout. Enjoy absolute peace of mind with a brand new Carrier heating and air conditioning system. The heart of the home features a vaulted great room that seamlessly combines the dining area and a bright kitchen. Bathed in natural light from an overhead skylight, the kitchen comes equipped with newer stainless steel appliances, a built-in dishwasher, a free-standing glass-top stove, abundant cabinet space, and a beautiful tiled island. Retreat to the spacious master bedroom, highlighted by its own vaulted ceilings, vanity, and a private full bath with oak and granite cabinet and modern hardware. Both bathrooms have been remodeled with newer cabinets, mirrors, toilets, and modern hardware. Hall bathroom cabinet features a lovely waterfall faucet. All appliances remain with the home, including the washer and dryer. Step outside to a Fully Fenced Backyard for safety, privacy, and your pets. Nice patio for barbecuing, and a freshly-painted 9' x 12' detached shed with built-in power outlets and lighting - perfect for a hobby space, freezer, or extra storage. Residents of this pristine, family-friendly community enjoy access to premium Woodland Park Estates amenities including an indoor pool and hot tub, clubhouse, library, fitness center, pool room, playground, and basketball court. Please note: Woodland Park residency approval is required upon an accepted offer. Monthly lot rent is $925.
Active
Price cut: $4.6K (9/26)
$139,950
1699 N Terry St Space 285, Eugene, OR 97402
3beds
1,344sqft
Residential, Manufactured Home
Built in 1996
3,854 Square Feet Lot
$-- Zestimate®
$104/sqft
$-- HOA
What's special
Fresh interior paintAbundant cabinet spaceNice patio for barbecuingBrand new carpetNewer stainless steel appliancesFree-standing glass-top stoveBuilt-in dishwasher
- 112 days
- 415
- 36
Zillow last checked:
Listing updated:
Listed by:
Kathleen Burton simon@urepro.com,
United Real Estate Properties
Source: RMLS (OR),MLS#: 332288516
Facts & features
Interior
Bedrooms & bathrooms
- Bedrooms: 3
- Bathrooms: 2
- Full bathrooms: 2
- Main level bathrooms: 2
Rooms
- Room types: Laundry, Bedroom 2, Bedroom 3, Dining Room, Family Room, Kitchen, Living Room, Primary Bedroom
Primary bedroom
- Features: Bathroom, Bathtub With Shower, Vaulted Ceiling
- Level: Main
- Area: 192
- Dimensions: 12 x 16
Bedroom 2
- Level: Main
- Area: 132
- Dimensions: 12 x 11
Bedroom 3
- Level: Main
- Area: 132
- Dimensions: 12 x 11
Primary bathroom
- Level: Main
- Area: 96
- Dimensions: 12 x 8
Dining room
- Level: Main
- Area: 120
- Dimensions: 10 x 12
Kitchen
- Level: Main
- Area: 156
- Width: 13
Living room
- Level: Main
- Area: 252
- Dimensions: 12 x 21
Heating
- Forced Air 90, Heat Pump
Cooling
- Central Air, Heat Pump
Appliances
- Included: Convection Oven, Dishwasher, Free-Standing Range, Free-Standing Refrigerator, Range Hood, Stainless Steel Appliance(s), Washer/Dryer, Electric Water Heater
- Laundry: Laundry Room
Features
- High Ceilings, Vaulted Ceiling(s), Bathroom, Bathtub With Shower, Kitchen Island, Tile
- Flooring: Luxury Vinyl Plank, Wall to Wall Carpet
- Windows: Double Pane Windows, Vinyl Frames
- Basement: Crawl Space
Interior area
- Total structure area: 1,344
- Total interior livable area: 1,344 sqft
Property
Parking
- Total spaces: 1
- Parking features: Carport
- Garage spaces: 1
- Has carport: Yes
Features
- Stories: 1
- Patio & porch: Patio
- Spa features: Association
- Fencing: Fenced
- Park: Woodland Park Estates
Lot
- Size: 3,854 Square Feet
- Dimensions: 47' x 82'
- Features: Commons, Gated, Level, SqFt 0K to 2999
Details
- Additional structures: Outbuilding
- Parcel number: 1478757
- On leased land: Yes
- Lease amount: $925
Construction
Type & style
- Home type: MobileManufactured
- Architectural style: Contemporary
- Property subtype: Residential, Manufactured Home
Materials
- Aluminum Siding
- Foundation: Skirting
- Roof: Composition
Condition
- Restored
- New construction: No
- Year built: 1996
Utilities & green energy
- Sewer: Public Sewer
- Water: Public
Community & HOA
Community
- Subdivision: Woodland Park Estates
HOA
- Has HOA: No
- Amenities included: Basketball Court, Commons, Gated, Gym, Library, Party Room, Pool, Spa Hot Tub
Location
- Region: Eugene
Financial & listing details
- Price per square foot: $104/sqft
- Tax assessed value: $34,261
- Annual tax amount: $896
- Date on market: 6/20/2026
- Listing terms: FHA
- Road surface type: Paved
- Body type: Double Wide
Estimated market value
Not available
Estimated sales range
Not available
Not available
Price history
| Date | Event | Price |
|---|---|---|
| 9/26/2026 | Price change | $139,950-3.2%$104/sqft |
Source:  RMLS (OR) #332288516 Report a problem RMLS (OR) #332288516 Report a problem | ||
| 8/24/2026 | Price change | $144,550-3%$108/sqft |
Source: RMLS (OR) #332288516 Report a problem | ||
| 7/22/2026 | Listed for sale | $149,000$111/sqft |
Source: RMLS (OR) #332288516 Report a problem | ||
| 7/20/2026 | Pending sale | $149,000$111/sqft |
Source: RMLS (OR) #332288516 Report a problem | ||
| 6/20/2026 | Listed for sale | $149,000$111/sqft |
Source: RMLS (OR) #332288516 Report a problem | ||
Public tax history
| Year | Property taxes | Tax assessment |
|---|---|---|
| 2018 | $701 | $34,261 |
| 2017 | $701 +22.2% | $34,261 +7% |
| 2016 | $574 +6.5% | $32,021 -1.4% |
| 2015 | $539 -1.6% | $32,483 +3.3% |
| 2014 | $548 +2.6% | $31,431 +0.5% |
| 2013 | $534 -1.6% | $31,287 -4.2% |
| 2012 | $542 | $32,669 +7.6% |
| 2011 | -- | $30,348 -2.5% |
| 2010 | -- | $31,120 |
Find assessor info on the county website
Monthly payment
Climate risks
Neighborhood: Bethel
Nearby schools
Schools provided by the listing agent
- Elementary: Prairie Mtn
- Middle: Prairie Mtn
- High: Willamette
Source: RMLS (OR). This data may not be complete. We recommend contacting the local school district to confirm school assignments for this home.

- $148,8003 bd2 ba1.4k sqft1699 N Terry St SPACE 282, Eugene, OR 97402Sold

- $31,1033 bd2 ba1.1k sqft1699 N Terry St SPACE 240, Eugene, OR 97402Off Market
- $182,400-- bd2 ba1.2k sqft1699 N Terry St SPACE 240, Eugene, OR 97402Off Market
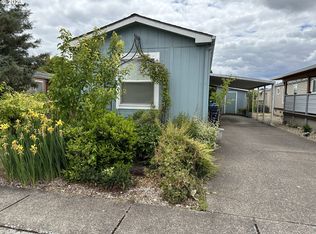
- $17,4692 bd2 ba924 sqft1699 N Terry St SPACE 101, Eugene, OR 97402Off Market
Similar homes
- $149,9973 bd2 ba1.1k sqft1699 N Terry St Space 20, Eugene, OR 97402Active

 MLS ID #752837218, Alva Bracey, Coldwell Banker Coast Real Est. RMLS (OR)
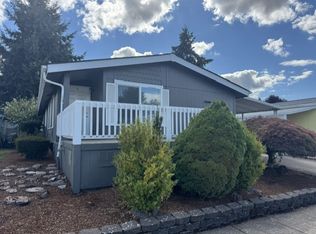
 - $130,0003 bd2 ba1.3k sqftWoodland Mobile Home Park Estates, Eugene, OR 97402For Sale
 MLS ID #616445, Kelli Miller. MHBO
 - $150,0003 bd2 ba1.8k sqft1699 N Terry St Space 107, Eugene, OR 97402Active
 MLS ID #336873332, Adrian Gonsalez, Keller Williams Realty Eugene and Springfield. RMLS (OR)
 - $139,0002 bd2 ba1.5k sqft4800 Barger Dr Spc 10, Eugene, OR 97402Active
 MLS ID #640383763, Stuart Hollander, Windermere RE Lane County. RMLS (OR)
 - $159,9004 bd2 ba1.8k sqft1699 N Terry St Space 116, Eugene, OR 97402ActiveMLS ID #331037973, Tammy Kenworthy, Keller Williams Realty Eugene and Springfield. RMLS (OR)
- $111,5002 bd2 ba1.4k sqft1699 N Terry St Space 152, Eugene, OR 97402ActiveMLS ID #755426139, L Ellen Wright, Heart & Soul Realty. RMLS (OR)
- $110,0003 bd2 ba1.5k sqft1699 N Terry St Space 223, Eugene, OR 97402For Sale
 MLS ID #842992, TYLER THOMAS, Exp Realty, Llc. WVMLS
 - $97,5003 bd2 ba1.4k sqft1199 N Terry St Space 119, Eugene, OR 97402ActiveMLS ID #445675311, Kristel Greff, Knipe Realty ERA Powered. RMLS (OR)
- $115,0004 bd2 ba1.7k sqft2350 N Terry St Space 143, Eugene, OR 97402ActiveMLS ID #182980888, Adrian Gonsalez, Keller Williams Realty Eugene and Springfield. RMLS (OR)
- $99,0003 bd2 ba1.1k sqft1699 N Terry St Space 272, Eugene, OR 97402ActiveMLS ID #768325816, Lara Fernandez, United Real Estate Properties. RMLS (OR)
- $92,0003 bd2 ba1.3k sqft4900 Royal Ave Space 73, Eugene, OR 97402ActiveMLS ID #691917841, Autumn Sprague, Hybrid Real Estate. RMLS (OR)
- $95,0003 bd2 ba1.7k sqft1800 Lakewood Ct Spc 171, Eugene, OR 97402ActiveMLS ID #494775336, Heather Tipler, Hybrid Real Estate. RMLS (OR)
- $100,0002 bd2 ba1.1k sqft1800 Lakewood Ct Space 107, Eugene, OR 97402For SaleMLS ID #846052, MIRIAM ESTRADA, Keller Williams Realty Mid Willamette. WVMLS
- $74,5002 bd2 ba1.4k sqft1199 N Terry St Space 289, Eugene, OR 97402ActiveMLS ID #427628128, Melody DeLorme, Triple Oaks Realty LLC. RMLS (OR)
- $85,0002 bd2 ba1.1k sqft1199 N Terry St Space 228, Eugene, OR 97402ActiveMLS ID #775799190, Jessica Bahena, RE/MAX Integrity. RMLS (OR)
- $169,9003 bd1 ba1k sqft184 Iowa St, Eugene, OR 97402ActiveMLS ID #706875561, Nile Stark, RE/MAX Integrity. RMLS (OR)
- $159,9002 bd2 ba1k sqft3355 N Delta Hwy Unit 99, Eugene, OR 97408ActiveMLS ID #111398869, Patty Gilstrap, Hybrid Real Estate. RMLS (OR)
- $79,9002 bd2 ba1.1k sqft1800 Lakewood Ct Space 161, Eugene, OR 97402ActiveMLS ID #211678280, Mary Reilly, Windermere RE Lane County. RMLS (OR)
