PRICED BELOW APPRAISED VALUE — SELLERS NEED THIS HOME SOLD NOW. Due to mounting medical bills, these sellers are highly motivated and need a qualified buyer NOW. The home is PRICED BELOW VALUE, and the sellers are even willing to PAY ONE MONTH OF THE BUYER’S BASE SPACE RENT $925. This home is in an All FAMILY PARK. Beautifully clean and well-kept home is located in an all-family manufactured home community and is ready for its new owner. 1993 Manufactured Home, 1,496 sq. ft.2 Bedrooms + Bonus Room — perfect for an office, hobby room, or additional living space2 Full Bathrooms, Heat Pump with Air Conditioning, Beautifully clean and shows extremely well.OFFERING BELOW VALUE...MOTIVATED SELLERS — BRING AN OFFER!This home needs a buyer TODAY. If you’ve been looking for an opportunity to purchase a clean, spacious home at a price below its value, come see this one before someone else does.Bring your qualified buyer today!
Active
Price cut: $4.5K (8/20)
$111,500
1699 N Terry St Space 152, Eugene, OR 97402
2beds
1,496sqft
Residential, Manufactured Home
Built in 1993
-- sqft lot
$-- Zestimate®
$75/sqft
$-- HOA
What's special
- 88 days
- 192
- 23
Zillow last checked:
Listing updated:
Listed by:
L Ellen Wright 541-521-7192,
Heart & Soul Realty
Source: RMLS (OR),MLS#: 755426139
Facts & features
Interior
Bedrooms & bathrooms
- Bedrooms: 2
- Bathrooms: 2
- Full bathrooms: 2
- Main level bathrooms: 2
Rooms
- Room types: Bonus Room, Laundry, Bedroom 2, Dining Room, Family Room, Kitchen, Living Room, Primary Bedroom
Primary bedroom
- Level: Main
Bedroom 2
- Level: Main
Dining room
- Level: Main
Kitchen
- Level: Main
Living room
- Level: Main
Heating
- Heat Pump
Cooling
- Heat Pump
Appliances
- Included: Built In Oven, Cooktop, Dishwasher, Range Hood, Electric Water Heater
Features
- Kitchen Island
- Flooring: Luxury Vinyl Plank, Wall to Wall Carpet
- Windows: Double Pane Windows, Vinyl Frames
- Basement: Crawl Space
Interior area
- Total structure area: 1,496
- Total interior livable area: 1,496 sqft
Video & virtual tour
Property
Parking
- Parking features: Carport, Off Street, Attached
- Has attached garage: Yes
- Has carport: Yes
Features
- Levels: One
- Stories: 1
- Patio & porch: Porch
- Exterior features: Yard
- Spa features: Association
- Has view: Yes
- View description: Territorial
Lot
- Features: Level, SqFt 0K to 2999
Details
- Parcel number: 4204457
- On leased land: Yes
- Lease amount: $975
Construction
Type & style
- Home type: MobileManufactured
- Property subtype: Residential, Manufactured Home
Materials
- Lap Siding
- Foundation: Pillar/Post/Pier, Skirting
- Roof: Composition
Condition
- Resale
- New construction: No
- Year built: 1993
Utilities & green energy
- Sewer: Public Sewer
- Water: Public
- Utilities for property: Cable Connected, Satellite Internet Service
Community & HOA
HOA
- Has HOA: No
- Amenities included: Gated, Gym, Library, Pool, Spa Hot Tub
Location
- Region: Eugene
Financial & listing details
- Price per square foot: $75/sqft
- Tax assessed value: $115,201
- Annual tax amount: $1,081
- Date on market: 7/16/2026
- Listing terms: Cash,Conventional
- Road surface type: Paved
- Body type: Double Wide
Estimated market value
Not available
Estimated sales range
Not available
Not available
Price history
| Date | Event | Price |
|---|---|---|
| 8/20/2026 | Price change | $111,500-3.9%$75/sqft |
Source:  RMLS (OR) #755426139 Report a problem RMLS (OR) #755426139 Report a problem | ||
| 7/16/2026 | Listed for sale | $116,000$78/sqft |
Source: RMLS (OR) #755426139 Report a problem | ||
Public tax history
| Year | Property taxes | Tax assessment |
|---|---|---|
| 2025 | $1,081 +2.6% | $61,587 +3% |
| 2024 | $1,054 +3% | $59,794 +3% |
| 2023 | $1,024 +4.2% | $58,053 +3% |
| 2022 | $982 +2.1% | $56,363 +3% |
| 2021 | $962 +3% | $54,722 +3% |
| 2020 | $934 +14.3% | $53,129 +10% |
| 2019 | $817 | $48,315 |
Find assessor info on the county website
Monthly payment
Climate risks
Neighborhood: Bethel
Nearby schools
Schools provided by the listing agent
- Elementary: Prairie Mtn
- Middle: Prairie Mtn
- High: Willamette
Source: RMLS (OR). This data may not be complete. We recommend contacting the local school district to confirm school assignments for this home.
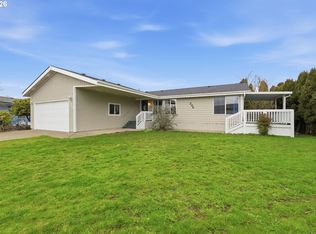
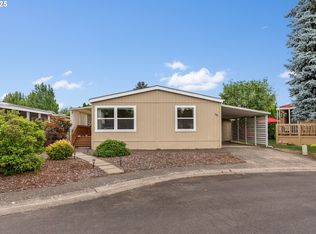
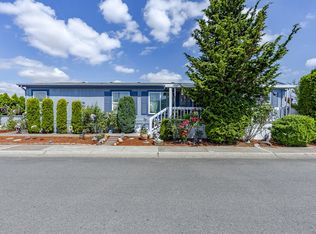
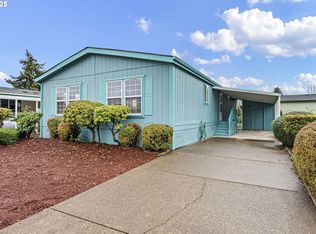
Similar homes
- $110,0003 bd2 ba1.5k sqft1699 N Terry St Space 223, Eugene, OR 97402For Sale

 MLS ID #842992, TYLER THOMAS, Exp Realty, Llc. WVMLS
 - $97,5003 bd2 ba1.4k sqft1199 N Terry St Space 119, Eugene, OR 97402Active
 MLS ID #445675311, Kristel Greff, Knipe Realty ERA Powered. RMLS (OR)
 - $115,0004 bd2 ba1.7k sqft2350 N Terry St Space 143, Eugene, OR 97402Active
 MLS ID #182980888, Adrian Gonsalez, Keller Williams Realty Eugene and Springfield. RMLS (OR)
 - $99,0003 bd2 ba1.1k sqftWoodland Mobile Home Park Estates, Eugene, OR 97402For Sale
 MLS ID #607381, Kelli Miller. MHBO
 - $104,8883 bd2 ba1.4k sqft555 N Danebo Ave Space 83, Eugene, OR 97402ActiveMLS ID #475319529, Donnie Offet, Keller Williams Realty Eugene and Springfield. RMLS (OR)
- $139,9503 bd2 ba1.3k sqft1699 N Terry St Space 285, Eugene, OR 97402ActiveMLS ID #332288516, Kathleen Burton, United Real Estate Properties. RMLS (OR)
- $92,0003 bd2 ba1.3k sqft4900 Royal Ave Space 73, Eugene, OR 97402ActiveMLS ID #691917841, Autumn Sprague, Hybrid Real Estate. RMLS (OR)
- $99,0003 bd2 ba1.1k sqft1699 N Terry St Space 272, Eugene, OR 97402ActiveMLS ID #768325816, Lara Fernandez, United Real Estate Properties. RMLS (OR)
- $149,9973 bd2 ba1.1k sqft1699 N Terry St Space 20, Eugene, OR 97402ActiveMLS ID #752837218, Alva Bracey, Coldwell Banker Coast Real Est. RMLS (OR)
- $100,0002 bd2 ba1.1k sqft1800 Lakewood Ct Space 107, Eugene, OR 97402For SaleMLS ID #846052, MIRIAM ESTRADA, Keller Williams Realty Mid Willamette. WVMLS
- $150,0003 bd2 ba1.8k sqft1699 N Terry St Space 107, Eugene, OR 97402ActiveMLS ID #336873332, Adrian Gonsalez, Keller Williams Realty Eugene and Springfield. RMLS (OR)
- $85,0002 bd2 ba1.1k sqft1199 N Terry St Space 228, Eugene, OR 97402ActiveMLS ID #775799190, Jessica Bahena, RE/MAX Integrity. RMLS (OR)
- $100,0002 bd2 ba1.1k sqft1800 Lakewood Ct Space 107, Eugene, OR 97402For Sale
 MLS ID #220229641, Nessa Diana Segoviano, Mariposa Real Estate Corp.. Oregon Datashare
 - $95,0003 bd2 ba1.7k sqft1800 Lakewood Ct Spc 171, Eugene, OR 97402ActiveMLS ID #494775336, Heather Tipler, Hybrid Real Estate. RMLS (OR)
- $139,0002 bd2 ba1.5k sqft4800 Barger Dr Spc 10, Eugene, OR 97402ActiveMLS ID #640383763, Stuart Hollander, Windermere RE Lane County. RMLS (OR)
- $74,5002 bd2 ba1.4k sqft1199 N Terry St Space 289, Eugene, OR 97402ActiveMLS ID #427628128, Melody DeLorme, Triple Oaks Realty LLC. RMLS (OR)
- $79,9002 bd2 ba1.1k sqft1800 Lakewood Ct Space 161, Eugene, OR 97402ActiveMLS ID #211678280, Mary Reilly, Windermere RE Lane County. RMLS (OR)
- $159,9004 bd2 ba1.8k sqft1699 N Terry St Space 116, Eugene, OR 97402ActiveMLS ID #331037973, Tammy Kenworthy, Keller Williams Realty Eugene and Springfield. RMLS (OR)
