Skip main navigation
Sold
  • $145,000

    1699 N Terry St Space 379, Eugene, OR 97402

    3beds
    2baths
    1,458sqft
    Residential, Manufactured Home
    Built in 1997
    -- sqft lot
    $-- Zestimate®
    $99/sqft
    $1,665 Estimated rent

    Home value

    Not available

    Estimated sales range

    Not available

    $1,665/mo

    Zestimate® history
    Loading
    Loading...

    Owner options

    List your home for rent

    $1,665/mo

    Rent Zestimate®

    Find your next renter with Zillow Rental Manager. Plus, with online applications, you can quickly screen prospective tenants – for free.

    Learn more

    $1,665/mo

    Rent Zestimate®

    Refinance and save

    $924/mo

    Est. payment

    Refinancing to a lower rate could help reduce your monthly payments and save thousands over the life of the loan.

    See today's rates

    $924/mo

    Est. payment

    Explore your selling options

    Work with a Zillow partner agent

    Leverage their expertise and Zillow's premium Showcase listings to get your home seen by more buyers.

    Get started

    List with your own agent

    Get your home in front of millions of buyers by listing it on Zillow.

    Learn how to do it

    Sell it yourself

    Take full control of how buyers see your home on Zillow by listing For Sale by Owner (FSBO).

    List your home

    What's special

    Open-concept livingBeautifully updatedThoughtfully designed layoutFreshly painted interiorVersatile officeVaulted ceilingsAbundant windows
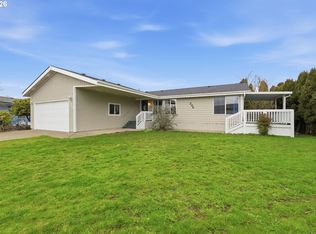
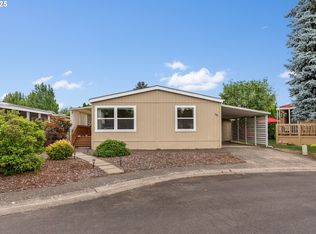
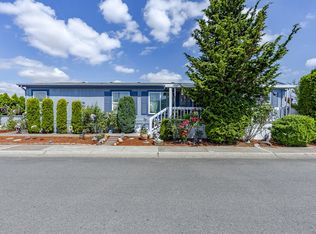
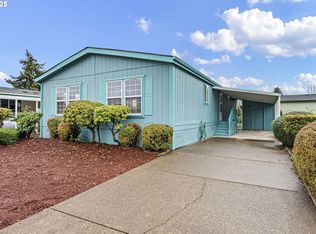
    OPEN HOUSE SUNDAY 3/29/2026 | 1:00–3:00 PM — Come see it in person! Stunning, move-in ready home on a corner lot featuring 3 bedrooms, 2 baths, plus a versatile office. Impeccably maintained and truly pristine, this home shines with a freshly painted interior and brand-new luxury waterproof vinyl flooring throughout—offering a modern, fresh, and welcoming feel the moment you walk in!Enjoy effortless open-concept living with a thoughtfully designed layout that provides excellent separation between the private primary suite and the additional bedrooms. Vaulted ceilings and abundant windows flood the home with natural light, creating a bright, airy, and spacious atmosphere you’ll love coming home to.Located in the highly desirable Woodland Park Estates all-age community, you’ll enjoy an active and amenity-rich lifestyle. The clubhouse offers a fitness center, heated swimming pool, indoor spa, and billiards room, while the library and business center provide free Wi-Fi and a great selection of books and media. There’s even a playground for outdoor fun and relaxation.Beautifully updated, ideally located, and truly move-in ready—this is one you won’t want to miss!

    Zillow last checked:

    Listing updated:

    Listed by:

    Bonnie Ferguson 541-543-6222,

    Premiere Property Group LLC

    Bought with:

    Laura Winner, 200303166

    Hybrid Real Estate

    Source: RMLS (OR),MLS#: 202447640MLS Logo

    Facts & features

    Interior

    Bedrooms & bathrooms
    • Bedrooms: 3
    • Bathrooms: 2
    • Partial bathrooms: 2
    • Main level bathrooms: 2
    Primary bedroom
    • Features: French Doors, Double Closet, Double Sinks, Ensuite, Vaulted Ceiling, Vinyl Floor, Walkin Shower
    • Level: Main
    Bedroom 2
    • Features: Closet
    • Level: Main
    Bedroom 3
    • Features: Closet
    • Level: Main
    Dining room
    • Features: Vaulted Ceiling, Vinyl Floor
    • Level: Main
    Kitchen
    • Features: Dishwasher, Disposal, Updated Remodeled, Vaulted Ceiling, Vinyl Floor
    • Level: Main
    Living room
    • Features: Great Room, Vaulted Ceiling, Vinyl Floor
    • Level: Main
    Office
    • Features: Vaulted Ceiling, Vinyl Floor
    • Level: Main
    Heating
    • Ductless, Hot Water
    Cooling
    • Wall Unit(s)
    Appliances
    • Included: Cooktop, Disposal, Free-Standing Range, Free-Standing Refrigerator, Plumbed For Ice Maker, Stainless Steel Appliance(s), Dishwasher, Electric Water Heater
    • Laundry: Laundry Room
    Features
    • Vaulted Ceiling(s), Closet, Updated Remodeled, Great Room, Double Closet, Double Vanity, Walkin Shower
    • Flooring: Vinyl
    • Doors: French Doors
    • Windows: Vinyl Frames
    • Basement: Crawl Space
    Interior area
    • Total structure area: 1,458
    • Total interior livable area: 1,458 sqft

    Property

    Parking
    • Parking features: Carport
    • Has carport: Yes
    Accessibility
    • Accessibility features: Ground Level, One Level, Walkin Shower, Accessibility
    Features
    • Levels: One
    • Stories: 1
    • Exterior features: Yard
    • Spa features: Association
    Lot
    • Features: Corner Lot, Level, SqFt 0K to 2999
    Details
    • Additional structures: ToolShed
    • Parcel number: 4236947
    • On leased land: Yes
    • Lease amount: $925
    • Land lease expiration date: 1798675200000

    Construction

    Type & style
    • Home type: MobileManufactured
    • Property subtype: Residential, Manufactured Home
    Materials
    • T111 Siding
    • Foundation: Skirting
    • Roof: Composition
    Condition
    • Updated/Remodeled
    • New construction: No
    • Year built: 1997

    Utilities & green energy

    • Sewer: Public Sewer
    • Water: Public
    • Utilities for property: Cable Connected

    Community & neighborhood

    Location
    • Region: Eugene

    Other

    Other facts
    • Body type: Double Wide
    • Listing terms: Cash,Conventional,FHA
    • Road surface type: Paved

    Price history

    DateEventPrice
    4/8/2026Sold$145,000+3.6%$99/sqft
    Source: RMLS (OR) #202447640 Report a problem
    3/31/2026Pending sale$139,900$96/sqft
    Source: RMLS (OR) #202447640 Report a problem
    3/28/2026Listed for sale$139,900-3.5%$96/sqft
    Source: RMLS (OR) #202447640 Report a problem
    5/25/2022Listing removed--
    Source: BHHS broker feed Report a problem
    5/21/2022Price change$145,000-2%$99/sqft
    Source: BHHS broker feed #22291098 Report a problem
    4/20/2022Price change$147,999-1.3%$102/sqft
    Source: BHHS broker feed #22291098 Report a problem
    3/30/2022Listed for sale$149,999+294.8%$103/sqft
    Source: BHHS broker feed #22291098 Report a problem
    3/10/2012Listing removed$37,995$26/sqft
    Source: Sun Communities Report a problem
    1/28/2012Listed for sale$37,995$26/sqft
    Source: Sun Communities Report a problem

    Public tax history

    YearProperty taxesTax assessment
    2018$886 $43,892
    2017$886 +21%$43,892 +8.7%
    2016$732 +8.1%$40,386 -1.1%
    2015$677 -1.5%$40,850 +4.9%
    2014$687 +5.5%$38,953 +1.8%
    2013$652 +4.3%$38,253 +1.6%
    2012$624 $37,665 -2.8%
    2011-- $38,742 +0.3%
    2010-- $38,610

    Find assessor info on the county website

    Neighborhood: Bethel

    Nearby schools

    GreatSchools rating
    Schools provided by the listing agent
    • Elementary: Prairie Mtn
    • Middle: Prairie Mtn
    • High: Willamette

    Source: RMLS (OR). This data may not be complete. We recommend contacting the local school district to confirm school assignments for this home.