Wonderfully maintained 3-bedroom, 2 full-bath double-wide manufactured home in a vibrant park. The front porch and entry open to a formal sitting space and a great-room-style living space, perfect for entertaining. The kitchen is equipped with a built-in dishwasher, free-standing range, island, and tons of cabinets. High and vaulted ceilings lend to the feeling of openness and natural light. The generously sized master suite offers a full bathroom with soaking tub. Two additional generously sized bedrooms with cozy carpet, and an additional full bath. A handy laundry room offers additional storage and convenience. Outside, a generously sized covered back patio allows for year-round entertaining and enjoying fresh air, and the home has a detached 2-car garage for added convenience and storage. The home backs to a park for added recreation and privacy. Park amenities include pool/hot tub, basketball courts, meeting space, library, parks, playground, fitness center- schedule your private tour today!
Sold
$109,000
1699 N Terry St Space 281, Eugene, OR 97402
3beds
1,675sqft
Residential, Manufactured Home
Built in 1995
-- sqft lot
$108,600 Zestimate®
$65/sqft
$-- Estimated rent
Home value
$108,600
$103,000 - $115,000
Not available
Zestimate® history
Owner options
List your home for rent
Find your next renter with Zillow Rental Manager. Plus, with online applications, you can quickly screen prospective tenants – for free.
Refinance and save
$533/mo
Est. payment
Refinancing to a lower rate could help reduce your monthly payments and save thousands over the life of the loan.
$533/mo
Est. payment
Explore your selling options
Work with a Zillow partner agent
Leverage their expertise and Zillow's premium Showcase listings to get your home seen by more buyers.
Get startedList with your own agent
Get your home in front of millions of buyers by listing it on Zillow.
Learn how to do itSell it yourself
Take full control of how buyers see your home on Zillow by listing For Sale by Owner (FSBO).
List your homeWhat's special
Free-standing rangeFormal sitting spacePerfect for entertainingGenerously sized master suiteGreat-room-style living spaceHigh and vaulted ceilingsCozy carpet
Zillow last checked:
Listing updated:
Listed by:
Nick Nelson 541-852-9394,
Keller Williams Realty Eugene and Springfield
Bought with:
Hannah Reno, 201221627
Keller Williams Realty Eugene and Springfield
Source: RMLS (OR),MLS#: 215065313
Facts & features
Interior
Bedrooms & bathrooms
- Bedrooms: 3
- Bathrooms: 2
- Full bathrooms: 2
- Main level bathrooms: 2
Rooms
- Room types: Laundry, Bedroom 2, Bedroom 3, Dining Room, Family Room, Kitchen, Living Room, Primary Bedroom
Primary bedroom
- Features: Suite, Vaulted Ceiling, Wallto Wall Carpet
- Level: Main
- Area: 224
- Dimensions: 14 x 16
Bedroom 2
- Level: Main
- Area: 144
- Dimensions: 12 x 12
Bedroom 3
- Level: Main
- Area: 108
- Dimensions: 9 x 12
Dining room
- Level: Main
- Area: 120
- Dimensions: 12 x 10
Kitchen
- Level: Main
- Area: 180
- Width: 15
Living room
- Level: Main
- Area: 288
- Dimensions: 16 x 18
Heating
- Forced Air, None
Appliances
- Included: Dishwasher, Free-Standing Range, Electric Water Heater
- Laundry: Laundry Room
Features
- Ceiling Fan(s), Soaking Tub, Vaulted Ceiling(s), Suite, Kitchen Island
- Flooring: Laminate, Vinyl, Wall to Wall Carpet
- Windows: Double Pane Windows, Vinyl Frames
- Basement: Crawl Space
Interior area
- Total structure area: 1,675
- Total interior livable area: 1,675 sqft
Property
Parking
- Total spaces: 2
- Parking features: Driveway, Garage Door Opener, Detached
- Garage spaces: 2
- Has uncovered spaces: Yes
Accessibility
- Accessibility features: Garage On Main, Main Floor Bedroom Bath, Minimal Steps, One Level, Accessibility
Features
- Levels: One
- Stories: 1
- Patio & porch: Covered Patio, Porch
- Exterior features: Yard
- Spa features: Association
- Has view: Yes
- View description: Park/Greenbelt
- Park: Woodland Park Estates
Lot
- Features: Greenbelt, Level, SqFt 0K to 2999
Details
- Additional parcels included: 4214530
- Parcel number: 1561891
- On leased land: Yes
- Lease amount: $911
- Land lease expiration date: 1798675200000
Construction
Type & style
- Home type: MobileManufactured
- Property subtype: Residential, Manufactured Home
Materials
- T111 Siding
- Roof: Composition
Condition
- Resale
- New construction: No
- Year built: 1995
Utilities & green energy
- Sewer: Public Sewer
- Water: Public
Community & HOA
HOA
- Has HOA: No
- Amenities included: Basketball Court, Commons, Gated, Gym, Library, Party Room, Pool, Spa Hot Tub
Location
- Region: Eugene
Financial & listing details
- Price per square foot: $65/sqft
- Tax assessed value: $51,374
- Annual tax amount: $268
- Date on market: 8/12/2026
- Cumulative days on market: 7 days
- Listing terms: Cash,Conventional
- Road surface type: Paved
- Body type: Double Wide
Price history
| Date | Event | Price |
|---|---|---|
| 9/1/2026 | Sold | $109,000$65/sqft |
Source:  RMLS (OR) #215065313 Report a problem RMLS (OR) #215065313 Report a problem | ||
| 8/19/2026 | Pending sale | $109,000$65/sqft |
Source: RMLS (OR) #215065313 Report a problem | ||
| 8/12/2026 | Listed for sale | $109,000$65/sqft |
Source: RMLS (OR) #215065313 Report a problem | ||
Public tax history
| Year | Property taxes | Tax assessment |
|---|---|---|
| 2025 | $269 +2.6% | $15,457 +3% |
| 2024 | $262 +3% | $15,007 +3% |
| 2023 | $254 +4.3% | $14,570 +3% |
| 2022 | $244 +2.2% | $14,146 +3% |
| 2021 | $239 +3% | $13,734 +3% |
| 2020 | $232 +5.2% | $13,334 +3% |
| 2019 | $220 | $12,946 |
Find assessor info on the county website
Neighborhood: Bethel
Nearby homes
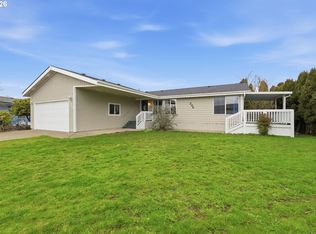
- $195,0003 bd2 ba1.3k sqft1699 N Terry St SPACE 244, Eugene, OR 97402Sold
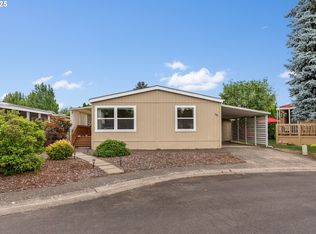
- $128,0002 bd2 ba1.1k sqft1699 N Terry St SPACE 145, Eugene, OR 97402Sold
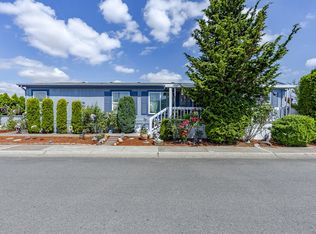
- $110,0003 bd2 ba1.4k sqft1699 N Terry St SPACE 142, Eugene, OR 97402Sold
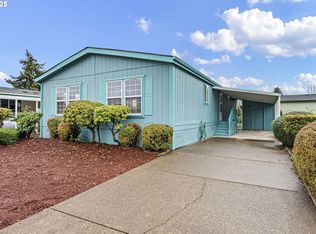
- $123,0002 bd2 ba1.4k sqft1699 N Terry St SPACE 152, Eugene, OR 97402Sold
- $149,9973 bd2 ba1.1k sqft1699 N Terry St SPACE 20, Eugene, OR 97402For Sale
- $145,0003 bd2 ba1.4k sqft1699 N Terry St SPACE 379, Eugene, OR 97402Sold
- $118,0003 bd2 ba1.2k sqft1699 N Terry St SPACE 320, Eugene, OR 97402Sold
- $130,0003 bd2 ba1.2k sqft1699 N Terry St SPC 324, Eugene, OR 97402Sold
Nearby schools
GreatSchools rating
- 4/10Prairie Mountain SchoolGrades: K-8Distance: 0.7 mi
- 4/10Willamette High SchoolGrades: 9-12Distance: 1 mi
Schools provided by the listing agent
- Elementary: Prairie Mtn
- Middle: Prairie Mtn
- High: Willamette
Source: RMLS (OR). This data may not be complete. We recommend contacting the local school district to confirm school assignments for this home.
Sell for more on Zillow
Get a Zillow Showcase℠ listing at no additional cost and you could sell for .
$108,600
2% more
+$2,172
With Zillow Showcase(estimated)
$110,772
Sell for more on Zillow
Get a Zillow Showcase℠ listing at no additional cost and you could sell for .
$108,600
2% more
+$2,172
With Zillow Showcase(estimated)
$110,772
- Oregon
- Lane County
- Eugene
- 97402
- Bethel
- 1699 N Terry St Space 281
