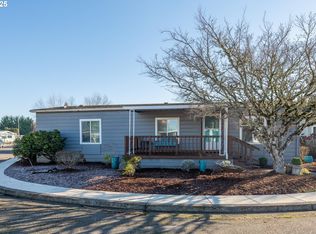
Beautifully maintained 3-bedroom, 2-bath home with a spacious, open floor plan that feels bright, comfortable, and welcoming from the moment you step inside. The generous living and dining areas flow naturally into a large kitchen featuring an abundance of cabinetry, extensive counter space, and a convenient breakfast bar—perfect for everyday living and entertaining. Both bathrooms have been tastefully updated, and a brand-new roof was installed in September 2026. Step outside to a beautifully landscaped, private backyard with a spacious deck, creating your own peaceful outdoor retreat for morning coffee, gardening, entertaining, or simply relaxing. A covered front deck and covered parking add even more convenience. Located in Daneland's desirable 55+ community, where residents enjoy an impressive collection of amenities including a swimming pool, spa, fitness room, billiards, tennis court, library, community gathering spaces, and more. Wonderful indoor and outdoor living, abundant space, and an amenity-filled community.Truly a must-see property you won’t want to miss!
Active
Price cut: $12.5K (10/30)
$85,000
1199 N Terry St Space 119, Eugene, OR 97402
3beds
1,456sqft
Residential, Manufactured Home
Built in 1984
-- sqft lot
$-- Zestimate®
$58/sqft
$-- HOA
What's special
Beautifully landscaped private backyardPeaceful outdoor retreatSpacious deckLarge kitchenCovered parkingSpacious open floor planBright comfortable and welcoming
- 36 days
- 671
- 71
Zillow last checked:
Listing updated:
Listed by:
Kristel Greff 541-913-2882,
Knipe Realty ERA Powered
Source: RMLS (OR),MLS#: 445675311
Facts & features
Interior
Bedrooms & bathrooms
- Bedrooms: 3
- Bathrooms: 2
- Full bathrooms: 2
- Main level bathrooms: 2
Rooms
- Room types: Bedroom 2, Bedroom 3, Dining Room, Family Room, Kitchen, Living Room, Primary Bedroom
Primary bedroom
- Level: Main
Heating
- Heat Pump
Cooling
- Central Air, Heat Pump
Appliances
- Included: Built In Oven, Dishwasher, Disposal, Electric Water Heater
Features
- High Ceilings
- Flooring: Wall to Wall Carpet
- Windows: Double Pane Windows
- Basement: Crawl Space
Interior area
- Total structure area: 1,456
- Total interior livable area: 1,456 sqft
Property
Parking
- Parking features: Carport, Covered
- Has carport: Yes
Accessibility
- Accessibility features: Accessible Hallway, One Level, Walkin Shower, Accessibility
Features
- Levels: One
- Stories: 1
- Patio & porch: Covered Patio, Deck, Patio
- Exterior features: Yard
- Spa features: Association
- Park: Daneland Mobile Home Park
Lot
- Features: SqFt 0K to 2999
Details
- Additional structures: ToolShed
- Parcel number: 4153126
- On leased land: Yes
- Lease amount: $975
Construction
Type & style
- Home type: MobileManufactured
- Property subtype: Residential, Manufactured Home
Materials
- Other
- Roof: Shingle
Condition
- Resale
- New construction: No
- Year built: 1984
Utilities & green energy
- Sewer: Public Sewer
- Water: Public
- Utilities for property: Cable Connected
Community & HOA
Community
- Security: Entry
- Senior community: Yes
HOA
- Has HOA: No
- Amenities included: Athletic Court, Basketball Court, Cable T V, Commons, Gym, Lap Pool, Library, Maintenance Grounds, Spa Hot Tub, Tennis Court, Trash
Location
- Region: Eugene
Financial & listing details
- Price per square foot: $58/sqft
- Tax assessed value: $90,600
- Annual tax amount: $878
- Date on market: 10/1/2026
- Listing terms: Cash,Conventional
- Road surface type: Concrete
- Body type: Double Wide
Estimated market value
Not available
Estimated sales range
Not available
Not available
Price history
| Date | Event | Price |
|---|---|---|
| 10/30/2026 | Price change | $85,000-12.8%$58/sqft |
Source:  RMLS (OR) #445675311 Report a problem | ||
| 10/27/2026 | Listed for sale | $97,500$67/sqft |
Source: RMLS (OR) #445675311 Report a problem | ||
| 10/18/2026 | Pending sale | $97,500$67/sqft |
Source: RMLS (OR) #445675311 Report a problem | ||
| 10/3/2026 | Listed for sale | $97,500$67/sqft |
Source: RMLS (OR) #445675311 Report a problem | ||
Public tax history
| Year | Property taxes | Tax assessment |
|---|---|---|
| 2025 | $879 +2.6% | $49,951 +3% |
| 2024 | $857 +3% | $48,497 +3% |
| 2023 | $832 +4.2% | $47,085 +3% |
| 2022 | $798 +2.1% | $45,714 +3% |
| 2021 | $782 +3% | $44,383 +3% |
| 2020 | $759 +7.2% | $43,091 +3% |
| 2019 | $709 | $41,836 |
Find assessor info on the county website
Monthly payment
Climate risks
Neighborhood: Bethel
Nearby schools
Schools provided by the listing agent
- Elementary: Meadow View
- Middle: Kelly
- High: Willamette
Source: RMLS (OR). This data may not be complete. We recommend contacting the local school district to confirm school assignments for this home.

Similar homes
- $94,9002 bd2 ba1.3k sqft1199 N Terry St Space 343, Eugene, OR 97402Active
 MLS ID #221157568, Kristel Greff, Knipe Realty ERA Powered. RMLS (OR)
- $84,0002 bd2 ba1.1k sqft1199 N Terry St Space 228, Eugene, OR 97402Active
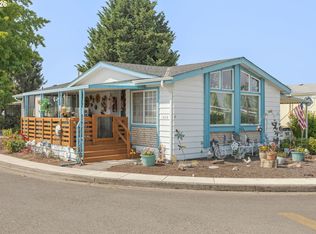 MLS ID #775799190, Jessica Bahena, RE/MAX Integrity. RMLS (OR)
- $92,8883 bd2 ba1.4k sqft555 N Danebo Ave Space 83, Eugene, OR 97402Active
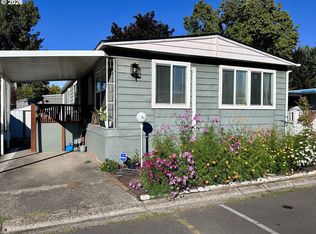 MLS ID #475319529, Donnie Offet, Keller Williams Realty Eugene and Springfield. RMLS (OR)
- $119,9002 bd2 ba1.1k sqft1400 Candlelight Dr Space 201, Eugene, OR 97402Active
 MLS ID #129415580, Naseem Hamide, Works Real Estate. RMLS (OR)
- $79,9002 bd2 ba1.1k sqft1800 Lakewood Ct Space 161, Eugene, OR 97402ActiveMLS ID #211678280, Mary Reilly, Windermere RE Lane County. RMLS (OR)
- $64,9002 bd2 ba1.4k sqft1199 N Terry St Space 289, Eugene, OR 97402ActiveMLS ID #427628128, Melody DeLorme, Triple Oaks Realty LLC. RMLS (OR)
- $118,5003 bd2 ba1.2k sqft1699 N Terry St Space 79, Eugene, OR 97402ActiveMLS ID #639337261, Gina Dhom, Windermere RE Lane County. RMLS (OR)
- $99,0003 bd2 ba1.1k sqft1699 N Terry St Space 272, Eugene, OR 97402ActiveMLS ID #768325816, Lara Fernandez, United Real Estate Properties. RMLS (OR)
- $70,9002 bd2 ba1.2k sqft1800 Lakewood Ct Space 127, Eugene, OR 97402ActiveMLS ID #704621740, Josh Scott, Willamette Properties Group. RMLS (OR)
- $105,0003 bd2 ba1.5k sqft1699 N Terry St Space 223, Eugene, OR 97402For Sale
 MLS ID #842992, TYLER THOMAS, Exp Realty, Llc. WVMLS
- $99,0004 bd2 ba1.7k sqft1400 Candlelight Dr Space 174, Eugene, OR 97401For SaleMLS ID #846601, ALEXANDRA AGUIAR, Knipe Realty Era Powered. WVMLS
- $70,0003 bd2 ba1.7k sqft1800 Lakewood Ct Spc 171, Eugene, OR 97402ActiveMLS ID #494775336, Heather Tipler, Hybrid Real Estate. RMLS (OR)
- $100,0002 bd2 ba1.1k sqft1800 Lakewood Ct Space 107, Eugene, OR 97402For SaleMLS ID #846052, MIRIAM ESTRADA, Keller Williams Realty Mid Willamette. WVMLS
- $65,0002 bd2 ba924 sqft1199 N Terry St Space 165, Eugene, OR 97402ActiveMLS ID #642356847, Heather Bell, Coldwell Banker Professional Group. RMLS (OR)
- $100,0002 bd2 ba1.1k sqft1800 Lakewood Ct Space 107, Eugene, OR 97402For Sale
 MLS ID #220229641, Nessa Diana Segoviano, Mariposa Real Estate Corp.. Oregon Datashare
- $62,0002 bd2 ba1.4k sqft1800 Lakewood Ct, Eugene, OR 97402ActiveMLS ID #151262199, Linnea Kittrell, TLC Realty. RMLS (OR)
- $59,9002 bd2 ba1.4k sqft1800 Lakewood Ct Space 59, Eugene, OR 97402ActiveMLS ID #792561642, Teri Dibos, Keller Williams Realty Eugene and Springfield. RMLS (OR)
- $115,0004 bd2 ba1.7k sqft2350 N Terry St Space 143, Eugene, OR 97402ActiveMLS ID #182980888, Adrian Gonsalez, Keller Williams Realty Eugene and Springfield. RMLS (OR)
- $74,9002 bd2 ba1.3k sqft1475 Green Acres Rd Space 158, Eugene, OR 97408ActiveMLS ID #319607893, Andrew Hutson, Premiere Property Group LLC. RMLS (OR)
