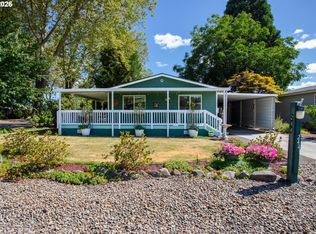
Beautifully maintained 2-bedroom, 2-bath home in the gated Briarwood Estates 55+ community. Thoughtful updates include fresh exterior paint, updated kitchen counters, windows and blinds, select new kitchen appliances, new lighting and new carpet in home. These improvements complement the home’s timeless appeal, creating a welcoming, move-in-ready space for your next chapter. A carport, storage shed and forced-air heating add everyday convenience. Enjoy community amenities including a seasonal pool, indoor spa, clubhouse and fitness center. Buyers must obtain park approval for residency.
Active
$119,900
1400 Candlelight Dr Space 201, Eugene, OR 97402
2beds
1,188sqft
Residential, Manufactured Home
Built in 1995
-- sqft lot
$-- Zestimate®
$101/sqft
$-- HOA
What's special
Seasonal poolStorage shedFresh exterior paintForced-air heatingNew carpet in homeNew lightingUpdated kitchen counters
- 7 days
- 352
- 21
Zillow last checked:
Listing updated:
Listed by:
Naseem Hamide 541-337-7331,
Works Real Estate
Source: RMLS (OR),MLS#: 129415580
Facts & features
Interior
Bedrooms & bathrooms
- Bedrooms: 2
- Bathrooms: 2
- Full bathrooms: 2
- Main level bathrooms: 2
Rooms
- Room types: Utility Room, Bedroom 2, Dining Room, Family Room, Kitchen, Living Room, Primary Bedroom
Primary bedroom
- Features: Bathroom, Vaulted Ceiling, Wallto Wall Carpet
- Level: Main
- Area: 196
- Dimensions: 14 x 14
Bedroom 2
- Features: Vaulted Ceiling, Wallto Wall Carpet
- Level: Main
- Area: 90
- Dimensions: 10 x 9
Dining room
- Features: Vaulted Ceiling, Wallto Wall Carpet
- Level: Main
- Area: 132
- Dimensions: 12 x 11
Kitchen
- Features: Dishwasher, Disposal, Free Standing Refrigerator
- Level: Main
- Area: 144
- Width: 12
Living room
- Features: Storm Door, Vaulted Ceiling, Wallto Wall Carpet
- Level: Main
- Area: 238
- Dimensions: 17 x 14
Heating
- Forced Air
Cooling
- None
Appliances
- Included: Dishwasher, Disposal, Free-Standing Range, Free-Standing Refrigerator, Electric Water Heater
- Laundry: Common Area, Laundry Room
Features
- Soaking Tub, Vaulted Ceiling(s), Bathroom
- Flooring: Laminate, Vinyl, Wall to Wall Carpet
- Doors: StormDoor
- Windows: Double Pane Windows, Vinyl Frames
- Basement: None
Interior area
- Total structure area: 1,188
- Total interior livable area: 1,188 sqft
Video & virtual tour
Property
Parking
- Total spaces: 2
- Parking features: Carport, Driveway
- Garage spaces: 2
- Has carport: Yes
- Has uncovered spaces: Yes
Features
- Stories: 1
- Patio & porch: Porch
- Exterior features: Garden, Yard
- Spa features: Association
- Park: Briarwood Park
Lot
- Features: Level, SqFt 0K to 2999
Details
- Additional structures: ToolShed
- Parcel number: 4213706
- On leased land: Yes
- Lease amount: $750
- Land lease expiration date: 1811203200000
- Zoning: R1
Construction
Type & style
- Home type: MobileManufactured
- Property subtype: Residential, Manufactured Home
Materials
- Other
- Foundation: Pillar/Post/Pier
- Roof: Composition
Condition
- Resale
- New construction: No
- Year built: 1995
Utilities & green energy
- Sewer: Public Sewer
- Water: Public
Community & HOA
Community
- Security: Security Lights
- Senior community: Yes
- Subdivision: Briarwood Park
HOA
- Has HOA: No
- Amenities included: All Landscaping, Commons, Gated, Gym, Laundry, Library, Maintenance Grounds, Management, Meeting Room, Party Room, Pool, Recreation Facilities, Road Maintenance, Spa Hot Tub, Tennis Court, Trash
Location
- Region: Eugene
Financial & listing details
- Price per square foot: $101/sqft
- Tax assessed value: $31,316
- Annual tax amount: $832
- Date on market: 11/5/2026
- Listing terms: Cash,Conventional,FHA,VA Loan
- Road surface type: Paved
Estimated market value
Not available
Estimated sales range
Not available
Not available
Price history
| Date | Event | Price |
|---|---|---|
| 11/5/2026 | Listed for sale | $119,900+313.4%$101/sqft |
Source:  RMLS (OR) #129415580 Report a problem | ||
| 10/24/2013 | Sold | $29,000$24/sqft |
Source: RMLS (OR) #13558269 Report a problem | ||
| 10/13/2013 | Listed for sale | $29,000+5.5%$24/sqft |
Source: Prudential Real Estate Professionals #13558269 Report a problem | ||
| 10/26/2011 | Listing removed | $27,500$23/sqft |
Source: Keller Williams /Eugene-Spfld #11282734 Report a problem | ||
| 8/16/2011 | Listed for sale | $27,500-23.6%$23/sqft |
Source: Keller Williams /Eugene-Spfld #11282734 Report a problem | ||
| 8/25/2010 | Listing removed | $36,000$30/sqft |
Source: Remax Integrity #10047446 Report a problem | ||
| 6/13/2010 | Listed for sale | $36,000$30/sqft |
Source: Remax Integrity #10047446 Report a problem | ||
Public tax history
| Year | Property taxes | Tax assessment |
|---|---|---|
| 2018 | $648 | $31,316 |
| 2017 | $648 +23.5% | $31,316 +5.7% |
| 2016 | $525 +5.2% | $29,635 +4.7% |
| 2015 | $499 +4.4% | $28,313 +9.2% |
| 2014 | $478 +8.1% | $25,930 +0.3% |
| 2013 | $442 +3.1% | $25,850 +0.4% |
| 2012 | $429 | $25,752 -1.2% |
| 2011 | -- | $26,052 +68% |
| 2010 | -- | $15,510 |
Find assessor info on the county website
Monthly payment
Climate risks
Neighborhood: Bethel
Nearby schools
Schools provided by the listing agent
- Elementary: Danebo
- Middle: Meadow View
- High: Willamette
Source: RMLS (OR). This data may not be complete. We recommend contacting the local school district to confirm school assignments for this home.

Similar homes
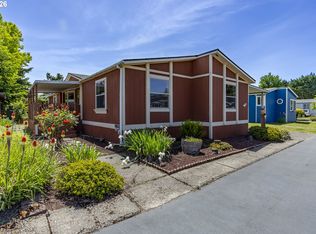
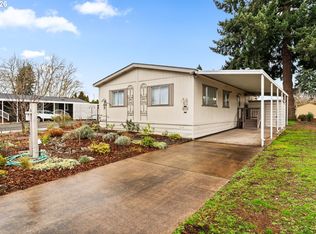
- $118,5003 bd2 ba1.2k sqft1699 N Terry St Space 79, Eugene, OR 97402Active
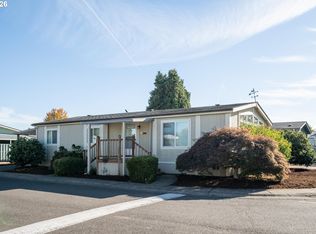
 MLS ID #639337261, Gina Dhom, Windermere RE Lane County. RMLS (OR)
- $144,9503 bd2 ba1.3k sqft1699 N Terry St Space 285, Eugene, OR 97402Active
 MLS ID #162760559, Greg Messick, RealtyNET, LLC. RMLS (OR)
- $110,0002 bd2 ba1.2k sqft1199 N Terry St Space 140, Eugene, OR 97402Active
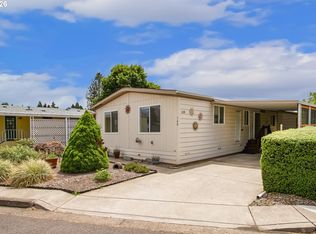 MLS ID #424406503, Katya Ulmer, ICON Real Estate Group. RMLS (OR)
- $130,0003 bd2 ba1.3k sqftWoodland Mobile Home Park Estates, Eugene, OR 97402For Sale
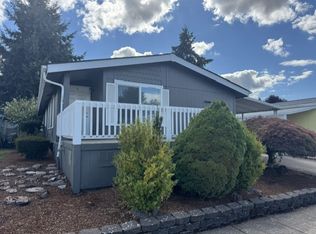 MLS ID #616445, Diana Ranslam. MHBO
- $149,9973 bd2 ba1.1k sqft1699 N Terry St Space 20, Eugene, OR 97402ActiveMLS ID #752837218, Alva Bracey, Coldwell Banker Coast Real Est. RMLS (OR)
- $105,0003 bd2 ba1.5k sqft1699 N Terry St Space 223, Eugene, OR 97402For Sale
 MLS ID #842992, TYLER THOMAS, Exp Realty, Llc. WVMLS
- $99,0002 bd2 ba1.1k sqft1699 N Terry St Space 272, Eugene, OR 97402ActiveMLS ID #768325816, Lara Fernandez, United Real Estate Properties. RMLS (OR)
- $84,0002 bd2 ba1.1k sqft1199 N Terry St Space 228, Eugene, OR 97402ActiveMLS ID #775799190, Jessica Bahena, RE/MAX Integrity. RMLS (OR)
- $100,0002 bd2 ba1.1k sqft1800 Lakewood Ct Space 107, Eugene, OR 97402For Sale
 MLS ID #220229641, Nessa Diana Segoviano, Mariposa Real Estate Corp.. Oregon Datashare
- $79,9002 bd2 ba1.1k sqft1800 Lakewood Ct Space 161, Eugene, OR 97402ActiveMLS ID #211678280, Mary Reilly, Windermere RE Lane County. RMLS (OR)
- $99,0004 bd2 ba1.7k sqft1400 Candlelight Dr Space 174, Eugene, OR 97401For SaleMLS ID #846601, ALEXANDRA AGUIAR, Knipe Realty Era Powered. WVMLS
- $92,8883 bd2 ba1.4k sqft555 N Danebo Ave Space 83, Eugene, OR 97402ActiveMLS ID #475319529, Donnie Offet, Keller Williams Realty Eugene and Springfield. RMLS (OR)
- $65,0002 bd2 ba924 sqft1199 N Terry St Space 165, Eugene, OR 97402ActiveMLS ID #642356847, Heather Bell, Coldwell Banker Professional Group. RMLS (OR)
- $62,0002 bd2 ba1.4k sqft1800 Lakewood Ct, Eugene, OR 97402ActiveMLS ID #151262199, Linnea Kittrell, TLC Realty. RMLS (OR)
- $70,9002 bd2 ba1.2k sqft1800 Lakewood Ct Space 127, Eugene, OR 97402ActiveMLS ID #704621740, Josh Scott, Willamette Properties Group. RMLS (OR)
- $109,9002 bd2 ba1.1k sqft1475 Green Acres Rd Space 150, Eugene, OR 97408ActiveMLS ID #296031789, Skye Schuttpelz, United Real Estate Properties. RMLS (OR)
- $69,5002 bd2 ba1.4k sqft1800 Lakewood Ct Space 36, Eugene, OR 97402ActiveMLS ID #535695283, Claudia Valenzuela Armenta, Hybrid Real Estate. RMLS (OR)
- $70,0003 bd2 ba1.7k sqft1800 Lakewood Ct Spc 171, Eugene, OR 97402ActiveMLS ID #494775336, Heather Tipler, Hybrid Real Estate. RMLS (OR)
