Skip main navigation
Sold
  • $62,500

    1400 Candlelight Dr Space 200, Eugene, OR 97401

    3beds
    1,152sqft
    Residential
    Built in 1976
    -- sqft lot
    $62,700 Zestimate®
    $54/sqft
    $2,388 Estimated rent

    Home value

    $62,700

    $57,000 - $69,000

    $2,388/mo

    Zestimate® history
    Loading
    Loading...

    Owner options

    List your home for rent

    $2,388/mo

    Rent Zestimate®

    Find your next renter with Zillow Rental Manager. Plus, with online applications, you can quickly screen prospective tenants – for free.

    Learn more

    $2,388/mo

    Rent Zestimate®

    Refinance and save

    $305/mo

    Est. payment

    Refinancing to a lower rate could help reduce your monthly payments and save thousands over the life of the loan.

    See today's rates

    $305/mo

    Est. payment

    Explore your selling options

    Work with a Zillow partner agent

    Leverage their expertise and Zillow's premium Showcase listings to get your home seen by more buyers.

    Get started

    List with your own agent

    Get your home in front of millions of buyers by listing it on Zillow.

    Learn how to do it

    Sell it yourself

    Take full control of how buyers see your home on Zillow by listing For Sale by Owner (FSBO).

    List your home

    What's special

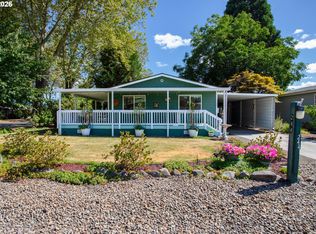
    Storage shed and workshopPrivate covered deckLarge primary bedroom suiteSpacious closetGarden bedsKitchen features a pantry
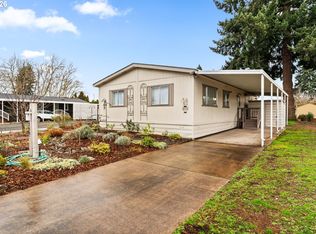
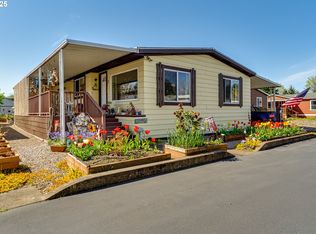
    Open House Sunday 1-3pm. Home is in great condition. 3 bedrooms, 2 bathrooms. Large primary bedroom suite w/ spacious closet, attached full bathroom w/ walk in shower & separate soaking tub. Kitchen features a pantry, a dishwasher, a newer range/oven, & a refrigerator. Private covered deck. Garden beds. Storage shed & workshop. The heat pump is less than 6 months old. Move in ready! 55+ Park space rent of $725 includes: garbage service & access to the clubhouse, pool, hot tub, tennis courts, recreation facilities, organized activities, & a dog park. $65,000.

    Zillow last checked:

    Listing updated:

    Listed by:

    Kit Sixel 541-954-1915,

    Sixel Real Estate

    Bought with:

    Beckie Page, 940200061

    Harcourts West Real Estate

    Source: RMLS (OR),MLS#: 735588100MLS Logo

    Facts & features

    Interior

    Bedrooms & bathrooms
    • Bedrooms: 3
    • Bathrooms: 2
    • Full bathrooms: 2
    • Main level bathrooms: 2
    Primary bedroom
    • Features: Bathroom, Closet
    • Level: Main
    Bedroom 2
    • Features: Closet
    • Level: Main
    Bedroom 3
    • Features: Closet
    • Level: Main
    Dining room
    • Features: Builtin Features
    • Level: Main
    Kitchen
    • Features: Dishwasher, Disposal, Eat Bar, Pantry, Free Standing Range, Free Standing Refrigerator
    • Level: Main
    Living room
    • Level: Main
    Heating
    • Forced Air, Heat Pump
    Cooling
    • Heat Pump
    Appliances
    • Included: Dishwasher, Free-Standing Range, Free-Standing Refrigerator, Range Hood, Water Purifier, Washer/Dryer, Disposal, Electric Water Heater
    Features
    • Closet, Built-in Features, Eat Bar, Pantry, Bathroom
    • Windows: Double Pane Windows
    • Basement: Crawl Space
    Interior area
    • Total structure area: 1,152
    • Total interior livable area: 1,152 sqft

    Property

    Parking
    • Parking features: Carport
    • Has carport: Yes
    Accessibility
    • Accessibility features: Accessible Approachwith Ramp, Minimal Steps, One Level, Walkin Shower, Accessibility
    Features
    • Levels: One
    • Stories: 1
    • Patio & porch: Covered Deck
    • Exterior features: Garden
    Lot
    • Features: SqFt 0K to 2999
    Details
    • Additional structures: ToolShed
    • Parcel number: 4094890
    • On leased land: Yes
    • Lease amount: $726
    • Land lease expiration date: 1798675200000

    Construction

    Type & style
    • Home type: MobileManufactured
    • Property subtype: Residential
    Materials
    • Other
    • Foundation: Skirting
    • Roof: Membrane
    Condition
    • Resale
    • New construction: No
    • Year built: 1976

    Utilities & green energy

    • Sewer: Public Sewer
    • Water: Public
    • Utilities for property: Cable Connected

    Community & neighborhood

    Security
    • Security features: Security Gate
    Senior living
    • Senior community: Yes
    Location
    • Region: Eugene

    Other

    Other facts
    • Listing terms: Cash,Conventional

    Price history

    DateEventPrice
    5/1/2026Sold$62,500-3.8%$54/sqft
    Source: RMLS (OR) #735588100 Report a problem
    4/26/2026Pending sale$65,000$56/sqft
    Source: RMLS (OR) #735588100 Report a problem
    4/22/2026Listed for sale$65,000$56/sqft
    Source: RMLS (OR) #735588100 Report a problem

    Public tax history

    YearProperty taxesTax assessment
    2025$532 +2.5%$29,991 +3%
    2024$519 +3%$29,118 +3%
    2023$504 +4.2%$28,270 +3%
    2022$483 +2.1%$27,447 +3%
    2021$473 +2.9%$26,648 +3%
    2020$460 +13.7%$25,872 +9.5%
    2019$404 $23,621

    Find assessor info on the county website

    Neighborhood: Bethel

    Nearby schools

    GreatSchools rating
    Schools provided by the listing agent
    • Elementary: Danebo
    • Middle: Meadow View
    • High: Willamette

    Source: RMLS (OR). This data may not be complete. We recommend contacting the local school district to confirm school assignments for this home.

    Sell for more on Zillow
    Get a Zillow Showcase℠ listing at no additional cost and you could sell for .
    $62,700
    2% more
    +$1,254
    With Zillow Showcase(estimated)
    $63,954