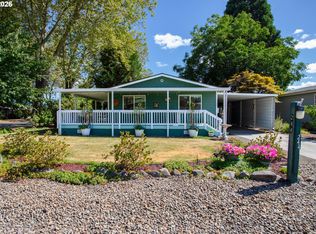
Gardener’s Dream in Sought-After Briarwood Gated Community. Welcome to this beautifully updated 3-bedroom, 2-bath home in the desirable, tree-lined Briarwood community. With 1,876 square feet of light-filled living space, this home features vaulted and beamed ceilings and a spacious family room with deck access out the sliding glass door to provide extra square footage for outdoor relaxation. The well-appointed kitchen is complete with a pantry, breakfast bar, and all kitchen appliances included. The large primary suite boasts a garden tub, newer stall shower, and ample storage. Enjoy numerous updates throughout, including fresh paint, new flooring and carpet, vinyl windows, furnace, toilet, refrigerator, water heater, and resealed roof. The utility room includes a washer, dryer, and a convenient sink. Step outside into a meticulously landscaped yard designed for garden lovers—complete with drip-irrigated garden beds, multiple lush perennials like lilies, hydrangeas and peonies, and a charming water feature in the front. A grandfathered 10x20 oversized shop/shed offers additional storage or workspace. Briarwood offers incredible value with amenities that include a clubhouse with full kitchen and laundry, library, billiards room, fitness center, indoor hot tub, outdoor pool, and courts for basketball, tennis, and pickleball. There are also dog parks and RV/boat storage on site. The community spans 45 professionally managed, tree-lined acres, with a bus stop just outside the gated entrance. Located near scenic Golden Gardens Park and Willamette Daisy Meadow—perfect for walking, biking, and enjoying the outdoors—this home is also just minutes from shopping, dining, and entertainment. Don’t miss this rare opportunity—schedule your tour today!
Sold
Zillow last checked:
Listing updated:
Bought with:
KayDee Hallert, 200605354
Better Homes and Gardens Real Estate Equinox
Source: RMLS (OR),MLS#: 615918116
Price history
| Date | Event | Price |
|---|---|---|
| 6/20/2025 | Sold | $172,000-4.2%$92/sqft |
Source:  RMLS (OR) #615918116 Report a problem RMLS (OR) #615918116 Report a problem | ||
| 5/7/2025 | Pending sale | $179,500$96/sqft |
Source: RMLS (OR) #615918116 Report a problem | ||
| 5/1/2025 | Listed for sale | $179,500+204.2%$96/sqft |
Source: RMLS (OR) #615918116 Report a problem | ||
| 12/11/2018 | Sold | $59,000+227.8%$31/sqft |
Source: RMLS (OR) #18176329 Report a problem | ||
| 9/14/2018 | Sold | $18,000$10/sqft |
Source: RMLS (OR) #18655988 Report a problem | ||
Nearby homes


Sell for more on Zillow
Get a Zillow Showcase℠ listing at no additional cost and you could sell for .
$169,900
2% more
+$3,398
With Zillow Showcase(estimated)
$173,298
