This well designed 2 bedroom, 2 bathroom home features a desirable split bedroom floor plan for added privacy. One bedroom and bathroom are located on one side of the home, while the second bedroom and bathroom are on the separate side of the home. separated by the living room and kitchen. The open concept kitchen and living room serve as the central gathering place connecting both sides of the home. One bathroom includes a walk-in shower, while the second bathroom has a tub/ shower combination. Vinyl flooring runs throughout the home for easy maintenance and accessibility. Multiple parking options including a carport with ramp on one side of the home and a driveway leading to the porch on the other. Located in Daneland Mobile Home Park, a 55+ Community, the community offers amenities like: Social Room & Kitchen, Library, Indoor Swimming Pool, Indoor Spa, Exercise Room, Pool Table, Ping Pong, and Open Green Spaces. Space rent includes trash service, cable tv package, and access to community building and tennis court.
Active
Price cut: $5K (7/22)
$70,000
1199 N Terry St Space 165, Eugene, OR 97402
2beds
924sqft
Residential, Manufactured Home
Built in 1982
-- sqft lot
$-- Zestimate®
$76/sqft
$-- HOA
What's special
Carport with rampWalk-in shower
- 67 days |
- 217 |
- 5 |
Zillow last checked:
Listing updated:
Listed by:
Heather Bell 541-270-5819,
Coldwell Banker Professional Group
Source: RMLS (OR),MLS#: 642356847
Facts & features
Interior
Bedrooms & bathrooms
- Bedrooms: 2
- Bathrooms: 2
- Full bathrooms: 2
- Main level bathrooms: 2
Rooms
- Room types: Bedroom 2, Dining Room, Family Room, Kitchen, Living Room, Primary Bedroom
Primary bedroom
- Level: Main
Bedroom 2
- Level: Main
Heating
- Mini Split
Cooling
- Has cooling: Yes
Appliances
- Included: Built In Oven, Dishwasher, Free-Standing Refrigerator, Washer/Dryer, Electric Water Heater
Features
- Kitchen Island
- Windows: Aluminum Frames
- Basement: Crawl Space
Interior area
- Total structure area: 924
- Total interior livable area: 924 sqft
Property
Parking
- Parking features: Carport, Driveway
- Has carport: Yes
- Has uncovered spaces: Yes
Accessibility
- Accessibility features: Accessible Approachwith Ramp, One Level, Parking, Walkin Shower, Accessibility
Features
- Levels: One
- Stories: 1
- Patio & porch: Deck, Porch
- Spa features: Association
- Park: Daneland Mobile Home Park
Lot
- Features: Level, SqFt 0K to 2999
Details
- Additional structures: ToolShed
- Parcel number: 4180327
- On leased land: Yes
- Lease amount: $975
Construction
Type & style
- Home type: MobileManufactured
- Property subtype: Residential, Manufactured Home
Materials
- Metal Siding, Plywood
- Foundation: Skirting
- Roof: Rubber
Condition
- Resale
- New construction: No
- Year built: 1982
Utilities & green energy
- Sewer: Public Sewer
- Water: Public
- Utilities for property: Cable Connected
Community & HOA
HOA
- Has HOA: No
- Amenities included: Cable T V, Library, Management, Meeting Room, Pool, Spa Hot Tub, Trash
Location
- Region: Eugene
Financial & listing details
- Price per square foot: $76/sqft
- Tax assessed value: $12,262
- Annual tax amount: $327
- Date on market: 6/17/2026
- Listing terms: Call Listing Agent,Cash
- Road surface type: Paved
- Body type: Single Wide
Estimated market value
Not available
Estimated sales range
Not available
Not available
Price history
| Date | Event | Price |
|---|---|---|
| 7/22/2026 | Price change | $70,000-6.7%$76/sqft |
Source:  RMLS (OR) #642356847 Report a problem RMLS (OR) #642356847 Report a problem | ||
| 6/18/2026 | Listed for sale | $75,000$81/sqft |
Source: RMLS (OR) #642356847 Report a problem | ||
Public tax history
| Year | Property taxes | Tax assessment |
|---|---|---|
| 2018 | -- | $12,262 |
| 2017 | -- | $12,262 +12% |
| 2016 | -- | $10,944 -10% |
| 2015 | $209 | $12,156 -2.5% |
| 2014 | $209 +3378.7% | $12,468 +4.1% |
| 2013 | $6 | $11,980 +2.6% |
| 2012 | $6 | $11,675 +76.3% |
| 2011 | -- | $6,622 -6.7% |
| 2010 | -- | $7,100 |
Find assessor info on the county website
Monthly payment
Climate risks
Neighborhood: Bethel
Nearby schools
GreatSchools rating
- 4/10Prairie Mountain SchoolGrades: K-8Distance: 0.3 mi
- 4/10Willamette High SchoolGrades: 9-12Distance: 1.1 mi
Schools provided by the listing agent
- Elementary: Prairie Mtn
- Middle: Prairie Mtn
- High: Willamette
Source: RMLS (OR). This data may not be complete. We recommend contacting the local school district to confirm school assignments for this home.
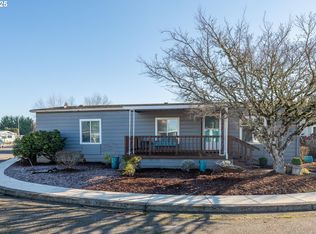
- $63,0002 bd2 ba1.1k sqft1199 N Terry St SPACE 228, Eugene, OR 97402Sold

- $90,1252 bd2 ba1.1k sqft1199 N Terry St SPACE 113, Eugene, OR 97402Sold
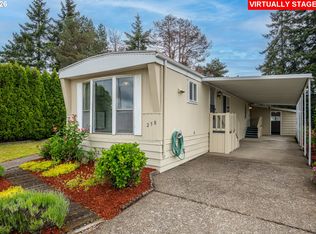
- $64,9002 bd1 ba924 sqft1199 N Terry St SPC 258, Eugene, OR 97402Sold
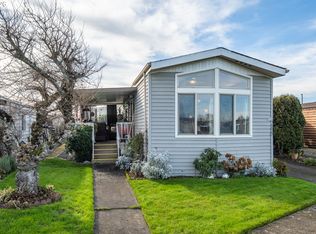
- $71,0002 bd1 ba924 sqft1199 N Terry St SPACE 248, Eugene, OR 97402Sold
- $133,0003 bd2 ba1.2k sqft1199 N Terry St SPACE 137, Eugene, OR 97402Sold
- $113,5003 bd2 ba1.5k sqft1199 N Terry St SPACE 139, Eugene, OR 97402For Sale
- $109,9002 bd2 ba1.1k sqft1199 N Terry St SPACE 282, Eugene, OR 97402For Sale
- $84,9003 bd2 ba1.1k sqft1199 N Terry St SPACE 194, Eugene, OR 97402For Sale
Similar homes
- $74,9003 bd2 ba924 sqft1199 N Terry St Space 259, Eugene, OR 97402Active
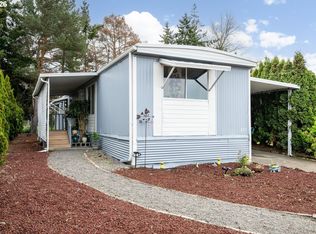
 MLS ID #374617263, Adrian Gonsalez, Keller Williams Realty Eugene and Springfield. RMLS (OR)
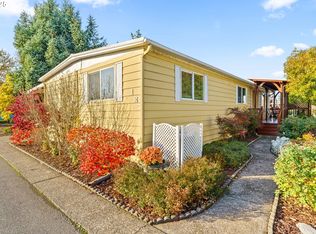
 - $72,9002 bd2 ba1.2k sqft1800 Lakewood Ct Space 127, Eugene, OR 97402Active
 MLS ID #704621740, Josh Scott, Willamette Properties Group. RMLS (OR)
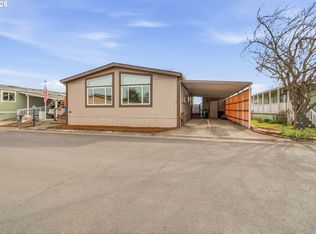
 - $79,9002 bd2 ba1.1k sqft1800 Lakewood Ct Space 161, Eugene, OR 97402Active
 MLS ID #211678280, Mary Reilly, Windermere RE Lane County. RMLS (OR)
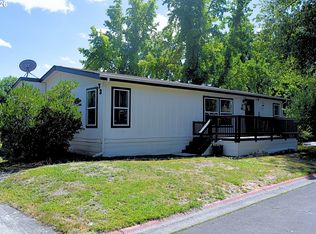
 - $97,0003 bd2 ba1.3k sqft4900 Royal Ave Space 73, Eugene, OR 97402Active
 MLS ID #691917841, Autumn Sprague, Hybrid Real Estate. RMLS (OR)
 - $99,0003 bd2 ba1.1k sqftWoodland Mobile Home Park Estates, Eugene, OR 97402For SaleMLS ID #607381, Kelli Miller. MHBO
- $75,0002 bd2 ba1.1k sqft1475 Green Acres Rd Space 95, Eugene, OR 97408ActiveMLS ID #554532262, Joe Robb, Knipe Realty ERA Powered. RMLS (OR)
- $90,0002 bd2 ba924 sqft369 La Casa St, Eugene, OR 97402ActiveMLS ID #744328316, Donnie Offet, Keller Williams Realty Eugene and Springfield. RMLS (OR)
- $49,0002 bd2 ba1.2k sqft2150 Laura St Space 119, Springfield, OR 97477ActiveMLS ID #699284675, Kit Sixel, Sixel Real Estate. RMLS (OR)
- $49,5002 bd1 ba854 sqft1475 Green Acres Rd Space 142, Eugene, OR 97408ActiveMLS ID #607747293, Tamara Angier, Keller Williams Realty Eugene and Springfield. RMLS (OR)
- $63,0002 bd2 ba924 sqft2150 Laura St Space 111, Springfield, OR 97477ActiveMLS ID #396382350, Jennifer Kyser, The Agency Lake Oswego. RMLS (OR)
- $89,0002 bd2 ba1.3k sqft4531 Franklin Blvd Space G, Eugene, OR 97403ActiveMLS ID #697590298, Marco Pena, Sixel Real Estate. RMLS (OR)
- $55,5002 bd2 ba784 sqft1475 Green Acres Rd Spc 76, Eugene, OR 97408ActiveMLS ID #186692215, Curtis Irving, Curtis Irving Realty Group. RMLS (OR)
- $75,0003 bd2 ba1.1k sqft2145 31st St Spc 39, Springfield, OR 97477ActiveMLS ID #565543763, Joshua Cooley, Keller Williams The Cooley Real Estate Group. RMLS (OR)
- $49,0002 bd2 ba784 sqft1475 Green Acres Rd Space 148, Eugene, OR 97408ActiveMLS ID #666119299, Nick Nelson, Keller Williams Realty Eugene and Springfield. RMLS (OR)
- $54,9002 bd1 ba950 sqft3950 Coburg Rd Space 47, Eugene, OR 97408For Sale By Owner
- $37,5002 bd2 ba924 sqft1125 58th St Space 96, Springfield, OR 97478ActiveMLS ID #308633280, Shawn Mogenson, United Real Estate Properties. RMLS (OR)
- $39,0002 bd1 ba845 sqft1625 Henderson Ave Space E6, Eugene, OR 97403ActiveMLS ID #346008048, RaeAnne Chamberlin, Harcourts West Real Estate. RMLS (OR)
- $92,0002 bd2 ba1.2k sqft5335 Main St Space 157, Springfield, OR 97478ActiveMLS ID #677207268, Kit Sixel, Sixel Real Estate. RMLS (OR)
- $42,9002 bd2 ba980 sqft2150 Laura St Space 39, Springfield, OR 97477For SaleMLS ID #11528329, Eric Zechenelly, Willamette Homes. NY State MLS
- $35,0002 bd2 ba1k sqft658 S 57th St Space 83, Springfield, OR 97478ActiveMLS ID #192252953, Laura Winner, Hybrid Real Estate. RMLS (OR)
