Welcome to Falcon Wood Village, a peaceful 55+ community in Eugene’s desirable North Gilham neighborhood. This spacious, beautifully updated home offers more than 1,500 square feet of comfortable living space on a large, established lot with mature landscaping and multiple outdoor spaces to enjoy.
Inside, you'll find an impressive amount of living space, including a huge living room plus a separate family room, two bedrooms, two bathrooms, and abundant storage throughout. The spacious kitchen features quartz countertops, stainless steel appliances, a large center island with barstool seating, and a convenient built-in desk nook. The adjoining semi-formal dining area features beautiful built-ins that add both storage and character.
Both bathrooms have been tastefully updated, including a generous ensuite with an oversized walk-in shower and large vanity. Additional improvements include new flooring, updated plumbing and electrical, a remodeled craft/shop shed, a newer patio area, and a roof still early in its service life.
Outside, this home really stands apart. The large, established lot offers mature landscaping, multiple garden areas and raised beds, a newer patio, covered deck, tool shed, dedicated potting shed, attractive stone-look skirting, and covered parking. Mature trees and established plantings create a surprisingly private and peaceful setting, with multiple outdoor spaces for gardening, relaxing, entertaining, or simply enjoying the surroundings.
The location within Falcon Wood Village is hard to beat—just steps from the community clubhouse, pool, and spa, while still offering a wonderful sense of privacy and tranquility.
With generous indoor living space, extensive updates, abundant storage, and outdoor areas that offer far more than you might expect, this is a home designed for comfortable, easy living.
Spacious. Updated. Beautifully situated. Ready to enjoy.
Offered AS-IS in Falcon Wood Village.
Space rent: $1,150/month.
For sale by owner
Price cut: $29K (9/18)
$119,900
1475 Green Acres Rd Spc 162, Eugene, OR 97408
2beds
1,533sqft
MobileManufactured
Built in 1977
-- sqft lot
$-- Zestimate®
$78/sqft
$-- HOA
What's special
Generous indoor living spaceTool shedCovered deckDedicated potting shedNew flooringNewer patioNewer patio area
What the owner loves about this home
I love how spacious and peaceful this home feels. With two living areas, beautiful updates, mature landscaping, and multiple outdoor spaces, there’s room to relax, entertain, garden, and truly feel at home. I also love the newly remodeled art/project shed.
- 46 days
- 702
- 36
Listed by:
Property Owner (541) 799-4165
Facts & features
Interior
Bedrooms & bathrooms
- Bedrooms: 2
- Bathrooms: 2
- Full bathrooms: 2
- Main level bathrooms: 2
Heating
- Forced air, Heat pump, Electric
Appliances
- Included: Dishwasher, Dryer, Freezer, Garbage disposal, Microwave, Range / Oven, Refrigerator, Washer
Features
- Flooring: Laminate
- Basement: None
Interior area
- Structure area source: Title
- Total interior livable area: 1,533 sqft
Property
Parking
- Total spaces: 1
- Parking features: Carport
Features
- Exterior features: Vinyl
- Has spa: Yes
Lot
- Features: Level
Details
- Parcel number: 1703181103900162
- Lease amount: $744
Construction
Type & style
- Home type: MobileManufactured
Materials
- Roof: Metal
Condition
- Resale
- New construction: No
- Year built: 1977
Utilities & green energy
- Sewer: Public Sewer
- Water: Public
- Utilities for property: Electricity Connected
Community & HOA
Community
- Features: Fifty Five Plus Active Community
- Senior community: Yes
HOA
- Amenities included: Meeting Room, Spa/Hot Tub, Pool, Trash, Management, Party Room
Location
- Region: Eugene
Financial & listing details
- Price per square foot: $78/sqft
- Tax assessed value: $29,723
- Annual tax amount: $669
- Date on market: 9/5/2026
- Body type: Double Wide
Estimated market value
Not available
Estimated sales range
Not available
Not available
Price history
| Date | Event | Price |
|---|---|---|
| 9/18/2026 | Price change | $119,900-19.5%$78/sqft |
Source: Owner Report a problem | ||
| 9/11/2026 | Price change | $148,900-6.9%$97/sqft |
Source: Owner Report a problem | ||
| 9/8/2026 | Price change | $159,900+7.4%$104/sqft |
Source: Owner Report a problem | ||
| 9/5/2026 | Listed for sale | $148,900-15.6%$97/sqft |
Source: Owner Report a problem | ||
| 7/7/2025 | Sold | $176,500-1.7%$115/sqft |
Source:  RMLS (OR) #715151263 Report a problem | ||
| 6/7/2025 | Pending sale | $179,500$117/sqft |
Source: RMLS (OR) #715151263 Report a problem | ||
| 5/20/2025 | Price change | $179,500-5%$117/sqft |
Source: RMLS (OR) #715151263 Report a problem | ||
| 4/25/2025 | Listed for sale | $189,000+243.6%$123/sqft |
Source: RMLS (OR) #715151263 Report a problem | ||
| 4/20/2020 | Listing removed | $55,000$36/sqft |
Source: Curtis Irving Realty Group #19009571 Report a problem | ||
| 3/19/2020 | Pending sale | $55,000$36/sqft |
Source: Curtis Irving Realty Group #19009571 Report a problem | ||
| 3/18/2020 | Listed for sale | $55,000+83.3%$36/sqft |
Source: Curtis Irving Realty Group #19009571 Report a problem | ||
| 9/6/2002 | Sold | $30,000$20/sqft |
Source: Agent Provided Report a problem | ||
Public tax history
| Year | Property taxes | Tax assessment |
|---|---|---|
| 2018 | $669 | $29,723 |
| 2017 | $669 +31.9% | $29,723 +12.2% |
| 2016 | $507 +11.4% | $26,492 -9.8% |
| 2015 | $455 -8.9% | $29,384 +6.2% |
| 2014 | $500 +6.4% | $27,667 +1.5% |
| 2013 | $470 -7.5% | $27,259 -13.1% |
| 2012 | $508 | $31,361 -8.1% |
| 2011 | -- | $34,120 +3.5% |
| 2010 | -- | $32,960 |
Find assessor info on the county website
Monthly payment
Climate risks
Neighborhood: Northeast
Nearby schools
Schools provided by the listing agent
- Elementary: Gilham
- Middle: Cal Young
- High: Sheldon
Source: The MLS. This data may not be complete. We recommend contacting the local school district to confirm school assignments for this home.
Similar homes
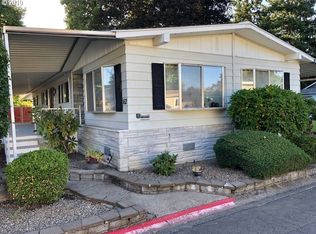
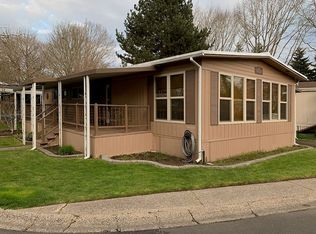
- $109,9002 bd2 ba1.1k sqft1475 Green Acres Rd Space 150, Eugene, OR 97408Active
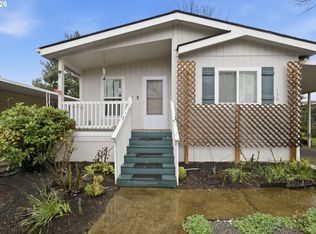
 MLS ID #296031789, Skye Schuttpelz, United Real Estate Properties. RMLS (OR)
- $79,9002 bd2 ba1.3k sqft1475 Green Acres Rd Space 158, Eugene, OR 97408Active
 MLS ID #319607893, Andrew Hutson, Premiere Property Group LLC. RMLS (OR)
- $159,9002 bd2 ba1k sqft3355 N Delta Hwy Unit 99, Eugene, OR 97408Active
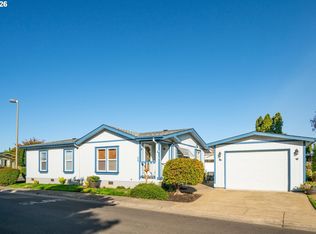 MLS ID #111398869, Patty Gilstrap, Hybrid Real Estate. RMLS (OR)
- $169,9002 bd2 ba1.5k sqft3355 N Delta Hwy Unit 164, Eugene, OR 97408Active
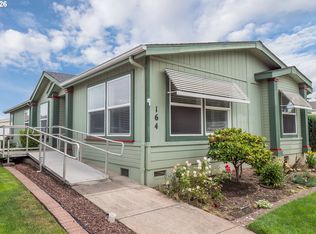 MLS ID #710475823, Curtis Irving, Curtis Irving Realty Group. RMLS (OR)
- $115,0004 bd2 ba1.7k sqft2350 N Terry St Space 143, Eugene, OR 97402ActiveMLS ID #182980888, Adrian Gonsalez, Keller Williams Realty Eugene and Springfield. RMLS (OR)
- $94,9002 bd2 ba1.3k sqft1199 N Terry St Space 343, Eugene, OR 97402ActiveMLS ID #221157568, Kristel Greff, Knipe Realty ERA Powered. RMLS (OR)
- $135,0002 bd2 ba1.1k sqft658 S 57th St Space 78, Springfield, OR 97478ActiveMLS ID #296571461, George Zakhary, Hybrid Real Estate. RMLS (OR)
- $100,0002 bd2 ba1.1k sqft1800 Lakewood Ct Space 107, Eugene, OR 97402For Sale
 MLS ID #846052, MIRIAM ESTRADA, Keller Williams Realty Mid Willamette. WVMLS
- $100,0002 bd2 ba1.1k sqft1800 Lakewood Ct Space 107, Eugene, OR 97402For Sale
 MLS ID #220229641, Nessa Diana Segoviano, Mariposa Real Estate Corp.. Oregon Datashare
- $99,0004 bd2 ba1.7k sqft1400 Candlelight Dr Space 174, Eugene, OR 97401For SaleMLS ID #846601, ALEXANDRA AGUIAR, Knipe Realty Era Powered. WVMLS
- $85,0002 bd2 ba1.1k sqft1199 N Terry St Space 228, Eugene, OR 97402ActiveMLS ID #775799190, Jessica Bahena, RE/MAX Integrity. RMLS (OR)
- $150,0003 bd2 ba1.8k sqft1699 N Terry St Space 107, Eugene, OR 97402ActiveMLS ID #336873332, Adrian Gonsalez, Keller Williams Realty Eugene and Springfield. RMLS (OR)
- $117,0003 bd2 ba1.2k sqft5335 Daisy St Space 101, Springfield, OR 97478ActiveMLS ID #252512822, Daniel Gandee, Real Broker. RMLS (OR)
- $105,0003 bd2 ba1.5k sqft1699 N Terry St Space 223, Eugene, OR 97402For SaleMLS ID #842992, TYLER THOMAS, Exp Realty, Llc. WVMLS
- $149,9973 bd2 ba1.1k sqft1699 N Terry St Space 20, Eugene, OR 97402ActiveMLS ID #752837218, Alva Bracey, Coldwell Banker Coast Real Est. RMLS (OR)
- $92,8883 bd2 ba1.4k sqft555 N Danebo Ave Space 83, Eugene, OR 97402ActiveMLS ID #475319529, Donnie Offet, Keller Williams Realty Eugene and Springfield. RMLS (OR)
- $62,0002 bd2 ba1.4k sqft1800 Lakewood Ct, Eugene, OR 97402ActiveMLS ID #151262199, Linnea Kittrell, TLC Realty. RMLS (OR)
- $79,9002 bd2 ba1.1k sqft1800 Lakewood Ct Space 161, Eugene, OR 97402ActiveMLS ID #211678280, Mary Reilly, Windermere RE Lane County. RMLS (OR)
