This is the home you’ve been waiting for! This spacious 3-bedroom, 2-bath home offers plenty of room to spread out, with both a living room and a family room. The family room is currently being used as a large formal dining area, giving you flexibility to make the space your own. The heat pump and furnace are only 4 years old, offering added peace of mind. All appliances included. Outside, you’ll find plenty of parking, a detached garage, and an additional shop/shed. Both the garage and shop are equipped with electrical outlets and wired lighting, while the garage also features pegboard storage and a garage door opener. The private side yard is a great space for entertaining, relaxing, or enjoying the raised garden beds. Located in a family-friendly community with an impressive list of amenities, including a swimming pool, hot tub, sauna, fitness center, pool table, party room, basketball court, several playgrounds, and more. Space rent is $925 a month. Come take a look and see everything this home has to offer—you may just want to call it home!
Active
Price cut: $4.9K (9/2)
$150,000
1699 N Terry St Space 107, Eugene, OR 97402
3beds
1,806sqft
Residential, Manufactured Home
Built in 1992
-- sqft lot
$-- Zestimate®
$83/sqft
$-- HOA
What's special
Private side yardPlenty of parkingRaised garden bedsDetached garageAll appliances included
- 62 days
- 587
- 62
Zillow last checked:
Listing updated:
Listed by:
Adrian Gonsalez 541-606-0739,
Keller Williams Realty Eugene and Springfield
Source: RMLS (OR),MLS#: 336873332
Facts & features
Interior
Bedrooms & bathrooms
- Bedrooms: 3
- Bathrooms: 2
- Full bathrooms: 2
- Main level bathrooms: 2
Rooms
- Room types: Bedroom 2, Bedroom 3, Dining Room, Family Room, Kitchen, Living Room, Primary Bedroom
Primary bedroom
- Level: Main
- Area: 224
- Dimensions: 16 x 14
Bedroom 2
- Features: Ceiling Fan
- Level: Main
- Area: 132
- Dimensions: 11 x 12
Bedroom 3
- Level: Main
- Area: 110
- Dimensions: 11 x 10
Dining room
- Level: Main
- Area: 169
- Dimensions: 13 x 13
Family room
- Features: Ceiling Fan
- Level: Main
- Area: 288
- Dimensions: 18 x 16
Kitchen
- Level: Main
- Area: 144
- Width: 9
Living room
- Level: Main
- Area: 374
- Dimensions: 22 x 17
Heating
- Heat Pump
Cooling
- Heat Pump
Appliances
- Included: Dishwasher, Disposal, Free-Standing Range, Free-Standing Refrigerator, Plumbed For Ice Maker, Range Hood, Stainless Steel Appliance(s), Electric Water Heater
Features
- Ceiling Fan(s), Vaulted Ceiling(s), Kitchen Island
- Flooring: Laminate
- Windows: Double Pane Windows, Vinyl Frames
- Basement: Crawl Space
Interior area
- Total structure area: 1,806
- Total interior livable area: 1,806 sqft
Property
Parking
- Total spaces: 1
- Parking features: Driveway, Garage Door Opener, Detached
- Garage spaces: 1
- Has uncovered spaces: Yes
Features
- Stories: 1
- Patio & porch: Covered Deck, Porch
- Exterior features: Raised Beds
- Spa features: Association
- Park: Woodland Park Estates
Lot
- Features: Level, SqFt 0K to 2999
Details
- Additional structures: ToolShed
- Parcel number: 4192694
- On leased land: Yes
- Lease amount: $925
- Zoning: R-1
Construction
Type & style
- Home type: MobileManufactured
- Property subtype: Residential, Manufactured Home
Materials
- T111 Siding
- Foundation: Skirting
- Roof: Composition
Condition
- Resale
- New construction: No
- Year built: 1992
Utilities & green energy
- Sewer: Public Sewer
- Water: Public
- Utilities for property: Cable Connected, Satellite Internet Service
Community & HOA
HOA
- Has HOA: No
- Amenities included: Athletic Court, Basketball Court, Commons, Gated, Gym, Library, Management, Party Room, Pool, Spa Hot Tub
Location
- Region: Eugene
Financial & listing details
- Price per square foot: $83/sqft
- Tax assessed value: $144,866
- Annual tax amount: $1,202
- Date on market: 8/11/2026
- Listing terms: Cash,Conventional
- Road surface type: Paved
- Body type: Double Wide
Estimated market value
Not available
Estimated sales range
Not available
Not available
Price history
| Date | Event | Price |
|---|---|---|
| 9/2/2026 | Price change | $150,000-3.2%$83/sqft |
Source:  RMLS (OR) #336873332 Report a problem RMLS (OR) #336873332 Report a problem | ||
| 8/26/2026 | Price change | $154,900-3.1%$86/sqft |
Source: RMLS (OR) #336873332 Report a problem | ||
| 8/20/2026 | Price change | $159,900-8.6%$89/sqft |
Source: RMLS (OR) #336873332 Report a problem | ||
| 8/12/2026 | Listed for sale | $175,000$97/sqft |
Source: RMLS (OR) #336873332 Report a problem | ||
Public tax history
| Year | Property taxes | Tax assessment |
|---|---|---|
| 2025 | $1,203 +2.6% | $68,576 +3% |
| 2024 | $1,173 +3% | $66,579 +3% |
| 2023 | $1,139 +4.2% | $64,640 +3% |
| 2022 | $1,092 +2.1% | $62,758 +3% |
| 2021 | $1,070 +3% | $60,931 +3% |
| 2020 | $1,039 +14.8% | $59,157 +10.4% |
| 2019 | $905 | $53,606 |
Find assessor info on the county website
Monthly payment
Climate risks
Neighborhood: Bethel
Nearby schools
Schools provided by the listing agent
- Elementary: Prairie Mtn
- Middle: Prairie Mtn
- High: Willamette
Source: RMLS (OR). This data may not be complete. We recommend contacting the local school district to confirm school assignments for this home.
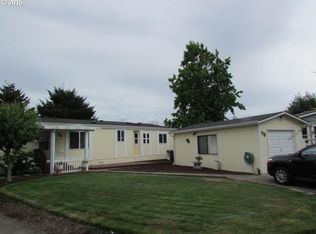
Similar homes
- $149,9973 bd2 ba1.1k sqft1699 N Terry St Space 20, Eugene, OR 97402Active

 MLS ID #752837218, Alva Bracey, Coldwell Banker Coast Real Est. RMLS (OR)
 - $159,9004 bd2 ba1.8k sqft1699 N Terry St Space 116, Eugene, OR 97402Active
 MLS ID #331037973, Tammy Kenworthy, Keller Williams Realty Eugene and Springfield. RMLS (OR)
 - $139,9503 bd2 ba1.3k sqft1699 N Terry St Space 285, Eugene, OR 97402Active
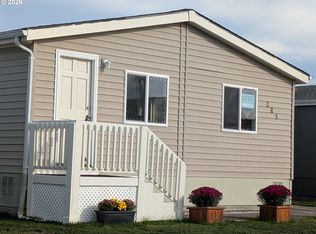 MLS ID #332288516, Kathleen Burton, United Real Estate Properties. RMLS (OR)
 - $130,0003 bd2 ba1.3k sqftWoodland Mobile Home Park Estates, Eugene, OR 97402For Sale
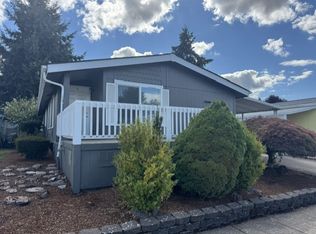 MLS ID #616445, Kelli Miller. MHBO
 - $139,0002 bd2 ba1.5k sqft4800 Barger Dr Spc 10, Eugene, OR 97402ActiveMLS ID #640383763, Stuart Hollander, Windermere RE Lane County. RMLS (OR)
- $110,0003 bd2 ba1.5k sqft1699 N Terry St Space 223, Eugene, OR 97402For Sale
 MLS ID #842992, TYLER THOMAS, Exp Realty, Llc. WVMLS
 - $111,5002 bd2 ba1.4k sqft1699 N Terry St Space 152, Eugene, OR 97402ActiveMLS ID #755426139, L Ellen Wright, Heart & Soul Realty. RMLS (OR)
- $115,0004 bd2 ba1.7k sqft2350 N Terry St Space 143, Eugene, OR 97402ActiveMLS ID #182980888, Adrian Gonsalez, Keller Williams Realty Eugene and Springfield. RMLS (OR)
- $189,9003 bd2 ba2.1k sqft4055 Royal Ave Space 22, Eugene, OR 97402ActiveMLS ID #154497527, Stephanie Coats, Keller Williams Realty Eugene and Springfield. RMLS (OR)
- $97,5003 bd2 ba1.4k sqft1199 N Terry St Space 119, Eugene, OR 97402ActiveMLS ID #445675311, Kristel Greff, Knipe Realty ERA Powered. RMLS (OR)
- $92,0003 bd2 ba1.3k sqft4900 Royal Ave Space 73, Eugene, OR 97402ActiveMLS ID #691917841, Autumn Sprague, Hybrid Real Estate. RMLS (OR)
- $104,8883 bd2 ba1.4k sqft555 N Danebo Ave Space 83, Eugene, OR 97402ActiveMLS ID #475319529, Donnie Offet, Keller Williams Realty Eugene and Springfield. RMLS (OR)
- $159,9002 bd2 ba1k sqft3355 N Delta Hwy Unit 99, Eugene, OR 97408ActiveMLS ID #111398869, Patty Gilstrap, Hybrid Real Estate. RMLS (OR)
- $99,0003 bd2 ba1.1k sqft1699 N Terry St Space 272, Eugene, OR 97402ActiveMLS ID #768325816, Lara Fernandez, United Real Estate Properties. RMLS (OR)
- $95,0003 bd2 ba1.7k sqft1800 Lakewood Ct Spc 171, Eugene, OR 97402ActiveMLS ID #494775336, Heather Tipler, Hybrid Real Estate. RMLS (OR)
- $85,0002 bd2 ba1.1k sqft1199 N Terry St Space 228, Eugene, OR 97402ActiveMLS ID #775799190, Jessica Bahena, RE/MAX Integrity. RMLS (OR)
- $79,9002 bd2 ba1.1k sqft1800 Lakewood Ct Space 161, Eugene, OR 97402ActiveMLS ID #211678280, Mary Reilly, Windermere RE Lane County. RMLS (OR)
