Welcome home to this well-maintained 1998 manufactured home in West Eugene, offering 3 bedrooms, 2 bathrooms, and 1,344 sq ft of comfortable living space. The open-concept layout creates an inviting flow between the living, dining, and kitchen areas—perfect for everyday living and entertaining. The spacious primary bedroom features a full en-suite bathroom, while two additional bedrooms provide flexibility for guests, an office, or hobbies. Additional conveniences include indoor laundry and a covered carport for easy year-round parking. Enjoy community amenities including a clubhouse, swimming pool, basketball court, and common area, offering plenty of opportunities to relax, stay active, and enjoy the community. Conveniently located to Beltline, shopping, dining, schools, and West Eugene amenities, this home offers comfortable living in a convenient location. Schedule your tour today!
Active
Price cut: $5K (10/11)
$92,000
4900 Royal Ave Space 73, Eugene, OR 97402
3beds
1,344sqft
Residential, Manufactured Home
Built in 1998
-- sqft lot
$-- Zestimate®
$68/sqft
$-- HOA
What's special
Full en-suite bathroomSpacious primary bedroomOpen-concept layoutIndoor laundry
- 52 days
- 1,066
- 127
Zillow last checked:
Listing updated:
Listed by:
Autumn Sprague 541-991-7897,
Hybrid Real Estate,
Stephanie Noble 541-514-4439,
Hybrid Real Estate
Source: RMLS (OR),MLS#: 691917841
Facts & features
Interior
Bedrooms & bathrooms
- Bedrooms: 3
- Bathrooms: 2
- Full bathrooms: 2
- Main level bathrooms: 2
Rooms
- Room types: Bedroom 2, Bedroom 3, Dining Room, Family Room, Kitchen, Living Room, Primary Bedroom
Primary bedroom
- Level: Main
Bedroom 2
- Level: Main
Bedroom 3
- Level: Main
Dining room
- Level: Main
Kitchen
- Level: Main
Living room
- Level: Main
Heating
- Forced Air, Heat Pump
Cooling
- Central Air, Heat Pump
Appliances
- Included: Dishwasher, Free-Standing Range, Range Hood, Electric Water Heater
Features
- Kitchen Island
- Basement: Crawl Space
Interior area
- Total structure area: 1,344
- Total interior livable area: 1,344 sqft
Video & virtual tour
Property
Parking
- Parking features: Carport, Driveway, Detached
- Has carport: Yes
- Has uncovered spaces: Yes
Accessibility
- Accessibility features: Utility Room On Main, Walkin Shower, Accessibility
Features
- Stories: 1
- Park: Royal Oaks Mobile Park
Lot
- Features: SqFt 0K to 2999
Details
- Parcel number: 4256903
- On leased land: Yes
- Lease amount: $850
- Land lease expiration date: 1798675200000
- Zoning: R1
Construction
Type & style
- Home type: MobileManufactured
- Property subtype: Residential, Manufactured Home
Materials
- T111 Siding
- Foundation: Skirting
- Roof: Composition
Condition
- Resale
- New construction: No
- Year built: 1998
Utilities & green energy
- Sewer: Public Sewer
- Water: Public
Community & HOA
Community
- Security: Security System
HOA
- Has HOA: No
- Amenities included: Basketball Court, Commons, Management, Meeting Room, Pool
Location
- Region: Eugene
Financial & listing details
- Price per square foot: $68/sqft
- Tax assessed value: $117,849
- Annual tax amount: $824
- Date on market: 8/22/2026
- Listing terms: Cash,Conventional,FHA,Other
- Road surface type: Paved
- Body type: Double Wide
Estimated market value
Not available
Estimated sales range
Not available
Not available
Price history
| Date | Event | Price |
|---|---|---|
| 10/11/2026 | Price change | $92,000-5.2%$68/sqft |
Source:  RMLS (OR) #691917841 Report a problem RMLS (OR) #691917841 Report a problem | ||
| 8/23/2026 | Listed for sale | $97,000$72/sqft |
Source: RMLS (OR) #691917841 Report a problem | ||
Public tax history
| Year | Property taxes | Tax assessment |
|---|---|---|
| 2025 | $850 +2.6% | $48,271 +3% |
| 2024 | $828 +3% | $46,866 +3% |
| 2023 | $804 +4.2% | $45,501 +3% |
| 2022 | $772 +2.1% | $44,176 +3% |
| 2021 | $756 +4.9% | $42,890 +3% |
| 2020 | $720 +5.4% | $41,641 +3.2% |
| 2019 | $683 | $40,331 |
Find assessor info on the county website
Monthly payment
Climate risks
Neighborhood: Bethel
Nearby schools
Schools provided by the listing agent
- Elementary: Prairie Mtn
- Middle: Prairie Mtn
- High: Willamette
Source: RMLS (OR). This data may not be complete. We recommend contacting the local school district to confirm school assignments for this home.


Similar homes
- $97,5003 bd2 ba1.4k sqft1199 N Terry St Space 119, Eugene, OR 97402Active
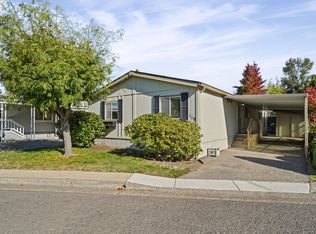
 MLS ID #445675311, Kristel Greff, Knipe Realty ERA Powered. RMLS (OR)
 - $99,0003 bd2 ba1.1k sqftWoodland Mobile Home Park Estates, Eugene, OR 97402For Sale
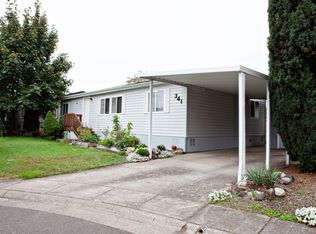 MLS ID #607381, Kelli Miller. MHBO
 - $104,8883 bd2 ba1.4k sqft555 N Danebo Ave Space 83, Eugene, OR 97402Active
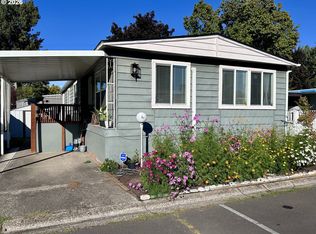 MLS ID #475319529, Donnie Offet, Keller Williams Realty Eugene and Springfield. RMLS (OR)
 - $85,0002 bd2 ba1.1k sqft1199 N Terry St Space 228, Eugene, OR 97402Active
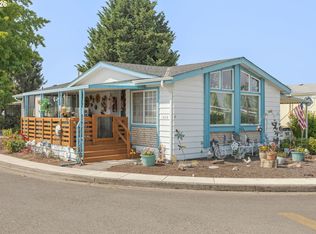 MLS ID #775799190, Jessica Bahena, RE/MAX Integrity. RMLS (OR)
 - $95,0003 bd2 ba1.7k sqft1800 Lakewood Ct Spc 171, Eugene, OR 97402ActiveMLS ID #494775336, Heather Tipler, Hybrid Real Estate. RMLS (OR)
- $99,0003 bd2 ba1.1k sqft1699 N Terry St Space 272, Eugene, OR 97402ActiveMLS ID #768325816, Lara Fernandez, United Real Estate Properties. RMLS (OR)
- $74,5002 bd2 ba1.4k sqft1199 N Terry St Space 289, Eugene, OR 97402ActiveMLS ID #427628128, Melody DeLorme, Triple Oaks Realty LLC. RMLS (OR)
- $110,0003 bd2 ba1.5k sqft1699 N Terry St Space 223, Eugene, OR 97402For Sale
 MLS ID #842992, TYLER THOMAS, Exp Realty, Llc. WVMLS
 - $79,9002 bd2 ba1.1k sqft1800 Lakewood Ct Space 161, Eugene, OR 97402ActiveMLS ID #211678280, Mary Reilly, Windermere RE Lane County. RMLS (OR)
- $111,5002 bd2 ba1.4k sqft1699 N Terry St Space 152, Eugene, OR 97402ActiveMLS ID #755426139, L Ellen Wright, Heart & Soul Realty. RMLS (OR)
- $115,0004 bd2 ba1.7k sqft2350 N Terry St Space 143, Eugene, OR 97402ActiveMLS ID #182980888, Adrian Gonsalez, Keller Williams Realty Eugene and Springfield. RMLS (OR)
- $100,0002 bd2 ba1.1k sqft1800 Lakewood Ct Space 107, Eugene, OR 97402For SaleMLS ID #846052, MIRIAM ESTRADA, Keller Williams Realty Mid Willamette. WVMLS
- $100,0002 bd2 ba1.1k sqft1800 Lakewood Ct Space 107, Eugene, OR 97402For Sale
 MLS ID #220229641, Nessa Diana Segoviano, Mariposa Real Estate Corp.. Oregon Datashare
 - $62,0002 bd2 ba1.4k sqft1800 Lakewood Ct, Eugene, OR 97402ActiveMLS ID #151262199, Linnea Kittrell, TLC Realty. RMLS (OR)
- $72,9002 bd2 ba1.2k sqft1800 Lakewood Ct Space 127, Eugene, OR 97402ActiveMLS ID #704621740, Josh Scott, Willamette Properties Group. RMLS (OR)
- $55,0002 bd1 ba924 sqft555 N Danebo Ave Space 7, Eugene, OR 97402ActiveMLS ID #755683757, Daniel Gandee, Real Broker. RMLS (OR)
- $65,0002 bd2 ba924 sqft1199 N Terry St Space 165, Eugene, OR 97402ActiveMLS ID #642356847, Heather Bell, Coldwell Banker Professional Group. RMLS (OR)
- $59,9992 bd2 ba1.5k sqft1800 Lakewood Ct Space 119, Eugene, OR 97402ActiveMLS ID #389119750, Marti Templeton-Bays, Triple Oaks Realty LLC. RMLS (OR)
