Spacious 4-bedroom, 2-bath home located in a family-friendly community! The well designed floor plan offers great separation, with the primary suite—featuring a private bath and walk-in closet situated on one end of the home and three additional bedrooms on the opposite side. Enjoy plenty of room to spread out with both a living room and a separate family room. With no immediate neighbors directly behind the home, the backyard offers added privacy and space to relax and enjoy the outdoors. The property also features an in-ground pond and a tool shed equipped with electrical outlets and lighting. Cash-only transaction. Come take a look and see all this home has to offer!
Active
Price cut: $5K (9/30)
$115,000
2350 N Terry St Space 143, Eugene, OR 97402
4beds
1,782sqft
Residential, Manufactured Home
Built in 1995
-- sqft lot
$-- Zestimate®
$65/sqft
$-- HOA
What's special
In-ground pondWell designed floor plan
- 47 days
- 1,014
- 115
Zillow last checked:
Listing updated:
Listed by:
Adrian Gonsalez 541-606-0739,
Keller Williams Realty Eugene and Springfield
Source: RMLS (OR),MLS#: 182980888
Facts & features
Interior
Bedrooms & bathrooms
- Bedrooms: 4
- Bathrooms: 2
- Full bathrooms: 2
- Main level bathrooms: 2
Rooms
- Room types: Bedroom 2, Bedroom 3, Dining Room, Family Room, Kitchen, Living Room, Primary Bedroom
Primary bedroom
- Level: Main
Bedroom 2
- Level: Main
Bedroom 3
- Level: Main
Dining room
- Level: Main
Family room
- Level: Main
Kitchen
- Level: Main
Living room
- Level: Main
Heating
- Forced Air
Cooling
- None
Appliances
- Included: Convection Oven, Dishwasher, Disposal, Free-Standing Range, Free-Standing Refrigerator, Microwave, Plumbed For Ice Maker, Stainless Steel Appliance(s), Electric Water Heater
- Laundry: Laundry Room
Features
- Soaking Tub, Vaulted Ceiling(s)
- Flooring: Wall to Wall Carpet
- Windows: Double Pane Windows, Vinyl Frames
- Basement: Crawl Space
Interior area
- Total structure area: 1,782
- Total interior livable area: 1,782 sqft
Property
Parking
- Parking features: Driveway, Off Street, Carport
- Has carport: Yes
- Has uncovered spaces: Yes
Accessibility
- Accessibility features: Main Floor Bedroom Bath, Minimal Steps, One Level, Accessibility
Features
- Stories: 1
- Exterior features: Water Feature, Yard
- Fencing: Fenced
- Has view: Yes
- View description: Mountain(s), Trees/Woods
- Park: Rosewood Mobile Home Park
Lot
- Features: Level, SqFt 0K to 2999
Details
- Parcel number: 4217160
- On leased land: Yes
- Lease amount: $864
Construction
Type & style
- Home type: MobileManufactured
- Property subtype: Residential, Manufactured Home
Materials
- T111 Siding
- Foundation: Skirting
- Roof: Composition
Condition
- Resale
- New construction: No
- Year built: 1995
Utilities & green energy
- Sewer: Public Sewer
- Water: Public
- Utilities for property: Cable Connected, Satellite Internet Service
Community & HOA
HOA
- Has HOA: No
- Amenities included: Management
Location
- Region: Eugene
Financial & listing details
- Price per square foot: $65/sqft
- Tax assessed value: $132,563
- Annual tax amount: $1,167
- Date on market: 8/27/2026
- Listing terms: Cash
- Road surface type: Paved
- Body type: Double Wide
Estimated market value
Not available
Estimated sales range
Not available
Not available
Price history
| Date | Event | Price |
|---|---|---|
| 9/30/2026 | Price change | $115,000-4.2%$65/sqft |
Source:  RMLS (OR) #182980888 Report a problem RMLS (OR) #182980888 Report a problem | ||
| 8/27/2026 | Listed for sale | $120,000$67/sqft |
Source: RMLS (OR) #182980888 Report a problem | ||
Public tax history
| Year | Property taxes | Tax assessment |
|---|---|---|
| 2025 | $1,167 +2.6% | $66,530 +3% |
| 2024 | $1,138 +3% | $64,593 +3% |
| 2023 | $1,105 +4.2% | $62,712 +3% |
| 2022 | $1,060 +2.1% | $60,886 +3% |
| 2021 | $1,038 +3% | $59,113 +3% |
| 2020 | $1,008 +9.4% | $57,392 +5.1% |
| 2019 | $922 | $54,600 |
Find assessor info on the county website
Monthly payment
Climate risks
Neighborhood: Bethel
Nearby schools
Schools provided by the listing agent
- Elementary: Meadow View
- Middle: Meadow View
- High: Willamette
Source: RMLS (OR). This data may not be complete. We recommend contacting the local school district to confirm school assignments for this home.
Similar homes
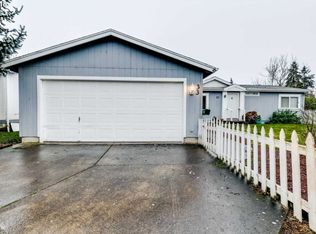
- $111,5002 bd2 ba1.4k sqft1699 N Terry St Space 152, Eugene, OR 97402Active

 MLS ID #755426139, L Ellen Wright, Heart & Soul Realty. RMLS (OR)
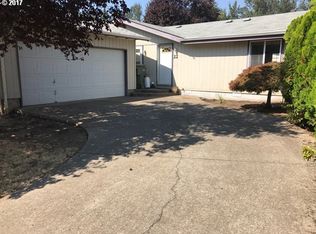
 - $110,0003 bd2 ba1.5k sqft1699 N Terry St Space 223, Eugene, OR 97402For Sale

 MLS ID #842992, TYLER THOMAS, Exp Realty, Llc. WVMLS
 - $97,5003 bd2 ba1.4k sqft1199 N Terry St Space 119, Eugene, OR 97402Active
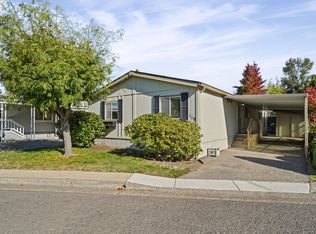 MLS ID #445675311, Kristel Greff, Knipe Realty ERA Powered. RMLS (OR)
 - $130,0003 bd2 ba1.3k sqftWoodland Mobile Home Park Estates, Eugene, OR 97402For Sale
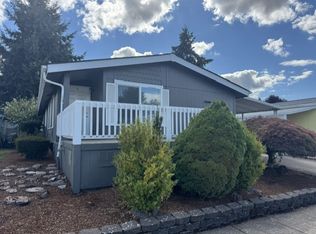 MLS ID #616445, Kelli Miller. MHBO
 - $104,8883 bd2 ba1.4k sqft555 N Danebo Ave Space 83, Eugene, OR 97402ActiveMLS ID #475319529, Donnie Offet, Keller Williams Realty Eugene and Springfield. RMLS (OR)
- $92,0003 bd2 ba1.3k sqft4900 Royal Ave Space 73, Eugene, OR 97402ActiveMLS ID #691917841, Autumn Sprague, Hybrid Real Estate. RMLS (OR)
- $150,0003 bd2 ba1.8k sqft1699 N Terry St Space 107, Eugene, OR 97402ActiveMLS ID #336873332, Adrian Gonsalez, Keller Williams Realty Eugene and Springfield. RMLS (OR)
- $149,9973 bd2 ba1.1k sqft1699 N Terry St Space 20, Eugene, OR 97402ActiveMLS ID #752837218, Alva Bracey, Coldwell Banker Coast Real Est. RMLS (OR)
- $159,9004 bd2 ba1.8k sqft1699 N Terry St Space 116, Eugene, OR 97402ActiveMLS ID #331037973, Tammy Kenworthy, Keller Williams Realty Eugene and Springfield. RMLS (OR)
- $139,9503 bd2 ba1.3k sqft1699 N Terry St Space 285, Eugene, OR 97402ActiveMLS ID #332288516, Kathleen Burton, United Real Estate Properties. RMLS (OR)
- $95,0003 bd2 ba1.7k sqft1800 Lakewood Ct Spc 171, Eugene, OR 97402ActiveMLS ID #494775336, Heather Tipler, Hybrid Real Estate. RMLS (OR)
- $99,0003 bd2 ba1.1k sqft1699 N Terry St Space 272, Eugene, OR 97402ActiveMLS ID #768325816, Lara Fernandez, United Real Estate Properties. RMLS (OR)
- $139,0002 bd2 ba1.5k sqft4800 Barger Dr Spc 10, Eugene, OR 97402ActiveMLS ID #640383763, Stuart Hollander, Windermere RE Lane County. RMLS (OR)
- $100,0002 bd2 ba1.1k sqft1800 Lakewood Ct Space 107, Eugene, OR 97402For SaleMLS ID #846052, MIRIAM ESTRADA, Keller Williams Realty Mid Willamette. WVMLS
- $100,0002 bd2 ba1.1k sqft1800 Lakewood Ct Space 107, Eugene, OR 97402For Sale
 MLS ID #220229641, Nessa Diana Segoviano, Mariposa Real Estate Corp.. Oregon Datashare
 - $85,0002 bd2 ba1.1k sqft1199 N Terry St Space 228, Eugene, OR 97402ActiveMLS ID #775799190, Jessica Bahena, RE/MAX Integrity. RMLS (OR)
- $74,5002 bd2 ba1.4k sqft1199 N Terry St Space 289, Eugene, OR 97402ActiveMLS ID #427628128, Melody DeLorme, Triple Oaks Realty LLC. RMLS (OR)
