NEW HVAC SYSTEM! Welcome to this well-maintained manufactured home situated on a desirable corner lot in Emerald Isle, one of Springfield’s established 55+ communities. With great curb appeal and beautifully maintained landscaping, this home makes a welcoming impression from the moment you arrive.Inside, you’ll find a bright and spacious layout featuring vaulted ceilings, exposed beams, large windows, LVP flooring, an updated kitchen, and updated bathrooms. Generous living and dining spaces offer plenty of room to relax and entertain.Out front, the covered porch overlooks the attractive yard and established landscaping—an inviting place to sit and enjoy the surroundings. Carport parking, a dedicated storage shed, and additional attached storage add convenience and functionality.When summer arrives, enjoy the seasonal community pool, recreation center, and other amenities Emerald Isle has to offer.Space rent is $1,005/month and includes access to the recreation center and seasonal pool. A wonderful opportunity for comfortable, low-maintenance living in a well-established Springfield 55+ community.
Active
$135,000
658 S 57th St Space 78, Springfield, OR 97478
2beds
1,152sqft
Residential, Manufactured Home
Built in 1980
-- sqft lot
$130,400 Zestimate®
$117/sqft
$-- HOA
What's special
Attractive yardUpdated kitchenBeautifully maintained landscapingUpdated bathroomsGreat curb appealCovered porchAdditional attached storage
- 13 days
- 366
- 24
Likely to sell faster than
Zillow last checked:
Listing updated:
Listed by:
George Zakhary 541-255-7357,
Hybrid Real Estate
Source: RMLS (OR),MLS#: 296571461
Facts & features
Interior
Bedrooms & bathrooms
- Bedrooms: 2
- Bathrooms: 2
- Full bathrooms: 2
- Main level bathrooms: 2
Rooms
- Room types: Bedroom 2, Dining Room, Family Room, Kitchen, Living Room, Primary Bedroom
Primary bedroom
- Features: Closet, Ensuite, Vaulted Ceiling
- Level: Main
Bedroom 2
- Features: Closet, Wallto Wall Carpet
- Level: Main
Dining room
- Level: Main
Kitchen
- Level: Main
Living room
- Features: Bay Window, Vaulted Ceiling
- Level: Main
Heating
- Forced Air
Cooling
- Central Air
Appliances
- Included: Dishwasher, Free-Standing Range, Free-Standing Refrigerator, Stainless Steel Appliance(s), Electric Water Heater, Tank Water Heater
Features
- High Ceilings, Vaulted Ceiling(s), Closet, Pantry
- Flooring: Luxury Vinyl Tile, Wall to Wall Carpet
- Windows: Double Pane Windows, Vinyl Frames, Bay Window(s)
Interior area
- Total structure area: 1,152
- Total interior livable area: 1,152 sqft
Property
Parking
- Parking features: Covered, Driveway, Carport
- Has carport: Yes
- Has uncovered spaces: Yes
Features
- Stories: 2
- Patio & porch: Covered Deck, Porch
- Exterior features: Yard
- Park: Emerald Isle Mobile Home Park
Lot
- Features: Gated, Level, SqFt 0K to 2999
Details
- Additional structures: ToolShed
- Parcel number: 4133649
- On leased land: Yes
- Lease amount: $1,005
Construction
Type & style
- Home type: MobileManufactured
- Property subtype: Residential, Manufactured Home
Materials
- Other, Vinyl Siding
- Roof: Composition,Shingle
Condition
- Resale
- New construction: No
- Year built: 1980
Utilities & green energy
- Sewer: Public Sewer
- Water: Public
Community & HOA
HOA
- Has HOA: No
- Amenities included: Gated, Pool, Recreation Facilities
Location
- Region: Springfield
Financial & listing details
- Price per square foot: $117/sqft
- Tax assessed value: $66,731
- Annual tax amount: $738
- Date on market: 10/16/2026
- Listing terms: Cash,Conventional
- Body type: Single Wide
Estimated market value
$130,400
$123,000 - $137,000
Not available
Price history
| Date | Event | Price |
|---|---|---|
| 10/17/2026 | Listed for sale | $135,000$117/sqft |
Source:  RMLS (OR) #296571461 Report a problem | ||
Public tax history
| Year | Property taxes | Tax assessment |
|---|---|---|
| 2025 | $738 +1.6% | $39,704 +3% |
| 2024 | $726 +4.4% | $38,548 +3% |
| 2023 | $696 +3.3% | $37,426 +3% |
| 2022 | $673 +5.5% | $36,336 +3% |
| 2021 | $639 +8.4% | $35,278 +5.6% |
| 2020 | $589 +19.9% | $33,395 +19.8% |
| 2019 | $491 | $27,872 |
Find assessor info on the county website
Monthly payment
Climate risks
Neighborhood: 97478
Nearby schools
Schools provided by the listing agent
- Elementary: Mt Vernon
- Middle: Agnes Stewart
- High: Thurston
Source: RMLS (OR). This data may not be complete. We recommend contacting the local school district to confirm school assignments for this home.
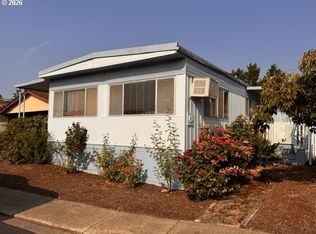


Similar homes
- $115,5003 bd2 ba1.2k sqft5335 Daisy St Space 101, Springfield, OR 97478Active
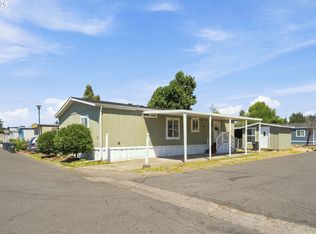
 MLS ID #252512822, Daniel Gandee, Real Broker. RMLS (OR)
- $87,0002 bd2 ba1.2k sqft5335 Main St Space 157, Springfield, OR 97478Active
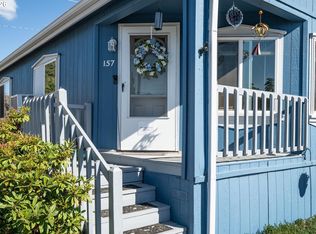 MLS ID #677207268, Kit Sixel, Sixel Real Estate. RMLS (OR)
- $105,0003 bd2 ba1k sqft386 Lochaven Ave, Springfield, OR 97477Active
 MLS ID #620424652, Kaylyn Horrocks, Harcourts West Real Estate. RMLS (OR)
- $92,9003 bd2 ba1.4k sqft39202 Camp Creek Rd Space 10, Springfield, OR 97478Active
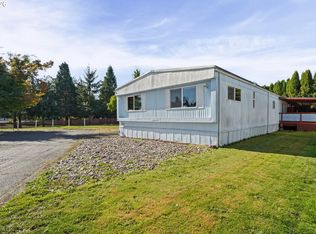 MLS ID #227649066, Daniel Gandee, Real Broker. RMLS (OR)
- $95,0003 bd2 ba1k sqft8651 Thurston Rd Space 4, Springfield, OR 97478ActiveMLS ID #201033476, Ofelia Hernandez Santiago, eXp Realty LLC. RMLS (OR)
- $100,0003 bd2 ba1.2k sqft700 N Mill St, Creswell, OR 97426ActiveMLS ID #402113376, Dakota Mathis, Lux Realty Group. RMLS (OR)
- $159,9002 bd2 ba1k sqft3355 N Delta Hwy Unit 99, Eugene, OR 97408ActiveMLS ID #111398869, Patty Gilstrap, Hybrid Real Estate. RMLS (OR)
- $149,9973 bd2 ba1.1k sqft1699 N Terry St Space 20, Eugene, OR 97402ActiveMLS ID #752837218, Alva Bracey, Coldwell Banker Coast Real Est. RMLS (OR)
- $94,9002 bd2 ba1.3k sqft1199 N Terry St Space 343, Eugene, OR 97402ActiveMLS ID #221157568, Kristel Greff, Knipe Realty ERA Powered. RMLS (OR)
- $109,9002 bd2 ba1.1k sqft1475 Green Acres Rd Space 150, Eugene, OR 97408ActiveMLS ID #296031789, Skye Schuttpelz, United Real Estate Properties. RMLS (OR)
- $90,0002 bd2 ba1.2k sqft1225 W 10th Ave, Junction City, OR 97448ActiveMLS ID #541398477, Ali Zaniroli, Keller Williams Realty Eugene and Springfield. RMLS (OR)
- $110,0002 bd2 ba1.4k sqft93295 Territorial Hwy Unit 12, Junction City, OR 97448ActiveMLS ID #411452793, Brandon Fletcher, RE/MAX Integrity. RMLS (OR)
- $100,0002 bd2 ba1.1k sqft1800 Lakewood Ct Space 107, Eugene, OR 97402For Sale
 MLS ID #220229641, Nessa Diana Segoviano, Mariposa Real Estate Corp.. Oregon Datashare
- $85,0003 bd2 ba1.4k sqft1199 N Terry St Space 119, Eugene, OR 97402ActiveMLS ID #445675311, Kristel Greff, Knipe Realty ERA Powered. RMLS (OR)
- $100,0002 bd2 ba1.1k sqft1800 Lakewood Ct Space 107, Eugene, OR 97402For Sale
 MLS ID #846052, MIRIAM ESTRADA, Keller Williams Realty Mid Willamette. WVMLS
- $84,0002 bd2 ba1.1k sqft1199 N Terry St Space 228, Eugene, OR 97402ActiveMLS ID #775799190, Jessica Bahena, RE/MAX Integrity. RMLS (OR)
