Discover modern comfort and community living in one of Junction City's most well kept and desirable 55+ manufactured home park residences. This beautifully maintained 3-bedroom, 2-bathroom home offers 1,296 square feet of thoughtfully designed living space in a friendly, welcoming age-qualified neighborhood.Features include- Spacious 3-bed, 2-bath floor plan with room for family, guests, or home office- Custom-built rear deck perfect for morning coffee, entertaining, or relaxing- Dedicated storage shed for all your organizational needs- Covered carport protecting your vehicle year-round- One of the newest units in the park with modern construction- Excellent condition throughout – move-in ready!What truly sets this property apart is its location in one of Junction City's friendliest 55 and over manufactured home parks. Enjoy the warmth of a close-knit community where neighbors become friends. Experience small-town charm with big-city accessibility – local shops, dining, and services nearby, with Eugene just a short drive away.Perfect for active adults seeking affordable homeownership in a welcoming, age-qualified community. This well-appointed home offers exceptional value with thoughtful amenities and a peaceful atmosphere.Don't miss this rare opportunity! Schedule your showing today and see why 1225 W 10th Ave #20 could be your perfect next home.
Active
Price cut: $14.9K (7/16)
$125,000
1225 W 10th Ave, Junction City, OR 97448
3beds
1,296sqft
Residential, Manufactured Home
Built in 2015
-- sqft lot
$-- Zestimate®
$96/sqft
$-- HOA
What's special
Thoughtfully designed living spaceDedicated storage shed
- 189 days |
- 234 |
- 9 |
Zillow last checked:
Listing updated:
Listed by:
Matthew Rossiter 541-998-3378,
Willamette Properties Group
Source: RMLS (OR),MLS#: 221335652
Facts & features
Interior
Bedrooms & bathrooms
- Bedrooms: 3
- Bathrooms: 2
- Full bathrooms: 2
- Main level bathrooms: 2
Rooms
- Room types: Laundry, Bedroom 2, Bedroom 3, Dining Room, Family Room, Kitchen, Living Room, Primary Bedroom
Primary bedroom
- Features: Ensuite, Walkin Closet, Wallto Wall Carpet
- Level: Main
- Area: 169
- Dimensions: 13 x 13
Bedroom 2
- Features: Closet, Wallto Wall Carpet
- Level: Main
- Area: 156
- Dimensions: 12 x 13
Bedroom 3
- Features: Walkin Closet, Wallto Wall Carpet
- Level: Main
- Area: 90
- Dimensions: 9 x 10
Dining room
- Features: Engineered Hardwood
- Level: Main
- Area: 104
- Dimensions: 8 x 13
Kitchen
- Features: Engineered Hardwood
- Level: Main
- Area: 143
- Width: 11
Living room
- Features: Wallto Wall Carpet
- Level: Main
- Area: 273
- Dimensions: 21 x 13
Heating
- Heat Pump
Cooling
- Heat Pump
Appliances
- Included: Dishwasher, Free-Standing Range, Free-Standing Refrigerator, Range Hood, Electric Water Heater
Features
- Closet, Walk-In Closet(s)
- Flooring: Wall to Wall Carpet, Engineered Hardwood
- Windows: Double Pane Windows, Vinyl Frames
- Basement: Crawl Space
Interior area
- Total structure area: 1,296
- Total interior livable area: 1,296 sqft
Property
Parking
- Parking features: Carport
- Has carport: Yes
Features
- Levels: One
- Stories: 1
- Patio & porch: Porch
- Park: Scandia Village
Lot
- Features: Level, SqFt 0K to 2999
Details
- Additional structures: ToolShed
- Parcel number: 4280218
- On leased land: Yes
- Lease amount: $775
Construction
Type & style
- Home type: MobileManufactured
- Property subtype: Residential, Manufactured Home
Materials
- T111 Siding
- Foundation: Skirting
- Roof: Composition
Condition
- Resale
- New construction: No
- Year built: 2015
Utilities & green energy
- Sewer: Public Sewer
- Water: Public
- Utilities for property: Cable Connected
Community & HOA
Community
- Senior community: Yes
HOA
- Has HOA: No
- Amenities included: Cable T V, Sewer, Trash, Water
Location
- Region: Junction City
Financial & listing details
- Price per square foot: $96/sqft
- Annual tax amount: $854
- Date on market: 1/16/2026
- Listing terms: Cash,Conventional
- Road surface type: Paved
- Body type: Double Wide

Matt Rossiter
(541) 505-2257
By pressing Contact Agent, you agree that the real estate professional identified above may call/text you about your search, which may involve use of automated means and pre-recorded/artificial voices. You don't need to consent as a condition of buying any property, goods, or services. Message/data rates may apply. You also agree to our Terms of Use. Zillow does not endorse any real estate professionals. We may share information about your recent and future site activity with your agent to help them understand what you're looking for in a home.
Estimated market value
Not available
Estimated sales range
Not available
Not available
Price history
| Date | Event | Price |
|---|---|---|
| 7/16/2026 | Price change | $125,000-10.7%$96/sqft |
Source:  RMLS (OR) #221335652 Report a problem RMLS (OR) #221335652 Report a problem | ||
| 5/19/2026 | Price change | $139,900-3.5%$108/sqft |
Source: RMLS (OR) #221335652 Report a problem | ||
| 5/10/2026 | Price change | $144,900-3.3%$112/sqft |
Source: RMLS (OR) #221335652 Report a problem | ||
| 4/8/2026 | Price change | $149,900-6.3%$116/sqft |
Source: RMLS (OR) #221335652 Report a problem | ||
| 3/25/2026 | Price change | $159,900-3%$123/sqft |
Source: RMLS (OR) #221335652 Report a problem | ||
| 3/18/2026 | Price change | $164,900-2.9%$127/sqft |
Source: RMLS (OR) #221335652 Report a problem | ||
| 2/23/2026 | Price change | $169,900-5.1%$131/sqft |
Source: RMLS (OR) #221335652 Report a problem | ||
| 1/17/2026 | Listed for sale | $179,000+138.7%$138/sqft |
Source: RMLS (OR) #221335652 Report a problem | ||
| 10/11/2024 | Sold | $75,000$58/sqft |
Source: RMLS (OR) #24075559 Report a problem | ||
| 8/24/2024 | Pending sale | $75,000$58/sqft |
Source: RMLS (OR) #24075559 Report a problem | ||
| 7/12/2024 | Listed for sale | $75,000$58/sqft |
Source: RMLS (OR) #24075559 Report a problem | ||
| 7/2/2024 | Sold | $75,000-11.7%$58/sqft |
Source: RMLS (OR) #24162423 Report a problem | ||
| 6/11/2024 | Pending sale | $84,900$66/sqft |
Source: RMLS (OR) #24162423 Report a problem | ||
| 6/6/2024 | Price change | $84,900-4.6%$66/sqft |
Source: RMLS (OR) #24162423 Report a problem | ||
| 5/14/2024 | Listed for sale | $89,000$69/sqft |
Source: RMLS (OR) #24162423 Report a problem | ||
| 4/30/2024 | Pending sale | $89,000$69/sqft |
Source: RMLS (OR) #24162423 Report a problem | ||
| 4/24/2024 | Price change | $89,000-39.7%$69/sqft |
Source: RMLS (OR) #24162423 Report a problem | ||
| 4/16/2024 | Pending sale | $147,500$114/sqft |
Source: RMLS (OR) #24449558 Report a problem | ||
| 3/9/2024 | Listed for sale | $147,500$114/sqft |
Source: RMLS (OR) #24449558 Report a problem | ||
Public tax history
Tax history is unavailable.
Monthly payment
Climate risks
Neighborhood: 97448
Nearby schools
GreatSchools rating
- 5/10Laurel Elementary SchoolGrades: K-4Distance: 0.4 mi
- 2/10Oaklea Middle SchoolGrades: 5-8Distance: 0.4 mi
- 2/10Junction City High SchoolGrades: 9-12Distance: 0.2 mi
Schools provided by the listing agent
- Elementary: Laurel
- Middle: Oaklea
- High: Junction City
Source: RMLS (OR). This data may not be complete. We recommend contacting the local school district to confirm school assignments for this home.
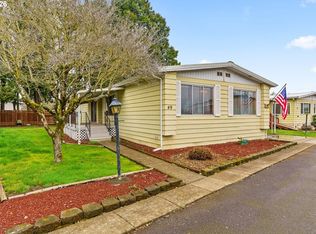
- $65,0003 bd2 ba1.5k sqft1225 W 10th Ave UNIT 49, Junction City, OR 97448Sold
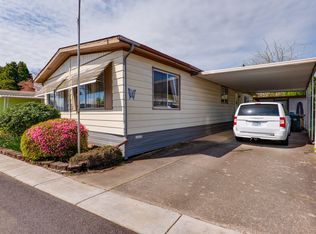
- $75,0002 bd2 ba1.3k sqft1225 W 10th Ave UNIT 44, Junction City, OR 97448Sold
- $10,0852 bd2 ba950 sqft1225 W 10th Ave UNIT 6, Junction City, OR 97448Off Market
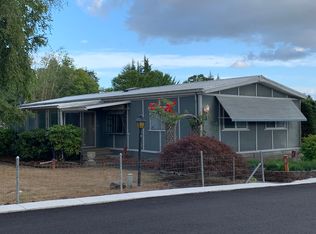
- $33,9233 bd2 ba1.7k sqft1225 W 10th Ave UNIT 16, Junction City, OR 97448Off Market
- $29,9992 bd2 ba1.2k sqft1225 W 10th Ave UNIT 12, Junction City, OR 97448Off Market
- $28,8192 bd2 ba1.3k sqft1225 W 10th Ave UNIT 43, Junction City, OR 97448Off Market
- $28,503-- bd2 ba1.5k sqft1225 W 10th Ave UNIT 29, Junction City, OR 97448Off Market
- $26,399-- bd2 ba1.4k sqft1225 W 10th Ave UNIT 31, Junction City, OR 97448Off Market
Similar homes
- $148,5003 bd2 ba1.1k sqft310 Pitney Ln Unit 51, Junction City, OR 97448Active

 MLS ID #697767244, Annesha Montez, Oregon Life Homes. RMLS (OR)
 - $180,0003 bd2 ba1.5k sqft310 Pitney Ln Unit 39, Junction City, OR 97448Active
 MLS ID #188846947, Bob Avery, RE/MAX Integrity. RMLS (OR)
 - $82,5002 bd2 ba1.4k sqft1225 W 10th Ave Unit 50, Junction City, OR 97448Active
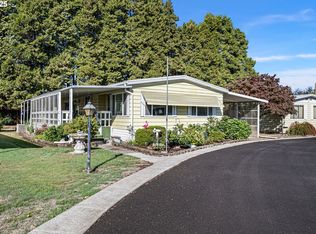 MLS ID #450371334, Marti Templeton-Bays, Triple Oaks Realty LLC. RMLS (OR)
 - $115,0002 bd1 ba728 sqft1085 W 1st Ave Unit R, Junction City, OR 97448Active
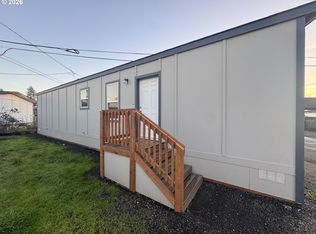 MLS ID #233267900, Felicia Mondragon, Keller Williams Realty Eugene and Springfield. RMLS (OR)
 - $115,0002 bd1 ba728 sqft1085 W 1st Ave Unit J, Junction City, OR 97448ActiveMLS ID #228523886, Felicia Mondragon, Keller Williams Realty Eugene and Springfield. RMLS (OR)
- $115,0002 bd1 ba728 sqft1085 W 1st Ave #K, Junction City, OR 97448ActiveMLS ID #218272912, Felicia Mondragon, Keller Williams Realty Eugene and Springfield. RMLS (OR)
- $129,0003 bd2 ba1.4k sqft2333 N Terry St Space 54, Eugene, OR 97402ActiveMLS ID #651980347, April Esselburn, Better Homes and Gardens Real Estate Equinox. RMLS (OR)
- $115,0002 bd1 ba728 sqft1085 W 1st Ave Unit E, Junction City, OR 97448ActiveMLS ID #735743093, Felicia Mondragon, Keller Williams Realty Eugene and Springfield. RMLS (OR)
- $128,0003 bd2 ba1.2k sqft2333 N Terry St Space 60, Eugene, OR 97402ActiveMLS ID #529912437, Jessica Bahena, RE/MAX Integrity. RMLS (OR)
- $116,0002 bd2 ba1.4k sqft1699 N Terry St Space 152, Eugene, OR 97402ActiveMLS ID #755426139, L Ellen Wright, Heart & Soul Realty. RMLS (OR)
- $108,0003 bd2 ba1.4k sqft1199 N Terry St Space 378, Eugene, OR 97402ActiveMLS ID #485923991, Amber Lusso, Hybrid Real Estate. RMLS (OR)
- $120,0002 bd2 ba1.2k sqft1199 N Terry St Space 140, Eugene, OR 97402ActiveMLS ID #424406503, Katya Ulmer, ICON Real Estate Group. RMLS (OR)
- $124,9003 bd2 ba1.5k sqft1699 N Terry St Spc 77, Eugene, OR 97402ActiveMLS ID #622805157, Kelly Cooley, Windermere RE Lane County. RMLS (OR)
- $129,0003 bd2 ba1.5k sqftWoodland Mobile Home Park Estates, Eugene, OR 97402For SaleMLS ID #600380, Sales Representative. MHBO
- $115,0003 bd2 ba1.5k sqft1699 N Terry St Space 223, Eugene, OR 97402For Sale
 MLS ID #842992, TYLER THOMAS, Exp Realty, Llc. WVMLS
 - $122,0003 bd2 ba1.5k sqft1475 Green Acres Rd Space 83, Eugene, OR 97408ActiveMLS ID #605289707, Marlo Nixon, Valley Real Estate. RMLS (OR)
- $119,9002 bd2 ba1.1k sqft1475 Green Acres Rd Space 150, Eugene, OR 97408ActiveMLS ID #296031789, Skye Schuttpelz, United Real Estate Properties. RMLS (OR)
- $139,9003 bd2 ba1.8k sqft4800 Barger Dr Space 39, Eugene, OR 97401ActiveMLS ID #557705274, Blake Mitchell, United Real Estate Properties. RMLS (OR)
- $112,0002 bd2 ba1.1k sqft1199 N Terry St Space 282, Eugene, OR 97402ActiveMLS ID #175238559, Kelly Cooley, Windermere RE Lane County. RMLS (OR)
- $126,5003 bd2 ba1.3k sqft496 Scotts Glen Dr, Springfield, OR 97477ActiveMLS ID #463879101, Dana Bankus, Hybrid Real Estate. RMLS (OR)
