Welcoming and well maintained, this updated home offers flexible living space and thoughtful improvements throughout. French doors off the entry open to an office/study or possible 4th bedroom (no closet) with built-in bookcase window surround. The remodeled kitchen features quartz counters and island, subway tile backsplash, updated cabinetry with soft-close drawers, pantry, under-cabinet lighting, and eating area. Vaulted owner’s suite, updated primary bath, laundry with abundant storage, newer water heater, updated heat pump, newer roof, recent exterior paint, and extra-deep storage shed complete the package. Sale subject to park approval.
Active
$180,000
310 Pitney Ln Unit 39, Junction City, OR 97448
3beds
1,539sqft
Residential, Manufactured Home
Built in 1997
-- sqft lot
$-- Zestimate®
$117/sqft
$-- HOA
What's special
Flexible living spaceRemodeled kitchenRecent exterior paintEating areaLaundry with abundant storageUpdated primary bathExtra-deep storage shed
- 15 days |
- 167 |
- 8 |
Zillow last checked:
Listing updated:
Listed by:
Bob Avery 541-345-8100,
RE/MAX Integrity
Source: RMLS (OR),MLS#: 188846947
Facts & features
Interior
Bedrooms & bathrooms
- Bedrooms: 3
- Bathrooms: 2
- Full bathrooms: 2
- Main level bathrooms: 2
Rooms
- Room types: Laundry, Bedroom 2, Bedroom 3, Dining Room, Family Room, Kitchen, Living Room, Primary Bedroom
Primary bedroom
- Features: Ceiling Fan, French Doors, Laminate Flooring, Suite, Vaulted Ceiling
- Level: Main
Bedroom 2
- Features: Laminate Flooring
- Level: Main
Bedroom 3
- Features: Laminate Flooring
- Level: Main
Primary bathroom
- Features: Double Sinks, Laminate Flooring, Suite
- Level: Main
Dining room
- Features: Eating Area, Kitchen Dining Room Combo, Laminate Flooring
- Level: Main
Kitchen
- Features: Cook Island, Kitchen Dining Room Combo, Pantry, Quartz
- Level: Main
Living room
- Features: Vaulted Ceiling, Wallto Wall Carpet
- Level: Main
Heating
- Forced Air
Cooling
- Central Air, Heat Pump
Appliances
- Included: Dishwasher, Free-Standing Range, Microwave, Electric Water Heater
- Laundry: Laundry Room
Features
- Quartz, Double Vanity, Suite, Eat-in Kitchen, Kitchen Dining Room Combo, Cook Island, Pantry, Vaulted Ceiling(s), Ceiling Fan(s), Kitchen Island
- Flooring: Laminate, Vinyl, Wall to Wall Carpet
- Doors: French Doors
- Windows: Double Pane Windows, Vinyl Frames
- Basement: Crawl Space
Interior area
- Total structure area: 1,539
- Total interior livable area: 1,539 sqft
Video & virtual tour
Property
Parking
- Parking features: Carport, Driveway
- Has carport: Yes
- Has uncovered spaces: Yes
Features
- Stories: 1
- Park: The Meadows at Ptney Pond
Lot
- Features: Level, SqFt 0K to 2999
Details
- Additional structures: ToolShed
- Parcel number: 4239545
- On leased land: Yes
- Lease amount: $750
- Zoning: R4
Construction
Type & style
- Home type: MobileManufactured
- Property subtype: Residential, Manufactured Home
Materials
- Lap Siding, T111 Siding
- Foundation: Skirting
- Roof: Composition
Condition
- Resale
- New construction: No
- Year built: 1997
Utilities & green energy
- Sewer: Public Sewer
- Water: Public
- Utilities for property: Cable Connected
Community & HOA
Community
- Subdivision: The Meadow On Pitney Pond
HOA
- Has HOA: No
- Amenities included: Commons, Management
Location
- Region: Junction City
Financial & listing details
- Price per square foot: $117/sqft
- Tax assessed value: $45,752
- Annual tax amount: $1,110
- Date on market: 7/8/2026
- Listing terms: Cash,Conventional,FHA,VA Loan
- Road surface type: Paved
- Body type: Double Wide

Robert "Bob" Avery
(541) 510-6184
By pressing Contact Agent, you agree that the real estate professional identified above may call/text you about your search, which may involve use of automated means and pre-recorded/artificial voices. You don't need to consent as a condition of buying any property, goods, or services. Message/data rates may apply. You also agree to our Terms of Use. Zillow does not endorse any real estate professionals. We may share information about your recent and future site activity with your agent to help them understand what you're looking for in a home.
Estimated market value
Not available
Estimated sales range
Not available
Not available
Price history
| Date | Event | Price |
|---|---|---|
| 7/8/2026 | Listed for sale | $180,000$117/sqft |
Source:  RMLS (OR) #188846947 Report a problem RMLS (OR) #188846947 Report a problem | ||
Public tax history
| Year | Property taxes | Tax assessment |
|---|---|---|
| 2018 | $870 | $45,752 |
| 2017 | $870 +16.4% | $45,752 +20.4% |
| 2016 | $747 +19.9% | $37,986 +1.5% |
| 2015 | $623 +12.4% | $37,414 -1.3% |
| 2014 | $554 -1.6% | $37,889 +3.6% |
| 2013 | $564 -4% | $36,578 -7% |
| 2012 | $587 | $39,343 -3.9% |
| 2011 | -- | $40,937 +7.5% |
| 2010 | -- | $38,080 |
Find assessor info on the county website
Monthly payment
Climate risks
Neighborhood: 97448
Nearby schools
GreatSchools rating
- 2/10Oaklea Middle SchoolGrades: 5-8Distance: 0.9 mi
- 2/10Junction City High SchoolGrades: 9-12Distance: 0.4 mi
- 5/10Laurel Elementary SchoolGrades: K-4Distance: 1 mi
Schools provided by the listing agent
- Elementary: Laurel
- Middle: Oaklea
- High: Junction City
Source: RMLS (OR). This data may not be complete. We recommend contacting the local school district to confirm school assignments for this home.
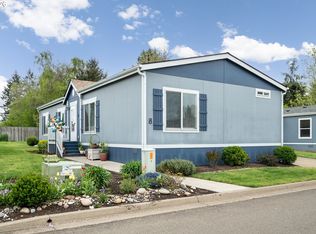
- $189,0003 bd2 ba1.5k sqft310 Pitney Ln UNIT 8, Junction City, OR 97448For Sale
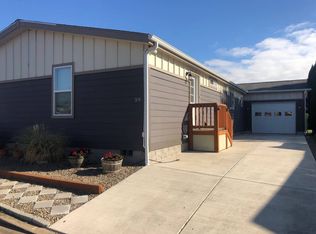
- $81,8403 bd2 ba2.1k sqft310 Pitney Ln UNIT 59, Junction City, OR 97448Off Market
- $31,1763 bd2 ba1.1k sqft310 Pitney Ln UNIT 63, Junction City, OR 97448Off Market

- $34,698-- bd2 ba1.3k sqft310 Pitney Ln UNIT 66, Junction City, OR 97448Off Market
- $36,8122 bd2 ba1.5k sqft310 Pitney Ln UNIT 98, Junction City, OR 97448Off Market
- $41,1803 bd2 ba1.7k sqft310 Pitney Ln UNIT 97, Junction City, OR 97448Off Market
- $41,0114 bd2 ba1.7k sqft310 Pitney Ln UNIT 53, Junction City, OR 97448Off Market
- $37,240-- bd2 ba1.4k sqft310 Pitney Ln UNIT 33, Junction City, OR 97448Off Market
Similar homes
- $189,0003 bd2 ba1.5k sqft310 Pitney Ln Unit 8, Junction City, OR 97448Active
 MLS ID #323631959, Marcia Compton Smith, United Real Estate Properties. RMLS (OR)
 - $189,0003 bd2 ba1.3k sqft310 Pitney Ln Unit 71, Junction City, OR 97448Active
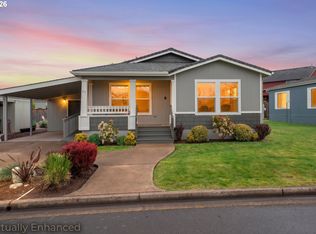 MLS ID #547423009, Daniel Gandee, Real Broker. RMLS (OR)
 - $148,5003 bd2 ba1.1k sqft310 Pitney Ln Unit 51, Junction City, OR 97448Active
 MLS ID #697767244, Annesha Montez, Oregon Life Homes. RMLS (OR)
 - $125,0003 bd2 ba1.2k sqft1225 W 10th Ave, Junction City, OR 97448Active
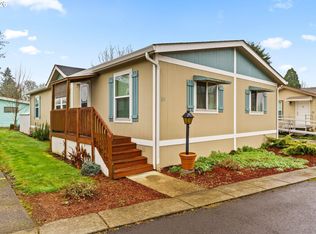 MLS ID #221335652, Matthew Rossiter, Willamette Properties Group. RMLS (OR)
 - $190,0003 bd2 ba2.1k sqft4055 Royal Ave Space 22, Eugene, OR 97402ActiveMLS ID #123798362, Jennifer Kyser, The Agency Lake Oswego. RMLS (OR)
- $179,5002 bd2 ba1.5k sqft3355 N Delta Hwy Unit 164, Eugene, OR 97408ActiveMLS ID #710475823, Curtis Irving, Curtis Irving Realty Group. RMLS (OR)
- $165,0003 bd2 ba1.7k sqft1800 Lakewood Ct Space 140, Eugene, OR 97402ActiveMLS ID #428216000, Kari Shoemaker, Triple Oaks Realty LLC. RMLS (OR)
- $129,0003 bd2 ba1.4k sqft2333 N Terry St Space 54, Eugene, OR 97402ActiveMLS ID #651980347, April Esselburn, Better Homes and Gardens Real Estate Equinox. RMLS (OR)
- $200,0002 bd2 ba1k sqft530 S 6th St, Harrisburg, OR 97446For Sale
 MLS ID #837204, DAVID SMID, Re/Max Integrity Branch. WVMLS
 - $154,9953 bd2 ba1.7k sqftLakeridge of Eugene Mobile Home Park, Eugene, OR 97408For SaleMLS ID #592627, Sales Representative. MHBO
- $149,0003 bd2 ba1.3k sqft1699 N Terry St Space 285, Eugene, OR 97402ActiveMLS ID #332288516, Kathleen Burton, United Real Estate Properties. RMLS (OR)
- $199,9003 bd2 ba1.2k sqft227 Waite St, Eugene, OR 97402ActiveMLS ID #308976187, Sherri Smith, Smith Realty Group. RMLS (OR)
- $128,0003 bd2 ba1.2k sqft2333 N Terry St Space 60, Eugene, OR 97402ActiveMLS ID #529912437, Jessica Bahena, RE/MAX Integrity. RMLS (OR)
- $178,0003 bd2 ba1.2k sqft29720 Jeans Rd Space 24, Veneta, OR 97487ActiveMLS ID #265474809, Savannah Branom, Oregon Empire Real Estate & Property Management. RMLS (OR)
- $116,0002 bd2 ba1.4k sqft1699 N Terry St Space 152, Eugene, OR 97402ActiveMLS ID #755426139, L Ellen Wright, Heart & Soul Realty. RMLS (OR)
- $139,9003 bd2 ba1.8k sqft4800 Barger Dr Space 39, Eugene, OR 97401ActiveMLS ID #557705274, Blake Mitchell, United Real Estate Properties. RMLS (OR)
- $227,5003 bd2 ba1.5k sqft4055 Royal Ave Space 140, Eugene, OR 97402ActiveMLS ID #455507936, Genevieve Partsch, eXp Realty LLC. RMLS (OR)
- $220,0003 bd2 ba1.7k sqft662 Lochaven Ave, Springfield, OR 97477ActiveMLS ID #445526949, Michael O'Connell Jr., RE/MAX Integrity. RMLS (OR)
- $164,9003 bd2 ba2.1k sqft1199 N Terry St Space 114, Eugene, OR 97402For Sale By Owner
- $115,0003 bd2 ba1.5k sqft1699 N Terry St Space 223, Eugene, OR 97402For SaleMLS ID #842992, TYLER THOMAS, Exp Realty, Llc. WVMLS
