Spacious three bedroom Skyline home in Songbrook's 55+ community. Waterfront views from the front and back patios. Covered outdoor kitchen sits nicely off the main dining room. Large primary bedroom with large walk in closet and attached full bathroom featuring a large soaking tub, a walk-in shower, & double sinks. Light & bright kitchen featuring a breakfast nook, an island, sky lights, and views of the pond. The two car garage has a workbench and a wall of storage cabinets. 2nd cul de sac on the left.
Active
Price increase: $19K (10/9)
$199,000
4055 Royal Ave Space 70, Eugene, OR 97402
3beds
1,512sqft
Residential
Built in 1995
-- sqft lot
$-- Zestimate®
$132/sqft
$-- HOA
What's special
Views of the pondLarge walk in closetBreakfast nookCovered outdoor kitchenWalk-in showerTwo car garageLarge primary bedroom
- 32 days
- 8
- 0
Zillow last checked:
Listing updated:
Listed by:
Kit Sixel 541-954-1915,
Sixel Real Estate
Source: RMLS (OR),MLS#: 665908075
Facts & features
Interior
Bedrooms & bathrooms
- Bedrooms: 3
- Bathrooms: 2
- Full bathrooms: 2
- Main level bathrooms: 2
Rooms
- Room types: Laundry, Bedroom 2, Bedroom 3, Dining Room, Family Room, Kitchen, Living Room, Primary Bedroom
Primary bedroom
- Features: High Ceilings, Soaking Tub, Walkin Closet, Walkin Shower
- Level: Main
Bedroom 2
- Features: Closet
- Level: Main
Bedroom 3
- Features: Closet
- Level: Main
Dining room
- Features: Sliding Doors
- Level: Main
Kitchen
- Features: Dishwasher, Eating Area, Island, Skylight
- Level: Main
Living room
- Features: High Ceilings
- Level: Main
Heating
- Forced Air, Heat Pump
Cooling
- Heat Pump
Appliances
- Included: Dishwasher, Free-Standing Range, Range Hood, Washer/Dryer, Electric Water Heater
- Laundry: Laundry Room
Features
- High Ceilings, Soaking Tub, Closet, Eat-in Kitchen, Kitchen Island, Walk-In Closet(s), Walkin Shower
- Flooring: Wall to Wall Carpet
- Doors: Sliding Doors
- Windows: Double Pane Windows, Skylight(s)
- Basement: Crawl Space
Interior area
- Total structure area: 1,512
- Total interior livable area: 1,512 sqft
Video & virtual tour
Property
Parking
- Total spaces: 2
- Parking features: Driveway, Garage Door Opener, Attached
- Attached garage spaces: 2
- Has uncovered spaces: Yes
Accessibility
- Accessibility features: Main Floor Bedroom Bath, One Level, Walkin Shower, Accessibility
Features
- Levels: One
- Stories: 1
- Patio & porch: Covered Deck, Covered Patio
- Spa features: Association
- Has view: Yes
- View description: Pond
- Has water view: Yes
- Water view: Pond
- Waterfront features: Pond
- Park: Songbrook
Lot
- Features: Cul-De-Sac, Level, SqFt 0K to 2999
Details
- Parcel number: 1568805
- On leased land: Yes
- Lease amount: $1,300
- Land lease expiration date: 1798070400000
Construction
Type & style
- Home type: MobileManufactured
- Property subtype: Residential
Materials
- Lap Siding, T111 Siding
- Roof: Composition
Condition
- Resale
- New construction: No
- Year built: 1995
Utilities & green energy
- Sewer: Public Sewer
- Water: Public
- Utilities for property: Cable Connected
Community & HOA
Community
- Security: Security Gate
- Senior community: Yes
- Subdivision: Songbrook
HOA
- Has HOA: No
- Amenities included: Commons, Gated, Gym, Lap Pool, Management, Meeting Room, Recreation Facilities, Spa Hot Tub, Weight Room
Location
- Region: Eugene
Financial & listing details
- Price per square foot: $132/sqft
- Tax assessed value: $75,052
- Annual tax amount: $2,506
- Date on market: 10/7/2026
- Listing terms: Conventional,FHA
Estimated market value
Not available
Estimated sales range
Not available
Not available
Price history
| Date | Event | Price |
|---|---|---|
| 10/9/2026 | Price change | $199,000+10.6%$132/sqft |
Source:  RMLS (OR) #665908075 Report a problem | ||
| 10/8/2026 | Listed for sale | $180,000$119/sqft |
Source: RMLS (OR) #665908075 Report a problem | ||
Public tax history
| Year | Property taxes | Tax assessment |
|---|---|---|
| 2025 | $507 +2.6% | $29,142 +3% |
| 2024 | $494 +3% | $28,294 +3% |
| 2023 | $480 +4.3% | $27,470 +3% |
| 2022 | $460 +2.2% | $26,670 +3% |
| 2021 | $450 +3% | $25,894 +3% |
| 2020 | $437 +5.2% | $25,140 +3% |
| 2019 | $416 | $24,408 |
Find assessor info on the county website
Monthly payment
Climate risks
Neighborhood: Bethel
Nearby schools
Schools provided by the listing agent
- Elementary: Malabon
- Middle: Cascade
- High: Willamette
Source: RMLS (OR). This data may not be complete. We recommend contacting the local school district to confirm school assignments for this home.
Similar homes
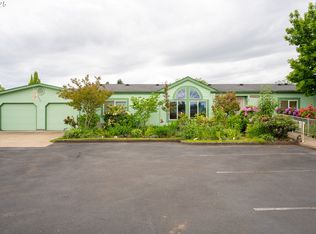
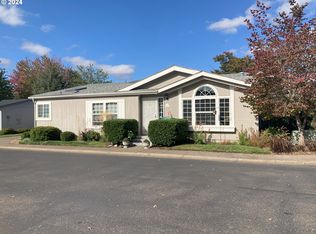
- $215,0003 bd2 ba1.8k sqft4055 Royal Ave Space 76, Eugene, OR 97402Active

 MLS ID #321207835, Kit Sixel, Sixel Real Estate. RMLS (OR)
- $189,9003 bd2 ba2.1k sqft4055 Royal Ave Space 22, Eugene, OR 97402Active
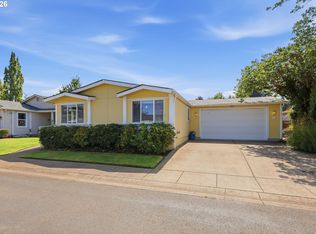 MLS ID #154497527, Stephanie Coats, Keller Williams Realty Eugene and Springfield. RMLS (OR)
- $220,0003 bd2 ba1.8k sqft1699 N Terry St Space 176, Eugene, OR 97402Active
 MLS ID #354534368, Wendy Thomas, Triple Oaks Realty LLC. RMLS (OR)
- $262,0003 bd2 ba1.5k sqft4055 Royal Ave Space 14, Eugene, OR 97402Active
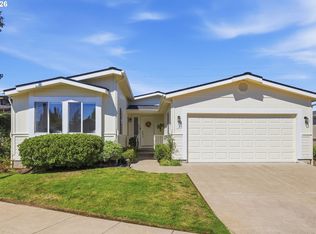 MLS ID #470318192, Stephanie Coats, Keller Williams Realty Eugene and Springfield. RMLS (OR)
- $199,0003 bd2 ba1.5k sqft3355 N Delta Hwy Unit 194, Eugene, OR 97408ActiveMLS ID #793794418, Joshua Cooley, Keller Williams The Cooley Real Estate Group. RMLS (OR)
- $157,7003 bd2 ba1.5k sqft1699 N Terry St Space 115, Eugene, OR 97402ActiveMLS ID #691522501, Stacy Freitas, Legacy Real Estate Lane County LLC. RMLS (OR)
- $119,9002 bd2 ba1.1k sqft1400 Candlelight Dr Space 201, Eugene, OR 97402ActiveMLS ID #129415580, Naseem Hamide, Works Real Estate. RMLS (OR)
- $251,5002 bd2 ba2k sqft4055 Royal Ave Space 13, Eugene, OR 97402ActiveMLS ID #478229630, John Nugent, All Oregon Property. RMLS (OR)
- $159,9004 bd2 ba1.8k sqft1699 N Terry St Space 116, Eugene, OR 97402ActiveMLS ID #331037973, Tammy Kenworthy, Keller Williams Realty Eugene and Springfield. RMLS (OR)
- $144,9503 bd2 ba1.3k sqft1699 N Terry St Space 285, Eugene, OR 97402ActiveMLS ID #162760559, Greg Messick, RealtyNET, LLC. RMLS (OR)
- $235,0003 bd2 ba1.6k sqft3700 Babcock Ln Space 50, Eugene, OR 97401ActiveMLS ID #727014835, Amy Jackson, Premiere Property Group LLC. RMLS (OR)
- $149,9973 bd2 ba1.1k sqft1699 N Terry St Space 20, Eugene, OR 97402ActiveMLS ID #752837218, Alva Bracey, Coldwell Banker Coast Real Est. RMLS (OR)
- $150,0003 bd2 ba1.8k sqft1699 N Terry St Space 107, Eugene, OR 97402ActiveMLS ID #336873332, Adrian Gonsalez, Keller Williams Realty Eugene and Springfield. RMLS (OR)
- $288,0003 bd1 ba1.1k sqft4140 Barger Dr, Eugene, OR 97402ActiveMLS ID #437184969, Jared English, Congress Realty. RMLS (OR)
- $118,5003 bd2 ba1.2k sqft1699 N Terry St Space 79, Eugene, OR 97402ActiveMLS ID #639337261, Gina Dhom, Windermere RE Lane County. RMLS (OR)
- $210,0002 bd2 ba1.5k sqft3355 N Delta Hwy Unit 120, Eugene, OR 97408ActiveMLS ID #434971356, Julia Travess, Triple Oaks Realty LLC. RMLS (OR)
