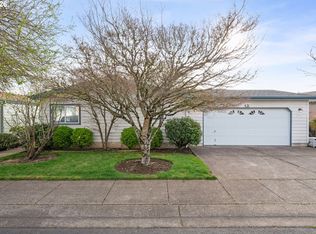
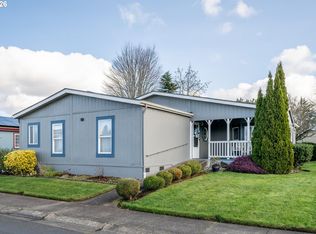
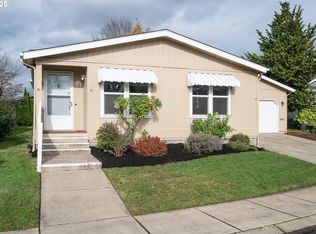
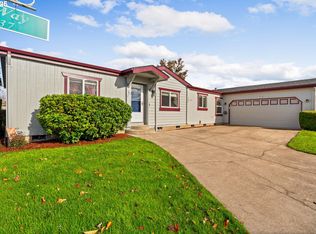
OVER $100,000 IN UPGRADES COMPLETED IN 2026! This extensively renovated home in the sought-after Songbrook 55+ gated community offers the rare opportunity to enjoy a home that feels virtually brand new—without the work, expense, or hassle of remodeling.The recent transformation goes far beyond cosmetic updates. Major improvements include a BRAND-NEW ROOF, NEW FURNACE, NEW AIR CONDITIONING, approximately $6,000 in electrical rewiring, new keyless entry, smart thermostat, and new Luxury Vinyl Plank flooring throughout. Inside, fresh modern colors, contemporary tile accents and backsplashes, and beautiful new oatmeal-toned cabinetry create a warm, sophisticated feel.The completely redesigned kitchen features quartz countertops, skylights, brand-new stainless steel appliances, a large basin stainless sink, abundant cabinetry, and an eating bar overlooking the dining area. The spacious living room features vaulted ceilings and peaceful backyard views.The primary suite is a true retreat with vaulted ceilings, walk-in closet, soaking tub, separate shower, double sinks, and private water closet. The guest bedroom is privately located at the opposite end of the home near a completely remodeled bathroom with quartz counters and a walk-in shower. A third bedroom makes an ideal office, den, or hobby space.Thoughtful aging-in-place features include one-level living, shower grab bars, and an easy, functional floor plan. Outside, enjoy a flat, fenced backyard, covered patio, and peaceful common-area backdrop.Songbrook offers a pool, spa, gym, rec room, private lake, walking paths, dog park, RV storage, resident activities, and a quiet, welcoming atmosphere.Offered at $262,500 with $1,300/month space rent. With over $100,000 invested in 2026 alone, this is not simply an updated home—it is an extensively remodeled, truly move-in-ready home where the big-ticket work has already been done!
Active
Price cut: $500 (10/3)
$262,500
4055 Royal Ave Space 14, Eugene, OR 97402
3beds
1,571sqft
Residential, Manufactured Home
Built in 2000
-- sqft lot
$-- Zestimate®
$167/sqft
$1,300/mo HOA
What's special
One-level livingFlat fenced backyardPeaceful backyard viewsCovered patioPeaceful common-area backdropWalk-in closetCompletely redesigned kitchen
- 75 days
- 363
- 25
Zillow last checked:
Listing updated:
Listed by:
Stephanie Coats 541-554-9435,
Keller Williams Realty Eugene and Springfield
Source: RMLS (OR),MLS#: 470318192
Facts & features
Interior
Bedrooms & bathrooms
- Bedrooms: 3
- Bathrooms: 2
- Full bathrooms: 2
- Main level bathrooms: 2
Rooms
- Room types: Utility Room, Bedroom 2, Bedroom 3, Dining Room, Family Room, Kitchen, Living Room, Primary Bedroom
Primary bedroom
- Features: Double Sinks, Ensuite, Laminate Flooring, Vaulted Ceiling, Walkin Closet, Walkin Shower
- Level: Main
- Area: 15
- Dimensions: 15 x 1
Bedroom 2
- Features: Closet, Laminate Flooring
- Level: Main
- Area: 195
- Dimensions: 15 x 13
Bedroom 3
- Features: Laminate Flooring
- Level: Main
- Area: 108
- Dimensions: 12 x 9
Dining room
- Features: Sliding Doors, Laminate Flooring
- Level: Main
- Area: 135
- Dimensions: 15 x 9
Kitchen
- Features: Builtin Range, Dishwasher, Disposal, Eat Bar, Gourmet Kitchen, Microwave, Pantry, Builtin Oven, Free Standing Refrigerator, Plumbed For Ice Maker, Quartz, Vaulted Ceiling
- Level: Main
- Area: 132
- Width: 12
Living room
- Features: Closet, Laminate Flooring, Vaulted Ceiling
- Level: Main
- Area: 256
- Dimensions: 16 x 16
Heating
- Forced Air
Cooling
- Central Air
Appliances
- Included: Built In Oven, Dishwasher, Disposal, Free-Standing Refrigerator, Microwave, Plumbed For Ice Maker, Stainless Steel Appliance(s), Washer/Dryer, Built-In Range, Electric Water Heater
- Laundry: Laundry Room
Features
- High Ceilings, High Speed Internet, Quartz, Vaulted Ceiling(s), Built-in Features, Closet, Eat Bar, Gourmet Kitchen, Pantry, Double Vanity, Walk-In Closet(s), Walkin Shower
- Flooring: Luxury Vinyl Plank, Laminate
- Doors: Sliding Doors
- Windows: Double Pane Windows
- Basement: Crawl Space
Interior area
- Total structure area: 1,571
- Total interior livable area: 1,571 sqft
Property
Parking
- Total spaces: 2
- Parking features: Driveway, Garage Door Opener, Attached
- Attached garage spaces: 2
- Has uncovered spaces: Yes
Accessibility
- Accessibility features: Accessible Hallway, Main Floor Bedroom Bath, One Level, Walkin Shower, Accessibility
Features
- Levels: One
- Stories: 1
- Exterior features: Yard
- Spa features: Association
- Fencing: Fenced
- Has view: Yes
- View description: Mountain(s), Trees/Woods
Lot
- Features: Level, Sprinkler, SqFt 0K to 2999
Details
- Parcel number: 4255939
- On leased land: Yes
- Lease amount: $1,200
- Land lease expiration date: 2537481600000
Construction
Type & style
- Home type: MobileManufactured
- Property subtype: Residential, Manufactured Home
Materials
- T111 Siding
- Foundation: Block
- Roof: Composition
Condition
- Updated/Remodeled
- New construction: No
- Year built: 2000
Utilities & green energy
- Sewer: Public Sewer
- Water: Public
- Utilities for property: Cable Connected
Community & HOA
Community
- Senior community: Yes
HOA
- Has HOA: Yes
- Amenities included: Gated, Library, Party Room, Pool, Spa Hot Tub
- HOA fee: $1,300 monthly
Location
- Region: Eugene
Financial & listing details
- Price per square foot: $167/sqft
- Tax assessed value: $161,605
- Annual tax amount: $1,835
- Date on market: 7/28/2026
- Listing terms: Cash,Conventional
- Road surface type: Paved
- Body type: Double Wide
Estimated market value
Not available
Estimated sales range
Not available
Not available
Price history
| Date | Event | Price |
|---|---|---|
| 10/3/2026 | Price change | $262,500-0.2%$167/sqft |
Source:  RMLS (OR) #470318192 Report a problem RMLS (OR) #470318192 Report a problem | ||
| 9/8/2026 | Price change | $263,000-0.8%$167/sqft |
Source: RMLS (OR) #470318192 Report a problem | ||
| 8/24/2026 | Price change | $265,000-1.8%$169/sqft |
Source: RMLS (OR) #470318192 Report a problem | ||
| 8/11/2026 | Price change | $269,900-1.9%$172/sqft |
Source: RMLS (OR) #470318192 Report a problem | ||
| 7/28/2026 | Listed for sale | $275,000$175/sqft |
Source: RMLS (OR) #470318192 Report a problem | ||
Public tax history
| Year | Property taxes | Tax assessment |
|---|---|---|
| 2025 | $1,835 +2.6% | $104,938 +3% |
| 2024 | $1,789 +3% | $101,882 +3% |
| 2023 | $1,737 +4.2% | $98,915 +3% |
| 2022 | $1,666 +2.1% | $96,034 +3% |
| 2021 | $1,631 +3% | $93,237 +3% |
| 2020 | $1,584 +5.1% | $90,522 +3% |
| 2019 | $1,507 | $87,886 |
Find assessor info on the county website
Monthly payment
Climate risks
Neighborhood: Bethel
Nearby schools
Schools provided by the listing agent
- Elementary: Malabon
- Middle: Cascade
- High: Willamette
Source: RMLS (OR). This data may not be complete. We recommend contacting the local school district to confirm school assignments for this home.
Similar homes
- $189,9003 bd2 ba2.1k sqft4055 Royal Ave Space 22, Eugene, OR 97402Active
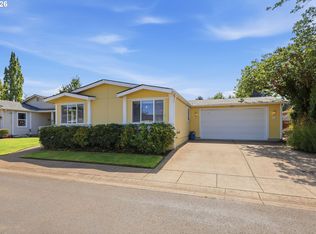
 MLS ID #154497527, Stephanie Coats, Keller Williams Realty Eugene and Springfield. RMLS (OR)
 - $299,9994 bd2 ba2.1k sqft5367 Olympic Cir, Eugene, OR 97402Active
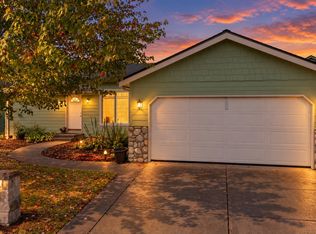 MLS ID #225415998, Daniel Gandee, Real Broker. RMLS (OR)
 - $150,0003 bd2 ba1.8k sqft1699 N Terry St Space 107, Eugene, OR 97402Active
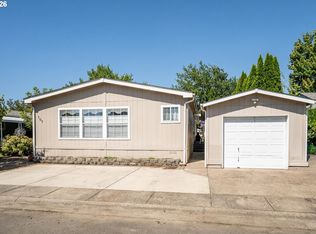 MLS ID #336873332, Adrian Gonsalez, Keller Williams Realty Eugene and Springfield. RMLS (OR)
 - $229,0003 bd2 ba1.6k sqft3220 Crescent Ave Space 82, Eugene, OR 97408Active
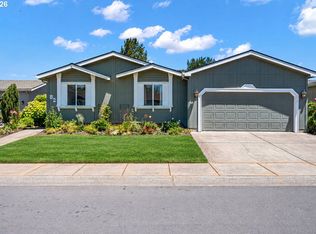 MLS ID #792786382, Katie DeWitt, eXp Realty, LLC. RMLS (OR)
 - $303,0003 bd2 ba1.2k sqft1498 Quaker St, Eugene, OR 97402ActiveMLS ID #509471757, Aricha Smith, Jodie Smith Real Estate Co.. RMLS (OR)
- $289,9002 bd1 ba1k sqft2631 Edison St, Eugene, OR 97402ActiveMLS ID #165933225, Vince Casey, Hybrid Real Estate. RMLS (OR)
- $149,9973 bd2 ba1.1k sqft1699 N Terry St Space 20, Eugene, OR 97402ActiveMLS ID #752837218, Alva Bracey, Coldwell Banker Coast Real Est. RMLS (OR)
- $374,9002 bd2 ba1.5k sqft1816 Fountain Ct, Eugene, OR 97402ActiveMLS ID #707222545, Kari Shoemaker, Triple Oaks Realty LLC. RMLS (OR)
- $349,0002 bd1 ba1.1k sqft3462 Royal Ave, Eugene, OR 97402ActiveMLS ID #507945052, Shawn Mogenson, United Real Estate Properties. RMLS (OR)
- $384,9003 bd3 ba1.5k sqft5268 Wales Dr, Eugene, OR 97402ActiveMLS ID #304702376, Daniel Gandee, Real Broker. RMLS (OR)
- $139,9503 bd2 ba1.3k sqft1699 N Terry St Space 285, Eugene, OR 97402ActiveMLS ID #332288516, Kathleen Burton, United Real Estate Properties. RMLS (OR)
- $225,0002 bd2 ba1.4k sqft3220 Crescent Ave Space 28, Eugene, OR 97408ActiveMLS ID #628906601, D'arcy Martin, Martin & Co Realty. RMLS (OR)
- $199,0003 bd2 ba1.5k sqft3355 N Delta Hwy Unit 194, Eugene, OR 97408ActiveMLS ID #793794418, Joshua Cooley, Keller Williams The Cooley Real Estate Group. RMLS (OR)
- $159,9004 bd2 ba1.8k sqft1699 N Terry St Space 116, Eugene, OR 97402ActiveMLS ID #331037973, Tammy Kenworthy, Keller Williams Realty Eugene and Springfield. RMLS (OR)
- $290,0002 bd2 ba960 sqft1505 Fetters Loop, Eugene, OR 97402ActiveMLS ID #677185103, Shannon Bishop, Works Real Estate. RMLS (OR)
- $369,9003 bd1 ba1.3k sqft265 Baxter St, Eugene, OR 97402ActiveMLS ID #315079241, Shawn Mogenson, United Real Estate Properties. RMLS (OR)
- $389,0004 bd2 ba1.8k sqft3810 Elmira Rd, Eugene, OR 97402ActiveMLS ID #467911611, Joshua Glaspie, ICON Real Estate Group. RMLS (OR)
- $350,0003 bd1 ba1k sqft1842 Laveta Ln, Eugene, OR 97402ActiveMLS ID #339209868, Amanda Parker, Parker Heights Realty. RMLS (OR)
- $139,0002 bd2 ba1.5k sqft4800 Barger Dr Spc 10, Eugene, OR 97402ActiveMLS ID #640383763, Stuart Hollander, Windermere RE Lane County. RMLS (OR)
- $250,0004 bd2 ba1.9k sqft2416 Maia Loop, Springfield, OR 97477ActiveMLS ID #538407346, Kit Sixel, Sixel Real Estate. RMLS (OR)
