Skip main navigation
Sold
  • $205,000

    4055 Royal Ave Space 119, Eugene, OR 97402

    3beds
    2,583sqft
    Residential
    Built in 2000
    -- sqft lot
    $-- Zestimate®
    $79/sqft
    $1,695 Estimated rent

    Home value

    Not available

    Estimated sales range

    Not available

    $1,695/mo

    Zestimate® history
    Loading
    Loading...

    Owner options

    List your home for rent

    $1,695/mo

    Rent Zestimate®

    Find your next renter with Zillow Rental Manager. Plus, with online applications, you can quickly screen prospective tenants – for free.

    Learn more

    $1,695/mo

    Rent Zestimate®

    Refinance and save

    $1,293/mo

    Est. payment

    Refinancing to a lower rate could help reduce your monthly payments and save thousands over the life of the loan.

    See today's rates

    $1,293/mo

    Est. payment

    Explore your selling options

    Work with a Zillow partner agent

    Leverage their expertise and Zillow's premium Showcase listings to get your home seen by more buyers.

    Get started

    List with your own agent

    Get your home in front of millions of buyers by listing it on Zillow.

    Learn how to do it

    Sell it yourself

    Take full control of how buyers see your home on Zillow by listing For Sale by Owner (FSBO).

    List your home

    What's special

    Large walk-in closetLarge kitchen with skylightsSoaking tub and shower
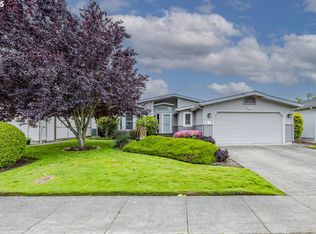
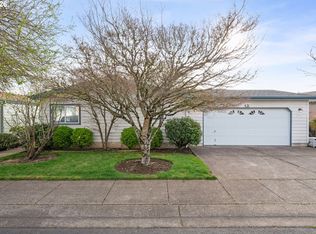
    2583 sqft home in Songbrook's 55+ West Eugene Gated Park. 3 bedrooms/2 full bathrooms, plus an office/den. Covered deck with views of the park's water feature. Large kitchen with skylights, spacious dining/living room. Primary bedroom suite boasts high ceilings, a large walk-in closet, soaking tub & shower. All appliances included. Garage offers a storage/work room combo. Park space rent is $1200/mo and includes: common areas, a dog park, pool, jacuzzi, gym, library, community room w/kitchen, & a billiards room. $215,000.

    Zillow last checked:

    Listing updated:

    Listed by:

    Kit Sixel 541-954-1915,

    Sixel Real Estate

    Bought with:

    Michael Sims, 910200151

    RE/MAX Integrity

    Source: RMLS (OR),MLS#: 675861464MLS Logo

    Facts & features

    Interior

    Bedrooms & bathrooms
    • Bedrooms: 3
    • Bathrooms: 2
    • Full bathrooms: 2
    • Main level bathrooms: 2
    Primary bedroom
    • Features: Walkin Closet
    • Level: Main
    Bedroom 2
    • Features: Closet
    • Level: Main
    Bedroom 3
    • Features: French Doors
    • Level: Main
    Dining room
    • Features: French Doors
    • Level: Main
    Kitchen
    • Features: Eat Bar, Microwave, Pantry, Skylight, Builtin Oven, Free Standing Refrigerator
    • Level: Main
    Living room
    • Features: High Ceilings
    • Level: Main
    Heating
    • Forced Air, Heat Pump
    Cooling
    • Heat Pump
    Appliances
    • Included: Appliance Garage, Built In Oven, Cooktop, Dishwasher, Free-Standing Refrigerator, Microwave, Washer/Dryer, Electric Water Heater
    • Laundry: Laundry Room
    Features
    • Closet, Eat Bar, Pantry, High Ceilings, Walk-In Closet(s)
    • Flooring: Laminate
    • Doors: Sliding Doors, French Doors
    • Windows: Double Pane Windows, Skylight(s)
    Interior area
    • Total structure area: 2,583
    • Total interior livable area: 2,583 sqft

    Property

    Parking
    • Total spaces: 2
    • Parking features: Driveway, Garage Door Opener, Attached
    • Attached garage spaces: 2
    • Has uncovered spaces: Yes
    Accessibility
    • Accessibility features: One Level, Accessibility
    Features
    • Levels: One
    • Stories: 1
    • Patio & porch: Covered Patio
    • Spa features: Association
    • Has view: Yes
    • View description: Creek/Stream
    • Has water view: Yes
    • Water view: Creek/Stream
    • Waterfront features: Creek
    Lot
    • Features: Level, SqFt 0K to 2999
    Details
    • Parcel number: 1642295
    • On leased land: Yes
    • Lease amount: $1,200
    • Land lease expiration date: 1738368000000

    Construction

    Type & style
    • Home type: MobileManufactured
    • Property subtype: Residential
    Materials
    • Lap Siding
    • Roof: Composition
    Condition
    • Resale
    • New construction: No
    • Year built: 2000

    Utilities & green energy

    • Sewer: Public Sewer
    • Water: Public
    • Utilities for property: Cable Connected

    Community & neighborhood

    Security
    • Security features: Security Gate
    Senior living
    • Senior community: Yes
    Location
    • Region: Eugene
    • Subdivision: Songrbook Park

    Other

    Other facts
    • Listing terms: Conventional

    Price history

    DateEventPrice
    5/28/2025Sold$205,000-4.7%$79/sqft
    Source: RMLS (OR) #675861464 Report a problem
    5/9/2025Pending sale$215,000$83/sqft
    Source: RMLS (OR) #675861464 Report a problem
    3/27/2025Listed for sale$215,000+117.2%$83/sqft
    Source: RMLS (OR) #675861464 Report a problem
    11/6/2015Listing removed$99,000$38/sqft
    Source: Lifestyle Sales Inc. Report a problem
    10/15/2015Listed for sale$99,000-29%$38/sqft
    Source: Lifestyle Sales Inc. Report a problem
    1/30/2003Sold$139,400$54/sqft
    Source: Agent Provided Report a problem

    Public tax history

    YearProperty taxesTax assessment
    2018$544 $30,999
    2017$544 +7.4%$30,999 +3%
    2016$507 $30,096 +3%
    2015$507 +2%$29,219 +4%
    2014$497 $28,107

    Find assessor info on the county website

    Neighborhood: Bethel

    Nearby schools

    GreatSchools rating
    Schools provided by the listing agent
    • Elementary: Clear Lake
    • Middle: Prairie Mtn
    • High: Willamette

    Source: RMLS (OR). This data may not be complete. We recommend contacting the local school district to confirm school assignments for this home.