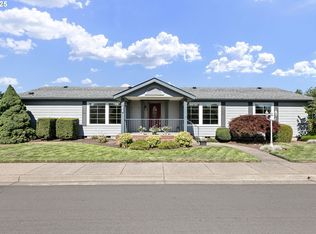
Welcome to comfortable, single-level living in the highly desirable 55+ Summer Oaks. This spacious home features 2 bedrooms, 2 full bathrooms, and a dedicated den complete with custom built-in shelving, ideal for a home office, hobby room, or cozy reading nook. The open main living area is vaulted and boasts low-maintenance laminate flooring while new comfortable carpet warms the bedrooms. The spacious kitchen has beautiful solid oak cabinets with/ pantry, tile backsplash and stainless steel appliances. Both full baths are updated with quartz countertops and both feature convenient walk-in showers for ease and accessibility. You'll find double-pane windows and an efficient heat pump for year-round climate control. Outside, enjoy a generously sized, fully fenced yard with a covered patio perfect for outdoor relaxation or entertaining. Complete with an attached 2-car garage, this move-in ready home offers the perfect blend of space, comfort, and low-maintenance living. The Summer Oaks Park community center offers a work-out gym, pool table, library, meeting room and full kitchen.
Pending
$225,000
3220 Crescent Ave Space 28, Eugene, OR 97408
2beds
1,483sqft
Residential, Manufactured Home
Built in 1999
-- sqft lot
$-- Zestimate®
$152/sqft
$-- HOA
What's special
Spacious homeLow-maintenance laminate flooringDouble-pane windowsSpacious kitchenStainless steel appliancesBeautiful solid oak cabinetsWalk-in showers
- 31 days
- 276
- 15
Likely to sell faster than
Zillow last checked:
Listing updated:
Listed by:
D'arcy Martin DARCYMARTINREALTOR@GMAIL.COM,
Martin & Co Realty,
Tyler Boorman 541-771-4100,
Martin & Co Realty
Source: RMLS (OR),MLS#: 628906601
Facts & features
Interior
Bedrooms & bathrooms
- Bedrooms: 2
- Bathrooms: 2
- Full bathrooms: 2
- Main level bathrooms: 2
Rooms
- Room types: Office, Laundry, Bedroom 2, Dining Room, Family Room, Kitchen, Living Room, Primary Bedroom
Primary bedroom
- Features: Double Closet, Laminate Flooring, Suite, Vaulted Ceiling, Walkin Shower
- Level: Main
- Area: 182
- Dimensions: 14 x 13
Bedroom 2
- Features: Closet, Vaulted Ceiling, Wallto Wall Carpet
- Level: Main
- Area: 180
- Dimensions: 15 x 12
Dining room
- Features: Laminate Flooring, Vaulted Ceiling
- Level: Main
- Area: 72
- Dimensions: 9 x 8
Kitchen
- Features: Dishwasher, Microwave, Free Standing Range, Free Standing Refrigerator, Laminate Flooring, Vaulted Ceiling
- Level: Main
- Area: 154
- Width: 11
Living room
- Features: Closet, Laminate Flooring, Vaulted Ceiling
- Level: Main
- Area: 352
- Dimensions: 22 x 16
Office
- Features: Builtin Features, Sliding Doors, Laminate Flooring, Vaulted Ceiling
- Level: Main
- Area: 126
- Dimensions: 14 x 9
Heating
- Forced Air
Cooling
- Heat Pump
Appliances
- Included: Dishwasher, Disposal, Free-Standing Range, Free-Standing Refrigerator, Microwave, Electric Water Heater
- Laundry: Laundry Room
Features
- Vaulted Ceiling(s), Built-in Features, Sink, Closet, Double Closet, Suite, Walkin Shower, Quartz
- Flooring: Laminate, Wall to Wall Carpet
- Doors: Sliding Doors
- Windows: Double Pane Windows, Vinyl Frames
- Basement: Crawl Space
Interior area
- Total structure area: 1,483
- Total interior livable area: 1,483 sqft
Property
Parking
- Total spaces: 2
- Parking features: Driveway, Garage Door Opener, Attached
- Attached garage spaces: 2
- Has uncovered spaces: Yes
Accessibility
- Accessibility features: Garage On Main, Main Floor Bedroom Bath, One Level, Walkin Shower, Accessibility
Features
- Levels: One
- Stories: 1
- Patio & porch: Covered Patio
- Exterior features: Yard
- Fencing: Fenced
- Park: Summer Oaks Park
Lot
- Features: Level, Sprinkler, SqFt 0K to 2999
Details
- Parcel number: 4244354
- On leased land: Yes
- Lease amount: $1,354
- Land lease expiration date: 1798675200000
Construction
Type & style
- Home type: MobileManufactured
- Property subtype: Residential, Manufactured Home
Materials
- Cement Siding, Lap Siding, T111 Siding
- Foundation: Block, Concrete Perimeter
- Roof: Composition
Condition
- Updated/Remodeled
- New construction: No
- Year built: 1999
Utilities & green energy
- Sewer: Public Sewer
- Water: Public
Community & HOA
Community
- Security: Security System
- Senior community: Yes
- Subdivision: Summer Oaks
HOA
- Has HOA: No
- Amenities included: Gated, Gym, Library, Management, Meeting Room, Party Room, Road Maintenance, Weight Room
Location
- Region: Eugene
Financial & listing details
- Price per square foot: $152/sqft
- Tax assessed value: $145,824
- Annual tax amount: $2,569
- Date on market: 10/2/2026
- Cumulative days on market: 31 days
- Listing terms: Cash,Conventional
- Road surface type: Paved
Estimated market value
Not available
Estimated sales range
Not available
Not available
Price history
| Date | Event | Price |
|---|---|---|
| 10/12/2026 | Pending sale | $225,000$152/sqft |
Source:  RMLS (OR) #628906601 Report a problem | ||
| 10/2/2026 | Listed for sale | $225,000$152/sqft |
Source: RMLS (OR) #628906601 Report a problem | ||
Public tax history
| Year | Property taxes | Tax assessment |
|---|---|---|
| 2025 | $2,569 +6.3% | $145,824 +8.2% |
| 2024 | $2,418 +364.9% | $134,714 +68% |
| 2023 | $520 +3.9% | $80,191 +3% |
| 2022 | $500 +6.3% | $77,856 +3% |
| 2021 | $471 -0.3% | $75,589 +3% |
| 2020 | $472 +3.5% | $73,388 +3% |
| 2019 | $457 | $71,251 |
Find assessor info on the county website
Monthly payment
Climate risks
Neighborhood: Northeast
Nearby schools
Schools provided by the listing agent
- Elementary: Gilham
- Middle: Cal Young
- High: Sheldon
Source: RMLS (OR). This data may not be complete. We recommend contacting the local school district to confirm school assignments for this home.
Similar homes
- $199,0003 bd2 ba1.5k sqft3355 N Delta Hwy Unit 194, Eugene, OR 97408Active
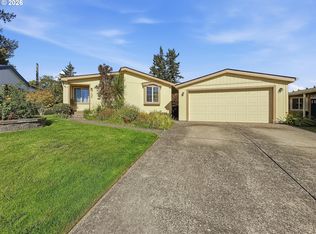
 MLS ID #793794418, Joshua Cooley, Keller Williams The Cooley Real Estate Group. RMLS (OR)
- $239,0003 bd2 ba1.8k sqft3355 N Delta Hwy Unit 94, Eugene, OR 97408Active
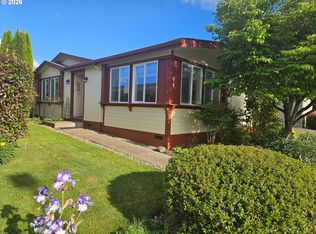 MLS ID #105992474, Greg Messick, RealtyNET, LLC. RMLS (OR)
- $215,0002 bd2 ba1.5k sqft3700 Babcock Ln Space 87, Eugene, OR 97401Active
 MLS ID #655160381, Katya Ulmer, ICON Real Estate Group. RMLS (OR)
- $225,0002 bd2 ba936 sqft1931 W 17th Ave APT A, Eugene, OR 97402Active
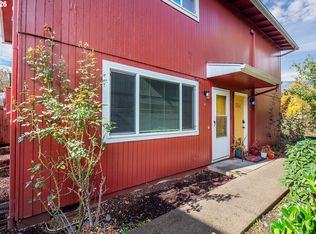 MLS ID #305953573, Zoe Brady, Hybrid Real Estate. RMLS (OR)
- $159,9002 bd2 ba1k sqft3355 N Delta Hwy Unit 99, Eugene, OR 97408ActiveMLS ID #111398869, Patty Gilstrap, Hybrid Real Estate. RMLS (OR)
- $285,0002 bd1 ba988 sqft91328 Coburg Rd, Eugene, OR 97408ActiveMLS ID #167005377, Corin Thompson, Keller Williams Realty Eugene and Springfield. RMLS (OR)
- $199,0003 bd2 ba1.5k sqft4055 Royal Ave Space 70, Eugene, OR 97402ActiveMLS ID #665908075, Kit Sixel, Sixel Real Estate. RMLS (OR)
- $219,9002 bd2 ba1k sqft314 Woodcutter Way, Eugene, OR 97405ActiveMLS ID #741670000, Tim Hayter, Coldwell Banker Professional Group. RMLS (OR)
- $189,9003 bd2 ba2.1k sqft4055 Royal Ave Space 22, Eugene, OR 97402ActiveMLS ID #154497527, Stephanie Coats, Keller Williams Realty Eugene and Springfield. RMLS (OR)
- $254,9002 bd1 ba864 sqft1008 W L St, Springfield, OR 97477ActiveMLS ID #573609118, Dena Landrum, RE/MAX Integrity. RMLS (OR)
- $262,0003 bd2 ba1.5k sqft4055 Royal Ave Space 14, Eugene, OR 97402ActiveMLS ID #470318192, Stephanie Coats, Keller Williams Realty Eugene and Springfield. RMLS (OR)
- $247,5004 bd2 ba1.9k sqft2416 Maia Loop, Springfield, OR 97477ActiveMLS ID #538407346, Kit Sixel, Sixel Real Estate. RMLS (OR)
- $259,9002 bd1 ba864 sqft968 W L St, Springfield, OR 97477ActiveMLS ID #757457051, Linda Beebee, Eugene Track Town Realtors LLC. RMLS (OR)
- $235,0002 bd2 ba880 sqft650 Harlow Rd APT 248, Springfield, OR 97477ActiveMLS ID #322660669, Nicole Ferrell, Triple Oaks Realty LLC. RMLS (OR)
- $159,9004 bd2 ba1.8k sqft1699 N Terry St Space 116, Eugene, OR 97402ActiveMLS ID #331037973, Tammy Kenworthy, Keller Williams Realty Eugene and Springfield. RMLS (OR)
- $235,0002 bd1 ba956 sqft2145 Arthur St, Eugene, OR 97405ActiveMLS ID #703033990, Paula Thompson, RE/MAX Integrity. RMLS (OR)
- $263,0002 bd1 ba864 sqft972 W L St, Springfield, OR 97477ActiveMLS ID #102945518, Susan Rasmussen, ICON Real Estate Group. RMLS (OR)
- $268,0002 bd2 ba880 sqft650 Harlow Rd APT 238, Springfield, OR 97477ActiveMLS ID #293653086, Nicole Ferrell, Triple Oaks Realty LLC. RMLS (OR)
