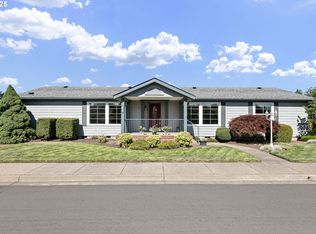
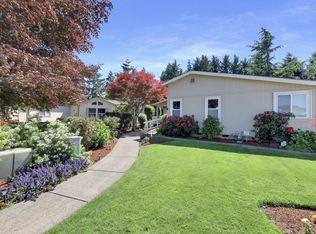
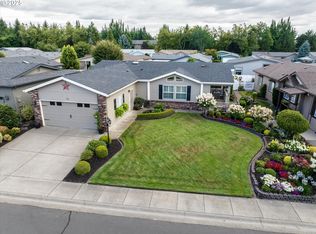
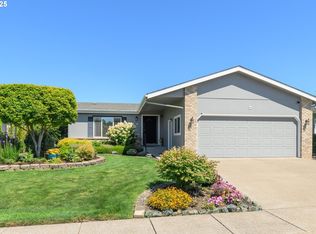
This spacious 2-bedroom, 2-bath home with a versatile bonus room offers approximately 1,755 square feet of comfortable living space in a serene park setting. Thoughtfully updated and meticulously cared for, the home showcases warm hardwood flooring throughout the main living areas, fresh interior finishes, and inviting architectural details that create a welcoming atmosphere. The generously sized kitchen is designed for both everyday living and entertaining, featuring stainless steel appliances, abundant counter space, a center island, and a bright dining area. The primary suite serves as a private retreat with a walk-in closet, cozy fireplace, and an oversized ensuite bath complete with dual vanities and a soaking tub. A dedicated laundry room provides added storage and convenience. Outside, enjoy low-maintenance landscaping supported by a sprinkler and drip irrigation system, along with flexible container gardens that can be customized throughout the seasons. A detached 2-car garage completes this exceptional opportunity. All items currently in the home may convey with the exception of the Angel on the Primary bathroom wall and 2 pictures in the second bedroom
Active
Price cut: $28K (8/30)
$259,000
3220 Crescent Ave Space 33, Eugene, OR 97408
2beds
1,755sqft
Residential, Manufactured Home
Built in 1996
-- sqft lot
$-- Zestimate®
$148/sqft
$-- HOA
What's special
Cozy fireplaceFresh interior finishesVersatile bonus roomFlexible container gardensSerene park settingWalk-in closetAbundant counter space
- 72 days
- 107
- 8
Zillow last checked:
Listing updated:
Listed by:
Steven G Duncan 541-799-4749,
Keller Williams The Cooley Real Estate Group,
Joshua Cooley 541-390-6252,
Keller Williams The Cooley Real Estate Group
Source: RMLS (OR),MLS#: 170008111
Facts & features
Interior
Bedrooms & bathrooms
- Bedrooms: 2
- Bathrooms: 2
- Full bathrooms: 2
- Main level bathrooms: 2
Rooms
- Room types: Office, Utility Room, Bedroom 2, Dining Room, Family Room, Kitchen, Living Room, Primary Bedroom
Primary bedroom
- Features: Bathroom, Ceiling Fan, Double Closet, Double Sinks, Soaking Tub, Tile Floor, Vaulted Ceiling, Walkin Closet, Walkin Shower, Wood Floors
- Level: Main
Bedroom 2
- Features: Ceiling Fan, Double Closet, Vaulted Ceiling, Wood Floors
- Level: Main
Dining room
- Features: Formal, Vaulted Ceiling, Wood Floors
- Level: Main
Kitchen
- Features: Dishwasher, Disposal, Island, Microwave, Skylight, Plumbed For Ice Maker, Quartz, Tile Floor
- Level: Main
Living room
- Features: Vaulted Ceiling, Wood Floors
- Level: Main
Office
- Features: Ceiling Fan, Exterior Entry, Vaulted Ceiling, Wood Floors
- Level: Main
Heating
- Forced Air, Heat Pump
Cooling
- Heat Pump
Appliances
- Included: Dishwasher, Disposal, Microwave, Plumbed For Ice Maker, Stainless Steel Appliance(s), Electric Water Heater
- Laundry: Laundry Room
Features
- Ceiling Fan(s), Quartz, Soaking Tub, Vaulted Ceiling(s), Built-in Features, Closet, Double Closet, Formal, Kitchen Island, Bathroom, Double Vanity, Walk-In Closet(s), Walkin Shower, Tile
- Flooring: Hardwood, Tile, Wood
- Windows: Skylight(s)
Interior area
- Total structure area: 1,755
- Total interior livable area: 1,755 sqft
Video & virtual tour
Property
Parking
- Total spaces: 2
- Parking features: Driveway, Attached
- Attached garage spaces: 2
- Has uncovered spaces: Yes
Accessibility
- Accessibility features: Garage On Main, Main Floor Bedroom Bath, Minimal Steps, Natural Lighting, One Level, Accessibility
Features
- Levels: One
- Stories: 1
- Patio & porch: Covered Patio, Porch
- Exterior features: Raised Beds, Yard, Exterior Entry
- Fencing: Fenced
- Park: Summer Oaks
Lot
- Features: Level, Sprinkler, SqFt 0K to 2999
Details
- Parcel number: 4230734
- On leased land: Yes
- Lease amount: $1,252
- Zoning: R1, PD
Construction
Type & style
- Home type: MobileManufactured
- Property subtype: Residential, Manufactured Home
Materials
- T111 Siding, Wood Siding
- Roof: Composition
Condition
- Resale
- New construction: No
- Year built: 1996
Utilities & green energy
- Sewer: Public Sewer
- Water: Public
Community & HOA
Community
- Senior community: Yes
HOA
- Has HOA: No
- Amenities included: Meeting Room, Weight Room
Location
- Region: Eugene
Financial & listing details
- Price per square foot: $148/sqft
- Tax assessed value: $175,417
- Annual tax amount: $2,019
- Date on market: 6/25/2026
- Listing terms: Cash,Conventional,FHA,VA Loan
- Road surface type: Paved
- Body type: Double Wide
Estimated market value
Not available
Estimated sales range
Not available
Not available
Price history
| Date | Event | Price |
|---|---|---|
| 8/30/2026 | Price change | $259,000-9.8%$148/sqft |
Source:  RMLS (OR) #170008111 Report a problem RMLS (OR) #170008111 Report a problem | ||
| 7/16/2026 | Price change | $287,000-7.3%$164/sqft |
Source: RMLS (OR) #170008111 Report a problem | ||
| 6/25/2026 | Listed for sale | $309,500$176/sqft |
Source: RMLS (OR) #170008111 Report a problem | ||
Public tax history
| Year | Property taxes | Tax assessment |
|---|---|---|
| 2025 | $2,020 +1.3% | $103,149 +3% |
| 2024 | $1,995 +2.6% | $100,145 +3% |
| 2023 | $1,944 +4% | $97,229 +3% |
| 2022 | $1,869 +6.4% | $94,398 +3% |
| 2021 | $1,756 -0.3% | $91,649 +3% |
| 2020 | $1,763 +3.5% | $88,980 +3% |
| 2019 | $1,703 | $86,389 |
Find assessor info on the county website
Monthly payment
Climate risks
Neighborhood: Northeast
Nearby schools
Schools provided by the listing agent
- Elementary: Gilham
- Middle: Cal Young
- High: Sheldon
Source: RMLS (OR). This data may not be complete. We recommend contacting the local school district to confirm school assignments for this home.
Similar homes
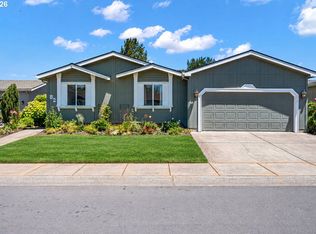
- $249,0003 bd2 ba1.6k sqft3220 Crescent Ave Space 82, Eugene, OR 97408Active
 MLS ID #792786382, Katie DeWitt, eXp Realty, LLC. RMLS (OR)
 - $229,0003 bd2 ba1.7k sqft3220 Crescent Ave Space 39, Eugene, OR 97408Active
 MLS ID #621796766, Katie DeWitt, eXp Realty, LLC. RMLS (OR)
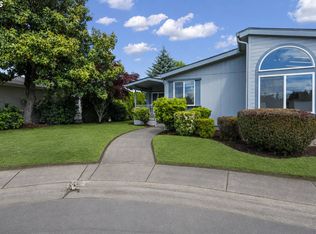
 - $315,0003 bd2 ba1.9k sqft3220 Crescent Ave Space 66, Eugene, OR 97408Active
 MLS ID #651848556, Katie DeWitt, eXp Realty, LLC. RMLS (OR)
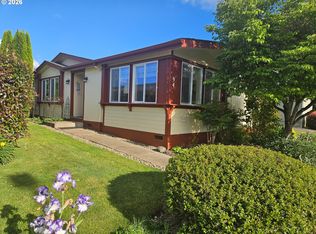
 - $239,0003 bd2 ba1.8k sqft3355 N Delta Hwy Unit 94, Eugene, OR 97408Active
 MLS ID #105992474, Greg Messick, RealtyNET, LLC. RMLS (OR)
 - $315,0004 bd2 ba1.7k sqft2495 Snelling Dr, Eugene, OR 97408ActiveMLS ID #772506277, Isaac Judd, Hearthstone Real Estate. RMLS (OR)
- $220,0002 bd2 ba1.5k sqft3355 N Delta Hwy Unit 120, Eugene, OR 97408ActiveMLS ID #434971356, Julia Travess, Triple Oaks Realty LLC. RMLS (OR)
- $255,0003 bd2 ba1.4k sqft757 Berntzen Rd, Eugene, OR 97402ActiveMLS ID #765303611, Erik Umenhofer, RE/MAX Integrity. RMLS (OR)
- $258,9002 bd2 ba2k sqft4055 Royal Ave Space 13, Eugene, OR 97402ActiveMLS ID #478229630, John Nugent, All Oregon Property. RMLS (OR)
- $265,0003 bd2 ba1.5k sqft4055 Royal Ave Space 14, Eugene, OR 97402ActiveMLS ID #470318192, Stephanie Coats, Keller Williams Realty Eugene and Springfield. RMLS (OR)
- $268,0002 bd2 ba880 sqft650 Harlow Rd APT 152, Springfield, OR 97477ActiveMLS ID #664358661, Gwendolynn Herndon, MORE Realty. RMLS (OR)
- $192,9002 bd2 ba1.7k sqft3355 N Delta Hwy Unit 55, Eugene, OR 97408ActiveMLS ID #570878465, Felicia Mondragon, Keller Williams Realty Eugene and Springfield. RMLS (OR)
- $239,9003 bd2 ba1.9k sqft2070 Donnelly Dr, Springfield, OR 97477ActiveMLS ID #203822582, Daniel Alexander, Hybrid Real Estate. RMLS (OR)
- $250,0004 bd2 ba1.9k sqft2416 Maia Loop, Springfield, OR 97477ActiveMLS ID #538407346, Kit Sixel, Sixel Real Estate. RMLS (OR)
- $200,0003 bd2 ba1.3k sqft3700 Babcock Ln, Eugene, OR 97401ActiveMLS ID #185006151, Keri Warner, Coldwell Banker Professional Group. RMLS (OR)
- $375,0004 bd2 ba1.7k sqft3475 County Farm Rd, Eugene, OR 97408ActiveMLS ID #757839011, Wendy Thomas, Triple Oaks Realty LLC. RMLS (OR)
- $275,0002 bd2 ba2.2k sqft1258 Washington St, Eugene, OR 97401ActiveMLS ID #785477592, Stephen Bates, United Real Estate Properties. RMLS (OR)
- $139,9002 bd2 ba1.1k sqft1475 Green Acres Rd Spc 132, Eugene, OR 97408ActiveMLS ID #319926622, Miltina Scaife, Pro Realty. RMLS (OR)
- $309,9993 bd2 ba1k sqft1376 David Ave, Eugene, OR 97404ActiveMLS ID #322545424, Tim Hayter, Coldwell Banker Professional Group. RMLS (OR)
- $215,0003 bd2 ba1.5k sqft4055 Royal Ave Space 140, Eugene, OR 97402ActiveMLS ID #455507936, Genevieve Partsch, eXp Realty LLC. RMLS (OR)
