Skip main navigation
Sold
  • $294,000

    3220 Crescent Ave Space 55, Eugene, OR 97408

    3beds
    1,829sqft
    Residential, Manufactured Home
    Built in 1996
    -- sqft lot
    $-- Zestimate®
    $161/sqft
    $2,729 Estimated rent

    Home value

    Not available

    Estimated sales range

    Not available

    $2,729/mo

    Zestimate® history
    Loading
    Loading...

    Owner options

    List your home for rent

    $2,729/mo

    Rent Zestimate®

    Find your next renter with Zillow Rental Manager. Plus, with online applications, you can quickly screen prospective tenants – for free.

    Learn more

    $2,729/mo

    Rent Zestimate®

    Refinance and save

    $1,751/mo

    Est. payment

    Refinancing to a lower rate could help reduce your monthly payments and save thousands over the life of the loan.

    See today's rates

    $1,751/mo

    Est. payment

    Explore your selling options

    Work with a Zillow partner agent

    Leverage their expertise and Zillow's premium Showcase listings to get your home seen by more buyers.

    Get started

    List with your own agent

    Get your home in front of millions of buyers by listing it on Zillow.

    Learn how to do it

    Sell it yourself

    Take full control of how buyers see your home on Zillow by listing For Sale by Owner (FSBO).

    List your home

    What's special

    New flooringEn suite bathroomMassive walk-in closetCharming covered back deckBeautifully landscaped private yardVaulted ceilingsSpacious primary bedroom
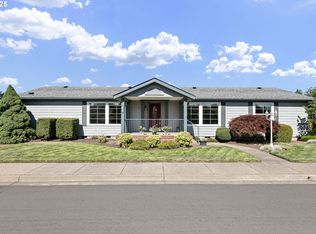
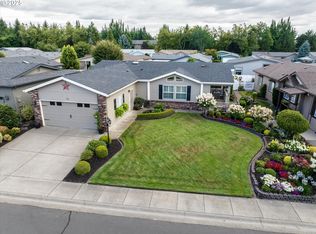
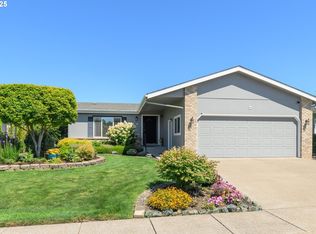
    Stunning, Move-In Ready Home in the Vibrant Summer Oaks 55+ Community! This meticulously maintained 3-bedroom, 2-bathroom home is ready for its next owners! Thoughtfully updated throughout, it features new flooring, a brand-new heat pump, furnace, and water heater, as well as a new gas range, refrigerator, washer, and dryer. The well-designed layout places the spacious primary bedroom on one side of the home, offering privacy and comfort, while two additional bedrooms are located on the other. The primary suite is bright and airy, featuring vaulted ceilings, an en suite bathroom with a soaking tub, two vanities, and a massive walk-in closet. The second full bathroom offers a vanity and shower/tub combination. Step outside to one of the largest lots in the park, where you’ll find a beautifully landscaped private yard full of vibrant flowers, raised garden beds for veggies, a tool shed, and an outdoor sprinkler system to keep everything lush. Relax and entertain on the charming covered back deck, perfect for outdoor living. A wheelchair ramp and railing add safety and convenience to the entryway. Summer Oaks Community amenities include a clubhouse with a large gathering area, a cozy library, pool table, full kitchen, and workout room—everything you need to enjoy your retirement in comfort and style. Don’t miss the chance to make this dream home yours!

    Zillow last checked:

    Listing updated:

    Listed by:

    Katie DeWitt 503-621-6832,

    eXp Realty LLC

    Bought with:

    Renee Swartz, 960400135

    RE/MAX Integrity

    Source: RMLS (OR),MLS#: 186203545MLS Logo

    Facts & features

    Interior

    Bedrooms & bathrooms
    • Bedrooms: 3
    • Bathrooms: 2
    • Full bathrooms: 2
    • Main level bathrooms: 2
    Primary bedroom
    • Features: High Ceilings, Walkin Closet
    • Level: Main
    • Area: 208
    • Dimensions: 13 x 16
    Bedroom 2
    • Level: Main
    • Area: 100
    • Dimensions: 10 x 10
    Bedroom 3
    • Level: Main
    • Area: 100
    • Dimensions: 10 x 10
    Dining room
    • Level: Main
    • Area: 135
    • Dimensions: 9 x 15
    Family room
    • Features: Ceiling Fan, Fireplace
    • Level: Main
    • Area: 169
    • Dimensions: 13 x 13
    Kitchen
    • Features: Builtin Range, Dishwasher, Disposal, Free Standing Refrigerator
    • Level: Main
    • Area: 260
    • Width: 20
    Living room
    • Level: Main
    • Area: 240
    • Dimensions: 15 x 16
    Heating
    • Forced Air, Fireplace(s)
    Cooling
    • Heat Pump
    Appliances
    • Included: Built-In Range, Dishwasher, Disposal, Free-Standing Refrigerator, Washer/Dryer
    Features
    • Ceiling Fan(s), High Ceilings, Soaking Tub, Solar Tube(s), Vaulted Ceiling(s), Walk-In Closet(s)
    • Windows: Double Pane Windows
    • Basement: Crawl Space
    • Number of fireplaces: 1
    • Fireplace features: Gas
    Interior area
    • Total structure area: 1,829
    • Total interior livable area: 1,829 sqft

    Property

    Parking
    • Total spaces: 2
    • Parking features: Driveway, Attached
    • Attached garage spaces: 2
    • Has uncovered spaces: Yes
    Accessibility
    • Accessibility features: Accessible Approachwith Ramp, Garage On Main, Main Floor Bedroom Bath, One Level, Walkin Shower, Accessibility
    Features
    • Levels: One
    • Stories: 1
    • Patio & porch: Covered Deck, Covered Patio, Porch
    • Exterior features: Garden, Raised Beds, Yard
    • Fencing: Fenced
    Lot
    • Features: Level, Sprinkler, SqFt 0K to 2999
    Details
    • Additional structures: ToolShed
    • Parcel number: 1581071
    • On leased land: Yes
    • Lease amount: $1,192
    • Land lease expiration date: 1790726400000

    Construction

    Type & style
    • Home type: MobileManufactured
    • Property subtype: Residential, Manufactured Home
    Materials
    • T111 Siding
    • Roof: Composition
    Condition
    • Resale
    • New construction: No
    • Year built: 1996

    Utilities & green energy

    • Gas: Gas
    • Sewer: Public Sewer
    • Water: Public
    • Utilities for property: Cable Connected

    Community & neighborhood

    Location
    • Region: Eugene

    Other

    Other facts
    • Body type: Triple Wide
    • Listing terms: Cash

    Price history

    DateEventPrice
    9/24/2025Sold$294,000-1.7%$161/sqft
    Source: RMLS (OR) #186203545 Report a problem
    8/18/2025Pending sale$299,000$163/sqft
    Source: RMLS (OR) #186203545 Report a problem
    8/8/2025Listed for sale$299,000+1.4%$163/sqft
    Source: RMLS (OR) #186203545 Report a problem
    6/5/2025Sold$295,000$161/sqft
    Source: RMLS (OR) #276661683 Report a problem
    5/14/2025Pending sale$295,000$161/sqft
    Source: RMLS (OR) #276661683 Report a problem
    5/8/2025Listed for sale$295,000+24.5%$161/sqft
    Source: RMLS (OR) #276661683 Report a problem
    6/23/2021Sold$237,000+3%$130/sqft
    Source: RMLS (OR) #21618460 Report a problem
    5/25/2021Pending sale$230,000$126/sqft
    Source: RMLS (OR) #21618460 Report a problem
    5/20/2021Listed for sale$230,000+27.8%$126/sqft
    Source: RMLS (OR) #21618460 Report a problem
    2/28/2018Sold$180,000-9.9%$98/sqft
    Source: Agent Provided Report a problem
    2/16/2018Pending sale$199,888$109/sqft
    Source: Eugene #17047810 Report a problem
    1/11/2018Listed for sale$199,888$109/sqft
    Source: Eugene #17047810 Report a problem
    1/9/2018Pending sale$199,888$109/sqft
    Source: Eugene #17047810 Report a problem
    12/15/2017Price change$199,888+0.4%$109/sqft
    Source: Keller Williams /Eugene-Spfld #17047810 Report a problem
    11/18/2017Listed for sale$199,000+45.3%$109/sqft
    Source: Owner Report a problem
    7/24/2013Sold$137,000-1.4%$75/sqft
    Source: Agent Provided Report a problem
    4/27/2013Price change$139,000-6.7%$76/sqft
    Source: Keller Williams Realty Eugene-Springfield Report a problem
    3/15/2013Price change$149,000-6.3%$81/sqft
    Source: Keller Williams Realty Eugene-Springfield Report a problem
    2/27/2013Listed for sale$159,000$87/sqft
    Source: Keller Williams Realty Eugene-Springfield Report a problem

    Public tax history

    YearProperty taxesTax assessment
    2018$545 $27,854
    2017$545 +13.9%$27,854 +3%
    2016$479 $27,043 +3%
    2015$479 +5.4%$26,255 +3%
    2014$454 $25,490

    Find assessor info on the county website

    Neighborhood: Northeast

    Nearby schools

    GreatSchools rating
    Schools provided by the listing agent
    • Elementary: Gilham
    • Middle: Cal Young
    • High: Sheldon

    Source: RMLS (OR). This data may not be complete. We recommend contacting the local school district to confirm school assignments for this home.