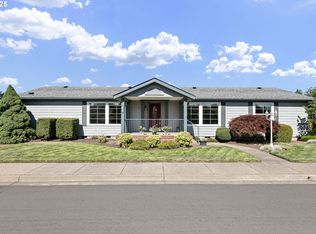
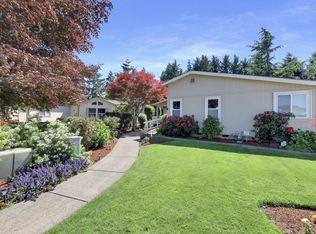
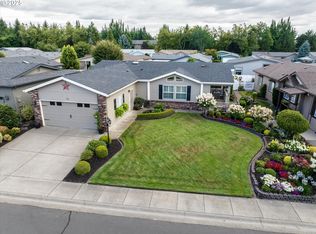
MAJOR PRICE REDUCTION, NOW $199,500! An incredible opportunity to own a 3 bedroom, 2 bathroom home in Summer Oaks, one of Eugene's desirable gated 55+ communities, for under $200,000. Priced to reflect the opportunity for updating, this spacious 1,782 square foot home offers buyers the chance to make improvements over time while starting with a functional floor plan, generous living spaces, and great bones.Situated on a desirable corner lot, the property features one of the larger fully fenced backyards in the community, providing plenty of room for gardening, pets, entertaining, or relaxing outdoors. Inside, you'll find a spacious main living area, large kitchen with island and ample cabinet storage, newer luxury vinyl plank flooring, and a recently installed water heater. The roof is approximately 10 years old.With 3 bedrooms and 2 bathrooms, the floor plan provides flexibility for guests, hobbies, or a home office. A two car garage provides additional parking and storage.If you've been searching for an affordable home in a gated Eugene 55+ community and don't mind putting in some work to make it your own, this is an opportunity worth seeing. At $199,500, this Summer Oaks home offers substantial space, a large corner lot, and the ability to update to your own taste without paying the premium for someone else's remodel.
Pending
Price cut: $29.5K (9/16)
$199,500
3220 Crescent Ave Space 39, Eugene, OR 97408
3beds
1,782sqft
Residential, Manufactured Home
Built in 1996
-- sqft lot
$-- Zestimate®
$112/sqft
$-- HOA
What's special
Ample cabinet storageRecently installed water heaterCorner lot
- 120 days
- 1,000
- 76
Zillow last checked:
Listing updated:
Listed by:
Katie DeWitt 503-621-6832,
eXp Realty, LLC
Source: RMLS (OR),MLS#: 621796766
Facts & features
Interior
Bedrooms & bathrooms
- Bedrooms: 3
- Bathrooms: 2
- Full bathrooms: 2
- Main level bathrooms: 2
Rooms
- Room types: Utility Room, Bedroom 2, Bedroom 3, Dining Room, Family Room, Kitchen, Living Room, Primary Bedroom
Primary bedroom
- Features: Vaulted Ceiling, Wallto Wall Carpet
- Level: Main
- Area: 208
- Dimensions: 13 x 16
Bedroom 2
- Features: Vaulted Ceiling, Wallto Wall Carpet
- Level: Main
- Area: 121
- Dimensions: 11 x 11
Bedroom 3
- Features: Vaulted Ceiling, Wallto Wall Carpet
- Level: Main
- Area: 100
- Dimensions: 10 x 10
Dining room
- Features: Wallto Wall Carpet
- Level: Main
- Area: 100
- Dimensions: 10 x 10
Family room
- Features: Ceiling Fan, Wallto Wall Carpet
- Level: Main
- Area: 182
- Dimensions: 14 x 13
Kitchen
- Features: Island, Sliding Doors
- Level: Main
- Area: 240
- Width: 20
Living room
- Features: Vaulted Ceiling, Wallto Wall Carpet
- Level: Main
- Area: 238
- Dimensions: 17 x 14
Heating
- Forced Air
Cooling
- Heat Pump
Appliances
- Included: Built In Oven, Built-In Range, Dishwasher, Disposal, Microwave, Washer/Dryer, Electric Water Heater
- Laundry: Laundry Room
Features
- Ceiling Fan(s), Vaulted Ceiling(s), Kitchen Island
- Flooring: Wall to Wall Carpet
- Doors: Sliding Doors
- Basement: Crawl Space
Interior area
- Total structure area: 1,782
- Total interior livable area: 1,782 sqft
Video & virtual tour
Property
Parking
- Total spaces: 2
- Parking features: Driveway, Attached
- Attached garage spaces: 2
- Has uncovered spaces: Yes
Features
- Stories: 2
- Patio & porch: Covered Patio
- Exterior features: Garden, Yard
- Fencing: Fenced
- Has view: Yes
- View description: Territorial
- Park: Summer Oaks
Lot
- Features: Level, Sprinkler, SqFt 0K to 2999
Details
- Parcel number: 4222624
- On leased land: Yes
- Lease amount: $1,252
- Land lease expiration date: 1782777600000
- Zoning: R-1
Construction
Type & style
- Home type: MobileManufactured
- Property subtype: Residential, Manufactured Home
Materials
- T111 Siding
- Roof: Composition
Condition
- Resale
- New construction: No
- Year built: 1996
Utilities & green energy
- Sewer: Public Sewer
- Water: Public
Community & HOA
HOA
- Has HOA: No
- Amenities included: Unknown
Location
- Region: Eugene
Financial & listing details
- Price per square foot: $112/sqft
- Tax assessed value: $171,208
- Annual tax amount: $2,100
- Date on market: 6/12/2026
- Cumulative days on market: 120 days
- Listing terms: Cash,Conventional
- Road surface type: Paved
Estimated market value
Not available
Estimated sales range
Not available
Not available
Price history
| Date | Event | Price |
|---|---|---|
| 9/20/2026 | Pending sale | $199,500$112/sqft |
Source: eXp Realty #621796766 Report a problem | ||
| 9/16/2026 | Price change | $199,500-12.9%$112/sqft |
Source: eXp Realty #621796766 Report a problem | ||
| 8/17/2026 | Price change | $229,000-8.2%$129/sqft |
Source: eXp Realty #621796766 Report a problem | ||
| 7/23/2026 | Price change | $249,500-5.5%$140/sqft |
Source: eXp Realty #621796766 Report a problem | ||
| 7/10/2026 | Price change | $264,000-4%$148/sqft |
Source:  RMLS (OR) #621796766 Report a problem RMLS (OR) #621796766 Report a problem | ||
| 6/24/2026 | Price change | $275,000-3.5%$154/sqft |
Source: RMLS (OR) #621796766 Report a problem | ||
| 6/22/2026 | Listed for sale | $285,000$160/sqft |
Source: eXp Realty #621796766 Report a problem | ||
Public tax history
| Year | Property taxes | Tax assessment |
|---|---|---|
| 2025 | $2,100 +1.3% | $107,276 +3% |
| 2024 | $2,074 +2.6% | $104,152 +3% |
| 2023 | $2,022 +4% | $101,119 +3% |
| 2022 | $1,944 +6.4% | $98,174 +3% |
| 2021 | $1,826 -0.3% | $95,315 +3% |
| 2020 | $1,833 +3.5% | $92,539 +3% |
| 2019 | $1,770 | $89,844 |
Find assessor info on the county website
Monthly payment
Climate risks
Neighborhood: Northeast
Nearby schools
Schools provided by the listing agent
- Elementary: Gilham
- Middle: Cal Young
- High: Sheldon
Source: RMLS (OR). This data may not be complete. We recommend contacting the local school district to confirm school assignments for this home.
Similar homes
- $199,0003 bd2 ba1.5k sqft3355 N Delta Hwy Unit 194, Eugene, OR 97408Active
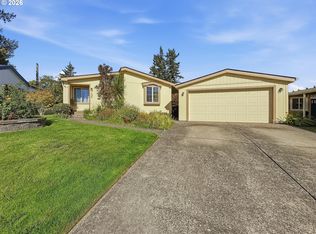
 MLS ID #793794418, Joshua Cooley, Keller Williams The Cooley Real Estate Group. RMLS (OR)
 - $229,0003 bd2 ba1.6k sqft3220 Crescent Ave Space 82, Eugene, OR 97408Active
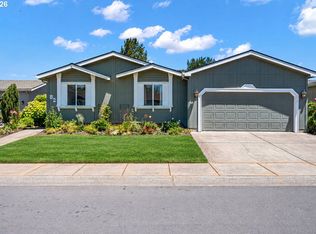 MLS ID #792786382, Katie DeWitt, eXp Realty, LLC. RMLS (OR)
 - $225,0002 bd2 ba1.4k sqft3220 Crescent Ave Space 28, Eugene, OR 97408Active
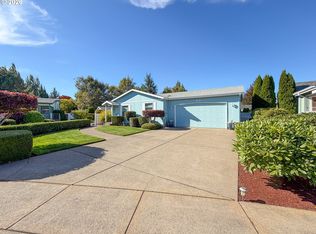 MLS ID #628906601, D'arcy Martin, Martin & Co Realty. RMLS (OR)
 - $189,9003 bd2 ba2.1k sqft4055 Royal Ave Space 22, Eugene, OR 97402Active
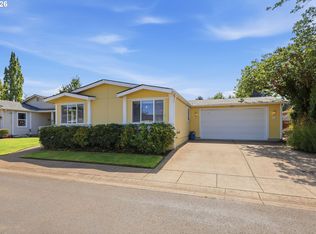 MLS ID #154497527, Stephanie Coats, Keller Williams Realty Eugene and Springfield. RMLS (OR)
 - $215,0002 bd2 ba1.5k sqft3700 Babcock Ln Space 87, Eugene, OR 97401ActiveMLS ID #655160381, Katya Ulmer, ICON Real Estate Group. RMLS (OR)
- $159,9002 bd2 ba1k sqft3355 N Delta Hwy Unit 99, Eugene, OR 97408ActiveMLS ID #111398869, Patty Gilstrap, Hybrid Real Estate. RMLS (OR)
- $239,0003 bd2 ba1.8k sqft3355 N Delta Hwy Unit 94, Eugene, OR 97408ActiveMLS ID #105992474, Greg Messick, RealtyNET, LLC. RMLS (OR)
- $150,0003 bd2 ba1.8k sqft1699 N Terry St Space 107, Eugene, OR 97402ActiveMLS ID #336873332, Adrian Gonsalez, Keller Williams Realty Eugene and Springfield. RMLS (OR)
- $262,5003 bd2 ba1.5k sqft4055 Royal Ave Space 14, Eugene, OR 97402ActiveMLS ID #470318192, Stephanie Coats, Keller Williams Realty Eugene and Springfield. RMLS (OR)
- $149,9973 bd2 ba1.1k sqft1699 N Terry St Space 20, Eugene, OR 97402ActiveMLS ID #752837218, Alva Bracey, Coldwell Banker Coast Real Est. RMLS (OR)
- $119,9002 bd2 ba1.1k sqft1475 Green Acres Rd Space 150, Eugene, OR 97408ActiveMLS ID #296031789, Skye Schuttpelz, United Real Estate Properties. RMLS (OR)
- $159,9004 bd2 ba1.8k sqft1699 N Terry St Space 116, Eugene, OR 97402ActiveMLS ID #331037973, Tammy Kenworthy, Keller Williams Realty Eugene and Springfield. RMLS (OR)
- $250,0004 bd2 ba1.9k sqft2416 Maia Loop, Springfield, OR 97477ActiveMLS ID #538407346, Kit Sixel, Sixel Real Estate. RMLS (OR)
- $180,0003 bd2 ba1.5k sqft310 Pitney Ln Unit 39, Junction City, OR 97448ActiveMLS ID #188846947, Bob Avery, RE/MAX Integrity. RMLS (OR)
- $115,0004 bd2 ba1.7k sqft2350 N Terry St Space 143, Eugene, OR 97402ActiveMLS ID #182980888, Adrian Gonsalez, Keller Williams Realty Eugene and Springfield. RMLS (OR)
- $164,9002 bd2 ba1.2k sqft550 Lochaven Ave, Springfield, OR 97477ActiveMLS ID #242854951, Gary Raze, RE/MAX Integrity. RMLS (OR)
- $119,9003 bd2 ba1k sqft386 Lochaven Ave, Springfield, OR 97477ActiveMLS ID #550828491, Jesse Long, Tim Duncan Real Estate. RMLS (OR)
- $180,0004 bd2 ba1.4k sqft310 Pitney Ln Unit 98, Junction City, OR 97448ActiveMLS ID #448484510, Julie Sonam, Hearthstone Real Estate. RMLS (OR)
- $139,9503 bd2 ba1.3k sqft1699 N Terry St Space 285, Eugene, OR 97402ActiveMLS ID #332288516, Kathleen Burton, United Real Estate Properties. RMLS (OR)
