Spacious 4 bedroom (3 bedroom, plus office), 2-bath manufactured home offering 1,404 sqft of comfortable single-level living. Vaulted ceilings and abundant natural light create an open feel throughout the living, dining, and kitchen areas. The kitchen features an island, stainless steel appliances, skylight, and ample cabinet space. Primary bedroom includes an ensuite bath, with two additional bedrooms providing flexibility for guests, office space, or hobbies. Luxury vinyl plank flooring runs through much of the home, with a heat pump for year-round comfort. Enjoy a spacious yard, patio, covered porch, carport, and driveway parking. Convenient Junction City location with public water and sewer. Space rent is $795/month. Schedule a tour today!
Active
$180,000
310 Pitney Ln Unit 98, Junction City, OR 97448
4beds
1,404sqft
Residential, Manufactured Home
Built in 1999
-- sqft lot
$-- Zestimate®
$128/sqft
$-- HOA
What's special
Spacious yardDriveway parkingAmple cabinet spaceCovered porchVaulted ceilingsAbundant natural lightStainless steel appliances
- 37 days
- 103
- 9
Zillow last checked:
Listing updated:
Listed by:
Julie Sonam 541-335-1225,
Hearthstone Real Estate
Source: RMLS (OR),MLS#: 448484510
Facts & features
Interior
Bedrooms & bathrooms
- Bedrooms: 4
- Bathrooms: 2
- Full bathrooms: 2
- Main level bathrooms: 2
Rooms
- Room types: Bedroom 2, Bedroom 3, Dining Room, Family Room, Kitchen, Living Room, Primary Bedroom
Primary bedroom
- Features: Bathtub With Shower, Closet, Ensuite, Vaulted Ceiling, Vinyl Floor
- Level: Main
Bedroom 2
- Features: Builtin Features, Closet, Vaulted Ceiling, Vinyl Floor
- Level: Main
Bedroom 3
- Features: Closet, Vaulted Ceiling, Vinyl Floor
- Level: Main
Dining room
- Features: Kitchen Dining Room Combo, Sliding Doors, Vaulted Ceiling, Vinyl Floor
- Level: Main
Kitchen
- Features: Dishwasher, Eat Bar, Island, Skylight, Free Standing Range, Free Standing Refrigerator, Vaulted Ceiling
- Level: Main
Living room
- Features: Vaulted Ceiling, Vinyl Floor
- Level: Main
Heating
- Heat Pump
Cooling
- Heat Pump
Appliances
- Included: Dishwasher, Free-Standing Range, Free-Standing Refrigerator, Range Hood, Stainless Steel Appliance(s), Washer/Dryer, Electric Water Heater
- Laundry: Laundry Room
Features
- Vaulted Ceiling(s), Built-in Features, Closet, Kitchen Dining Room Combo, Eat Bar, Kitchen Island, Bathtub With Shower
- Flooring: Luxury Vinyl Plank, Vinyl
- Doors: Sliding Doors
- Windows: Double Pane Windows, Vinyl Frames, Skylight(s)
- Basement: Crawl Space,None
Interior area
- Total structure area: 1,404
- Total interior livable area: 1,404 sqft
Property
Parking
- Parking features: Carport, Driveway
- Has carport: Yes
- Has uncovered spaces: Yes
Accessibility
- Accessibility features: Main Floor Bedroom Bath, Minimal Steps, One Level, Utility Room On Main, Accessibility
Features
- Levels: One
- Stories: 1
- Patio & porch: Patio, Porch
- Exterior features: Yard
- Fencing: Fenced
- Has view: Yes
- View description: Trees/Woods
- Park: T H E M E A D O W S O N P I T N E Y P O N D, J U N C T I O N C I T Y 310 P I T N
Lot
- Features: Level, SqFt 0K to 2999
Details
- Parcel number: 4246441
- On leased land: Yes
- Lease amount: $795
- Zoning: R4
Construction
Type & style
- Home type: MobileManufactured
- Property subtype: Residential, Manufactured Home
Materials
- T111 Siding, Wood Siding
- Foundation: Block
- Roof: Composition
Condition
- Resale
- New construction: No
- Year built: 1999
Utilities & green energy
- Sewer: Public Sewer
- Water: Public
- Utilities for property: Cable Connected, Satellite Internet Service
Community & HOA
Community
- Security: None
HOA
- Has HOA: No
- Amenities included: Commons, Management
Location
- Region: Junction City
Financial & listing details
- Price per square foot: $128/sqft
- Tax assessed value: $131,101
- Annual tax amount: $959
- Date on market: 7/29/2026
- Listing terms: Cash,Other
- Road surface type: Concrete, Paved
Estimated market value
Not available
Estimated sales range
Not available
Not available
Price history
| Date | Event | Price |
|---|---|---|
| 7/30/2026 | Listed for sale | $180,000$128/sqft |
Source:  RMLS (OR) #448484510 Report a problem RMLS (OR) #448484510 Report a problem | ||
Public tax history
| Year | Property taxes | Tax assessment |
|---|---|---|
| 2025 | $960 +3.6% | $56,233 +3% |
| 2024 | $927 +2.2% | $54,596 +3% |
| 2023 | $907 +4.9% | $53,006 +3% |
| 2022 | $865 +2% | $51,463 +3% |
| 2021 | $848 +3.3% | $49,965 +3% |
| 2020 | $821 +3.6% | $48,510 +3% |
| 2019 | $793 | $47,098 |
Find assessor info on the county website
Monthly payment
Climate risks
Neighborhood: 97448
Nearby schools
Schools provided by the listing agent
- Elementary: Laurel
- Middle: Oaklea
- High: Junction City
Source: RMLS (OR). This data may not be complete. We recommend contacting the local school district to confirm school assignments for this home.
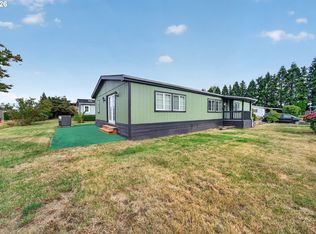
- $180,0003 bd2 ba1.5k sqft310 Pitney Ln UNIT 39, Junction City, OR 97448For Sale
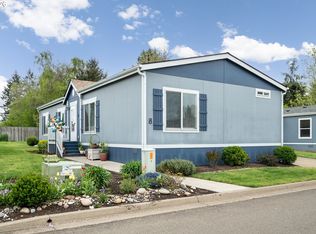
- $189,0003 bd2 ba1.5k sqft310 Pitney Ln UNIT 8, Junction City, OR 97448Pending
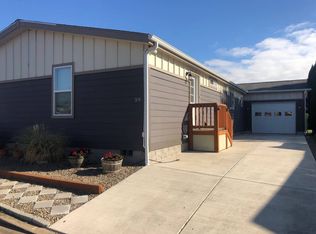
- $81,8403 bd2 ba2.1k sqft310 Pitney Ln UNIT 59, Junction City, OR 97448Off Market
- $31,1763 bd2 ba1.1k sqft310 Pitney Ln UNIT 63, Junction City, OR 97448Off Market

Similar homes
- $180,0003 bd2 ba1.5k sqft310 Pitney Ln Unit 39, Junction City, OR 97448Active
 MLS ID #188846947, Bob Avery, RE/MAX Integrity. RMLS (OR)
 - $189,0003 bd2 ba1.3k sqft310 Pitney Ln Unit 71, Junction City, OR 97448Active
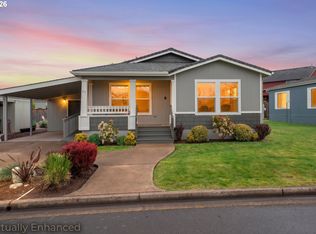 MLS ID #547423009, Daniel Gandee, Real Broker. RMLS (OR)
 - $120,0002 bd2 ba1.4k sqft93295 Territorial Hwy Unit 12, Junction City, OR 97448Active
 MLS ID #411452793, Brandon Fletcher, RE/MAX Integrity. RMLS (OR)
 - $148,5003 bd2 ba1.1k sqft310 Pitney Ln Unit 51, Junction City, OR 97448Active
 MLS ID #697767244, Annesha Montez, Oregon Life Homes. RMLS (OR)
 - $179,0004 bd2 ba1.6k sqft1125 58th St Space 113, Springfield, OR 97478ActiveMLS ID #204101501, Shawn Mogenson, United Real Estate Properties. RMLS (OR)
- $259,0002 bd1 ba1.1k sqft830 Deal St, Junction City, OR 97448ActiveMLS ID #686745319, Kaysea Holland, Oregon Life Homes. RMLS (OR)
- $150,0003 bd2 ba1.8k sqft1699 N Terry St Space 107, Eugene, OR 97402ActiveMLS ID #336873332, Adrian Gonsalez, Keller Williams Realty Eugene and Springfield. RMLS (OR)
- $120,0004 bd2 ba1.7k sqft2350 N Terry St Space 143, Eugene, OR 97402ActiveMLS ID #182980888, Adrian Gonsalez, Keller Williams Realty Eugene and Springfield. RMLS (OR)
- $200,0003 bd2 ba1.3k sqft3700 Babcock Ln, Eugene, OR 97401ActiveMLS ID #185006151, Keri Warner, Coldwell Banker Professional Group. RMLS (OR)
- $154,9003 bd2 ba1.7k sqft1199 N Terry St Space 219, Eugene, OR 97402ActiveMLS ID #389580383, Kristel Greff, Knipe Realty ERA Powered. RMLS (OR)
- $190,0003 bd2 ba2.1k sqft4055 Royal Ave Space 22, Eugene, OR 97402ActiveMLS ID #123798362, Jennifer Kyser, The Agency Lake Oswego. RMLS (OR)
- $200,0002 bd2 ba1k sqft530 S 6th St, Harrisburg, OR 97446For Sale
 MLS ID #837204, DAVID SMID, Re/Max Integrity Eugene Branch. WVMLS
 - $132,7503 bd2 ba1.7k sqft1699 N Terry St Space 111, Eugene, OR 97402ActiveMLS ID #724619601, D'arcy Martin, Martin & Co Realty. RMLS (OR)
- $192,9002 bd2 ba1.7k sqft3355 N Delta Hwy Unit 55, Eugene, OR 97408ActiveMLS ID #570878465, Felicia Mondragon, Keller Williams Realty Eugene and Springfield. RMLS (OR)
- $169,9002 bd2 ba1.5k sqft3355 N Delta Hwy Unit 164, Eugene, OR 97408ActiveMLS ID #710475823, Curtis Irving, Curtis Irving Realty Group. RMLS (OR)
- $215,0003 bd2 ba1.5k sqft4055 Royal Ave Space 140, Eugene, OR 97402ActiveMLS ID #455507936, Genevieve Partsch, eXp Realty LLC. RMLS (OR)
- $199,8503 bd2 ba1.2k sqft1025 S 6th St Space 83, Harrisburg, OR 97446ActiveMLS ID #587458060, Matthew Rossiter, Willamette Properties Group. RMLS (OR)
- $144,5503 bd2 ba1.3k sqft1699 N Terry St Space 285, Eugene, OR 97402ActiveMLS ID #332288516, Kathleen Burton, United Real Estate Properties. RMLS (OR)
- $115,0002 bd1 ba728 sqft1085 W 1st Ave Unit E, Junction City, OR 97448ActiveMLS ID #735743093, Felicia Mondragon, Keller Williams Realty Eugene and Springfield. RMLS (OR)
- $158,9003 bd2 ba1.4k sqft538 Lochaven Ave, Springfield, OR 97477ActiveMLS ID #328337173, Kimber Best, ICON Real Estate Group. RMLS (OR)
