Welcome to Woodland Acres Estates. A lovely gated manufactured home community that is well kept and features a clubhouse with indoor swimming pool, workout room, meeting room and library. Monthly space rent includes water and sewer utilities too! This home is tucked back in a private lot and has a covered patio and good sized backyard. The home itself is spacious and ready to move into! Open floor plan with large living room, dining and family room. Great separation of space floor plan with the primary suite on one end with walk-in closet, large bathroom and walk-in shower. 2 additional bedrooms on the other end of the home. Nice kitchen with island, pantry and breakfast bar. Forced air heating and cooling and vaulted ceilings make this home a delight! Double deep carport and storage shed. Close to shopping, bus line, schools and parks.
Pending
$132,750
1699 N Terry St Space 111, Eugene, OR 97402
3beds
1,762sqft
Residential, Manufactured Home
Built in 1997
-- sqft lot
$-- Zestimate®
$75/sqft
$-- HOA
What's special
Storage shedGood sized backyardCovered patioPrivate lotWalk-in closetDining and family roomWalk-in shower
- 47 days
- 43
- 0
Likely to sell faster than
Zillow last checked:
Listing updated:
Listed by:
D'arcy Martin DARCYMARTINREALTOR@GMAIL.COM,
Martin & Co Realty
Source: RMLS (OR),MLS#: 724619601
Facts & features
Interior
Bedrooms & bathrooms
- Bedrooms: 3
- Bathrooms: 2
- Full bathrooms: 2
- Main level bathrooms: 2
Rooms
- Room types: Bedroom 2, Bedroom 3, Dining Room, Family Room, Kitchen, Living Room, Primary Bedroom
Primary bedroom
- Features: Bathroom, Walkin Closet, Walkin Shower
- Level: Main
- Area: 195
- Dimensions: 15 x 13
Bedroom 2
- Level: Main
- Area: 110
- Dimensions: 11 x 10
Bedroom 3
- Level: Main
- Area: 100
- Dimensions: 10 x 10
Dining room
- Features: Ceiling Fan
- Level: Main
- Area: 144
- Dimensions: 12 x 12
Family room
- Features: Ceiling Fan
- Level: Main
- Area: 264
- Dimensions: 22 x 12
Kitchen
- Features: Dishwasher, Island, Pantry, Free Standing Range, Granite
- Level: Main
- Area: 90
- Width: 9
Living room
- Features: Vaulted Ceiling
- Level: Main
- Area: 299
- Dimensions: 23 x 13
Heating
- Heat Pump
Cooling
- Heat Pump
Appliances
- Included: Dishwasher, Free-Standing Range, Plumbed For Ice Maker, Electric Water Heater
- Laundry: Laundry Room
Features
- Ceiling Fan(s), Granite, High Ceilings, Vaulted Ceiling(s), Kitchen Island, Pantry, Bathroom, Walk-In Closet(s), Walkin Shower
- Windows: Double Pane Windows, Vinyl Frames
- Basement: Crawl Space
Interior area
- Total structure area: 1,762
- Total interior livable area: 1,762 sqft
Property
Parking
- Parking features: Carport, Covered, Extra Deep Garage
- Has carport: Yes
Accessibility
- Accessibility features: One Level, Walkin Shower, Accessibility
Features
- Levels: One
- Stories: 1
- Patio & porch: Covered Patio, Patio
- Fencing: Fenced
Lot
- Features: Level, SqFt 0K to 2999
Details
- Additional structures: ToolShed
- Parcel number: 4267629
- On leased land: Yes
- Lease amount: $925
Construction
Type & style
- Home type: MobileManufactured
- Property subtype: Residential, Manufactured Home
Materials
- Vinyl Siding
- Foundation: Concrete Perimeter
- Roof: Composition
Condition
- Resale
- New construction: No
- Year built: 1997
Utilities & green energy
- Sewer: Public Sewer
- Water: Public
Community & HOA
Community
- Subdivision: Woodland Park
HOA
- Has HOA: No
- Amenities included: Gated, Library, Management, Meeting Room, Pool, Sewer, Water, Weight Room
Location
- Region: Eugene
Financial & listing details
- Price per square foot: $75/sqft
- Tax assessed value: $118,534
- Annual tax amount: $835
- Date on market: 8/31/2026
- Cumulative days on market: 47 days
- Listing terms: Cash,Conventional
- Road surface type: Paved
Estimated market value
Not available
Estimated sales range
Not available
Not available
Price history
| Date | Event | Price |
|---|---|---|
| 9/7/2026 | Pending sale | $132,750$75/sqft |
Source:  RMLS (OR) #724619601 Report a problem RMLS (OR) #724619601 Report a problem | ||
| 8/31/2026 | Listed for sale | $132,750$75/sqft |
Source: RMLS (OR) #724619601 Report a problem | ||
Public tax history
| Year | Property taxes | Tax assessment |
|---|---|---|
| 2025 | $836 +2.6% | $47,464 +3% |
| 2024 | $815 +3% | $46,082 +3% |
| 2023 | $791 +4.2% | $44,740 +3% |
| 2022 | $759 +2.1% | $43,437 +3% |
| 2021 | $743 +3% | $42,172 +3% |
| 2020 | $722 +5.1% | $40,944 +3% |
| 2019 | $687 | $39,752 |
Find assessor info on the county website
Monthly payment
Climate risks
Neighborhood: Bethel
Nearby schools
Schools provided by the listing agent
- Elementary: Prairie Mtn
- Middle: Prairie Mtn
- High: Willamette
Source: RMLS (OR). This data may not be complete. We recommend contacting the local school district to confirm school assignments for this home.


Similar homes
- $130,0003 bd2 ba1.3k sqftWoodland Mobile Home Park Estates, Eugene, OR 97402For Sale
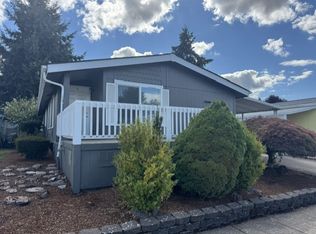 MLS ID #616445, Kelli Miller. MHBO
 - $159,9004 bd2 ba1.8k sqft1699 N Terry St Space 116, Eugene, OR 97402Active

 MLS ID #331037973, Tammy Kenworthy, Keller Williams Realty Eugene and Springfield. RMLS (OR)
 - $150,0003 bd2 ba1.8k sqft1699 N Terry St Space 107, Eugene, OR 97402Active
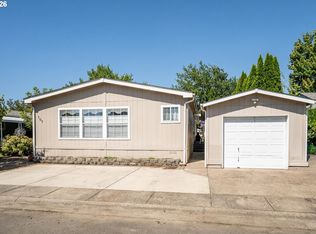 MLS ID #336873332, Adrian Gonsalez, Keller Williams Realty Eugene and Springfield. RMLS (OR)
 - $149,9973 bd2 ba1.1k sqft1699 N Terry St Space 20, Eugene, OR 97402Active
 MLS ID #752837218, Alva Bracey, Coldwell Banker Coast Real Est. RMLS (OR)
 - $110,0003 bd2 ba1.5k sqft1699 N Terry St Space 223, Eugene, OR 97402For Sale
 MLS ID #842992, TYLER THOMAS, Exp Realty, Llc. WVMLS
 - $139,0002 bd2 ba1.5k sqft4800 Barger Dr Spc 10, Eugene, OR 97402ActiveMLS ID #640383763, Stuart Hollander, Windermere RE Lane County. RMLS (OR)
- $99,0004 bd2 ba1.7k sqft1400 Candlelight Dr Space 174, Eugene, OR 97401For SaleMLS ID #846601, ALEXANDRA AGUIAR, Knipe Realty Era Powered. WVMLS
- $115,0004 bd2 ba1.7k sqft2350 N Terry St Space 143, Eugene, OR 97402ActiveMLS ID #182980888, Adrian Gonsalez, Keller Williams Realty Eugene and Springfield. RMLS (OR)
- $111,5002 bd2 ba1.4k sqft1699 N Terry St Space 152, Eugene, OR 97402ActiveMLS ID #755426139, L Ellen Wright, Heart & Soul Realty. RMLS (OR)
- $104,8883 bd2 ba1.4k sqft555 N Danebo Ave Space 83, Eugene, OR 97402ActiveMLS ID #475319529, Donnie Offet, Keller Williams Realty Eugene and Springfield. RMLS (OR)
- $109,9002 bd2 ba1.3k sqft1199 N Terry St Space 343, Eugene, OR 97402ActiveMLS ID #221157568, Kristel Greff, Knipe Realty ERA Powered. RMLS (OR)
- $99,0003 bd2 ba1.1k sqft1699 N Terry St Space 272, Eugene, OR 97402ActiveMLS ID #768325816, Lara Fernandez, United Real Estate Properties. RMLS (OR)
- $95,0003 bd2 ba1.7k sqft1800 Lakewood Ct Spc 171, Eugene, OR 97402ActiveMLS ID #494775336, Heather Tipler, Hybrid Real Estate. RMLS (OR)
- $97,5003 bd2 ba1.4k sqft1199 N Terry St Space 119, Eugene, OR 97402ActiveMLS ID #445675311, Kristel Greff, Knipe Realty ERA Powered. RMLS (OR)
- $199,0003 bd2 ba1.5k sqft4055 Royal Ave Space 70, Eugene, OR 97402ActiveMLS ID #665908075, Kit Sixel, Sixel Real Estate. RMLS (OR)
- $92,0003 bd2 ba1.3k sqft4900 Royal Ave Space 73, Eugene, OR 97402ActiveMLS ID #691917841, Autumn Sprague, Hybrid Real Estate. RMLS (OR)
- $100,0002 bd2 ba1.1k sqft1800 Lakewood Ct Space 107, Eugene, OR 97402For SaleMLS ID #846052, MIRIAM ESTRADA, Keller Williams Realty Mid Willamette. WVMLS
- $189,9003 bd2 ba2.1k sqft4055 Royal Ave Space 22, Eugene, OR 97402ActiveMLS ID #154497527, Stephanie Coats, Keller Williams Realty Eugene and Springfield. RMLS (OR)
