Welcoming and well maintained, this updated home offers flexible living space and thoughtful improvements throughout. French doors off the entry open to an office/study or possible 4th bedroom (no closet) with built-in bookcase window surround. The remodeled kitchen features quartz counters and island, subway tile backsplash, updated cabinetry with soft-close drawers, pantry, under-cabinet lighting, and eating area. Vaulted owner’s suite, updated primary bath, laundry with abundant storage, newer water heater, updated heat pump, newer roof, recent exterior paint, and extra-deep storage shed complete the package. Sale subject to park approval.
Active
$180,000
310 Pitney Ln Unit 39, Junction City, OR 97448
3beds
1,539sqft
Residential, Manufactured Home
Built in 1997
-- sqft lot
$-- Zestimate®
$117/sqft
$-- HOA
What's special
Flexible living spaceRemodeled kitchenRecent exterior paintEating areaLaundry with abundant storageUpdated primary bathExtra-deep storage shed
- 110 days
- 160
- 13
Zillow last checked:
Listing updated:
Listed by:
Bob Avery 541-345-8100,
RE/MAX Integrity
Source: RMLS (OR),MLS#: 188846947
Facts & features
Interior
Bedrooms & bathrooms
- Bedrooms: 3
- Bathrooms: 2
- Full bathrooms: 2
- Main level bathrooms: 2
Rooms
- Room types: Laundry, Bedroom 2, Bedroom 3, Dining Room, Family Room, Kitchen, Living Room, Primary Bedroom
Primary bedroom
- Features: Ceiling Fan, French Doors, Laminate Flooring, Suite, Vaulted Ceiling
- Level: Main
Bedroom 2
- Features: Laminate Flooring
- Level: Main
Bedroom 3
- Features: Laminate Flooring
- Level: Main
Primary bathroom
- Features: Double Sinks, Laminate Flooring, Suite
- Level: Main
Dining room
- Features: Eating Area, Kitchen Dining Room Combo, Laminate Flooring
- Level: Main
Kitchen
- Features: Cook Island, Kitchen Dining Room Combo, Pantry, Quartz
- Level: Main
Living room
- Features: Vaulted Ceiling, Wallto Wall Carpet
- Level: Main
Heating
- Forced Air
Cooling
- Central Air, Heat Pump
Appliances
- Included: Dishwasher, Free-Standing Range, Microwave, Electric Water Heater
- Laundry: Laundry Room
Features
- Quartz, Double Vanity, Suite, Eat-in Kitchen, Kitchen Dining Room Combo, Cook Island, Pantry, Vaulted Ceiling(s), Ceiling Fan(s), Kitchen Island
- Flooring: Laminate, Luxury Vinyl Plank, Vinyl, Wall to Wall Carpet
- Doors: French Doors
- Windows: Double Pane Windows, Vinyl Frames
- Basement: Crawl Space
Interior area
- Total structure area: 1,539
- Total interior livable area: 1,539 sqft
Video & virtual tour
Property
Parking
- Parking features: Carport, Driveway
- Has carport: Yes
- Has uncovered spaces: Yes
Features
- Stories: 1
- Park: The Meadows at Ptney Pond
Lot
- Features: Level, SqFt 0K to 2999
Details
- Additional structures: ToolShed
- Parcel number: 4239545
- On leased land: Yes
- Lease amount: $750
- Zoning: R4
Construction
Type & style
- Home type: MobileManufactured
- Property subtype: Residential, Manufactured Home
Materials
- Lap Siding, T111 Siding
- Foundation: Skirting
- Roof: Composition
Condition
- Resale
- New construction: No
- Year built: 1997
Utilities & green energy
- Sewer: Public Sewer
- Water: Public
- Utilities for property: Cable Connected
Community & HOA
Community
- Subdivision: The Meadow On Pitney Pond
HOA
- Has HOA: No
- Amenities included: Commons, Management
Location
- Region: Junction City
Financial & listing details
- Price per square foot: $117/sqft
- Tax assessed value: $135,135
- Annual tax amount: $1,110
- Date on market: 7/8/2026
- Listing terms: Cash,Conventional,FHA,VA Loan
- Road surface type: Paved
- Body type: Double Wide
Estimated market value
Not available
Estimated sales range
Not available
Not available
Price history
| Date | Event | Price |
|---|---|---|
| 7/8/2026 | Listed for sale | $180,000$117/sqft |
Source:  RMLS (OR) #188846947 Report a problem RMLS (OR) #188846947 Report a problem | ||
Public tax history
| Year | Property taxes | Tax assessment |
|---|---|---|
| 2025 | $1,111 +3.6% | $65,173 +3% |
| 2024 | $1,072 +2.2% | $63,275 +3% |
| 2023 | $1,050 +4.9% | $61,433 +3% |
| 2022 | $1,001 +2% | $59,644 +3% |
| 2021 | $981 +3.3% | $57,907 +3% |
| 2020 | $950 +3.6% | $56,221 +3% |
| 2019 | $917 | $54,584 |
Find assessor info on the county website
Monthly payment
Climate risks
Neighborhood: 97448
Nearby schools
Schools provided by the listing agent
- Elementary: Laurel
- Middle: Oaklea
- High: Junction City
Source: RMLS (OR). This data may not be complete. We recommend contacting the local school district to confirm school assignments for this home.
- $180,0004 bd2 ba1.4k sqft310 Pitney Ln UNIT 98, Junction City, OR 97448For Sale

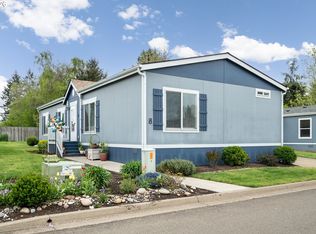
- $185,0003 bd2 ba1.5k sqft310 Pitney Ln UNIT 8, Junction City, OR 97448Sold
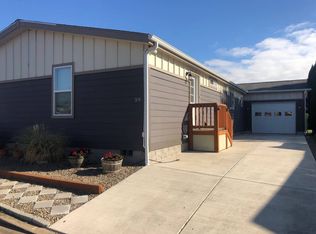
- $81,8403 bd2 ba2.1k sqft310 Pitney Ln UNIT 59, Junction City, OR 97448Off Market
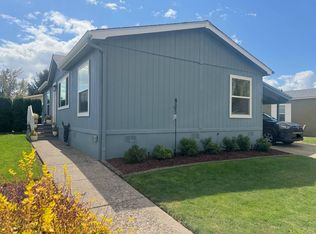
- $124,8003 bd2 ba1.1k sqft310 Pitney Ln UNIT 63, Junction City, OR 97448Off Market

Similar homes
- $180,0004 bd2 ba1.4k sqft310 Pitney Ln Unit 98, Junction City, OR 97448Active
 MLS ID #448484510, Julie Sonam, Hearthstone Real Estate. RMLS (OR)
 - $167,0003 bd2 ba940 sqft310 Pitney Ln Unit 28, Junction City, OR 97448For Sale
 MLS ID #11961280, Eric Zechenelly, Willamette Homes. NY State MLS
 - $145,0003 bd2 ba1.1k sqft310 Pitney Ln Unit 51, Junction City, OR 97448Active
 MLS ID #697767244, Annesha Montez, Oregon Life Homes. RMLS (OR)
 - $90,0002 bd2 ba1.2k sqft1225 W 10th Ave, Junction City, OR 97448Active
 MLS ID #541398477, Ali Zaniroli, Keller Williams Realty Eugene and Springfield. RMLS (OR)
 - $110,0002 bd2 ba1.4k sqft93295 Territorial Hwy Unit 12, Junction City, OR 97448ActiveMLS ID #411452793, Brandon Fletcher, RE/MAX Integrity. RMLS (OR)
- $199,0003 bd2 ba1.5k sqft4055 Royal Ave Space 70, Eugene, OR 97402ActiveMLS ID #665908075, Kit Sixel, Sixel Real Estate. RMLS (OR)
- $189,9003 bd2 ba2.1k sqft4055 Royal Ave Space 22, Eugene, OR 97402ActiveMLS ID #154497527, Stephanie Coats, Keller Williams Realty Eugene and Springfield. RMLS (OR)
- $150,0003 bd2 ba1.8k sqft1699 N Terry St Space 107, Eugene, OR 97402ActiveMLS ID #336873332, Adrian Gonsalez, Keller Williams Realty Eugene and Springfield. RMLS (OR)
- $149,9973 bd2 ba1.1k sqft1699 N Terry St Space 20, Eugene, OR 97402ActiveMLS ID #752837218, Alva Bracey, Coldwell Banker Coast Real Est. RMLS (OR)
- $198,8503 bd2 ba1.5k sqft27645 Snyder Rd, Junction City, OR 97448ActiveMLS ID #405467898, John Coots, Nelson & Coots Real Estate Services. RMLS (OR)
- $199,0003 bd2 ba1.5k sqft3355 N Delta Hwy Unit 194, Eugene, OR 97408ActiveMLS ID #793794418, Joshua Cooley, Keller Williams The Cooley Real Estate Group. RMLS (OR)
- $245,0002 bd1 ba1.1k sqft830 Deal St, Junction City, OR 97448ActiveMLS ID #686745319, Kaysea Holland, Oregon Life Homes. RMLS (OR)
- $202,5473 bd2 ba1.4k sqft295 S 3rd St, Harrisburg, OR 97446Auction
 MLS ID #846345, DOUG BURTON, Re/Max Integrity Albany Branch. WVMLS
 - $159,9004 bd2 ba1.8k sqft1699 N Terry St Space 116, Eugene, OR 97402ActiveMLS ID #331037973, Tammy Kenworthy, Keller Williams Realty Eugene and Springfield. RMLS (OR)
- $159,9002 bd2 ba1k sqft3355 N Delta Hwy Unit 99, Eugene, OR 97408ActiveMLS ID #111398869, Patty Gilstrap, Hybrid Real Estate. RMLS (OR)
- $115,0004 bd2 ba1.7k sqft2350 N Terry St Space 143, Eugene, OR 97402ActiveMLS ID #182980888, Adrian Gonsalez, Keller Williams Realty Eugene and Springfield. RMLS (OR)
- $215,0002 bd2 ba1.5k sqft3700 Babcock Ln Space 87, Eugene, OR 97401ActiveMLS ID #655160381, Katya Ulmer, ICON Real Estate Group. RMLS (OR)
- $194,8502 bd2 ba1.2k sqft1025 S 6th St Space 78, Harrisburg, OR 97446New ConstructionMLS ID #841536, JOHN COOTS, Nelson & Coots Real Estate. WVMLS
