Skip main navigation
Sold
  • Zillow Home logoZestimate®
    $185,000

    310 Pitney Ln Unit 8, Junction City, OR 97448

    3beds
    1,512sqft
    Residential, Manufactured Home
    Built in 2015
    -- sqft lot
    $185,000 Zestimate®
    $122/sqft
    $-- Estimated rent

    Home value

    $185,000

    $176,000 - $194,000

    Not available

    Zestimate® history
    Loading
    Loading...

    Owner options

    List your home for rent

    Find your next renter with Zillow Rental Manager. Plus, with online applications, you can quickly screen prospective tenants – for free.

    Learn more
    Refinance and save

    $1,240/mo

    Est. payment

    Refinancing to a lower rate could help reduce your monthly payments and save thousands over the life of the loan.

    See today's rates

    $1,240/mo

    Est. payment

    Explore your selling options

    Work with a Zillow partner agent

    Leverage their expertise and Zillow's premium Showcase listings to get your home seen by more buyers.

    Get started

    List with your own agent

    Get your home in front of millions of buyers by listing it on Zillow.

    Learn how to do it

    Sell it yourself

    Take full control of how buyers see your home on Zillow by listing For Sale by Owner (FSBO).

    List your home

    What's special

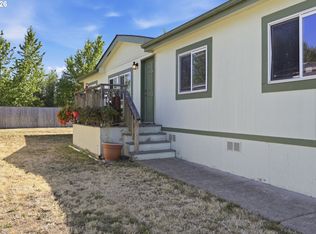
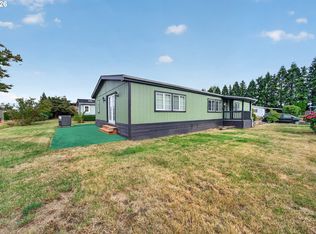
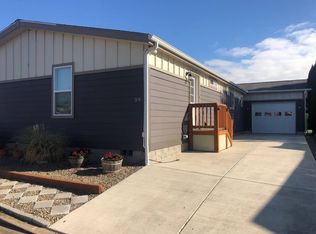
    *Affordable space rent!* *All ages park*. Come see this warm and inviting 3 bedroom, 2 bath home in a lovely country setting, on the edge of Junction City. This home offers a well laid out open floor plan, covered patio, and nicely landscaped yard. Located in an all ages manufactured home park. Space rent is $750. Park approval is required to complete purchase. Land is not included in the sale.

    Zillow last checked:

    Listing updated:

    Listed by:

    Marcia Compton Smith simon@urepro.com,

    United Real Estate Properties

    Bought with:

    Marcia Compton Smith, 201219982

    United Real Estate Properties

    Source: RMLS (OR),MLS#: 323631959MLS Logo

    Facts & features

    Interior

    Bedrooms & bathrooms
    • Bedrooms: 3
    • Bathrooms: 2
    • Full bathrooms: 2
    • Main level bathrooms: 2
    Rooms
    • Room types: Utility Room, Bedroom 2, Bedroom 3, Dining Room, Family Room, Kitchen, Living Room, Primary Bedroom
    Primary bedroom
    • Level: Main
    Bedroom 2
    • Level: Main
    Bedroom 3
    • Level: Main
    Dining room
    • Level: Main
    Family room
    • Level: Main
    Kitchen
    • Level: Main
    Living room
    • Level: Main
    Heating
    • Heat Pump
    Cooling
    • Heat Pump
    Appliances
    • Included: Dishwasher, Free-Standing Range, Free-Standing Refrigerator, Microwave, Stainless Steel Appliance(s), Electric Water Heater
    • Laundry: Laundry Room
    Features
    • Ceiling Fan(s)
    • Flooring: Laminate, Wall to Wall Carpet
    • Windows: Double Pane Windows, Vinyl Frames
    • Basement: Crawl Space
    Interior area
    • Total structure area: 1,512
    • Total interior livable area: 1,512 sqft

    Property

    Parking
    • Parking features: Carport, Driveway, RV Boat Storage
    • Has carport: Yes
    • Has uncovered spaces: Yes
    Features
    • Stories: 1
    • Patio & porch: Covered Patio, Porch
    • Exterior features: Yard
    • Fencing: Fenced
    • Has view: Yes
    • View description: Territorial
    • Waterfront features: Pond
    • Park: The Meadow on Pitney Pond
    Lot
    • Features: Level, Trees, SqFt 0K to 2999
    Details
    • Additional structures: RVBoatStorage, ToolShed
    • Parcel number: 4280531
    • On leased land: Yes
    • Lease amount: $750
    • Land lease expiration date: 1777507200000

    Construction

    Type & style
    • Home type: MobileManufactured
    • Property subtype: Residential, Manufactured Home
    Materials
    • Wood Siding
    • Foundation: Skirting
    • Roof: Composition
    Condition
    • Approximately
    • New construction: No
    • Year built: 2015

    Utilities & green energy

    • Sewer: Public Sewer
    • Water: Public

    Community & HOA

    HOA
    • Has HOA: No
    Location
    • Region: Junction City

    Financial & listing details

    • Price per square foot: $122/sqft
    • Tax assessed value: $211,396
    • Annual tax amount: $991
    • Date on market: 4/17/2026
    • Cumulative days on market: 137 days
    • Listing terms: Cash,Conventional
    • Road surface type: Paved

    Price history

    DateEventPrice
    9/18/2026Sold$185,000-2.1%$122/sqft
    Source: RMLS (OR) #323631959 Report a problem
    9/1/2026Pending sale$189,000$125/sqft
    Source: RMLS (OR) #323631959 Report a problem
    4/17/2026Listed for sale$189,000+89%$125/sqft
    Source: RMLS (OR) #323631959 Report a problem
    11/13/2019Sold$100,000$66/sqft
    Source: Agent Provided Report a problem

    Public tax history

    YearProperty taxesTax assessment
    2025$991 +3.6%$58,100 +3%
    2024$957 +2.2%$56,408 +3%
    2023$937 +4.9%$54,766 +3%
    2022$893 +2%$53,171 +3%
    2021$876 +3.3%$51,623 +3%
    2020$848 +3.6%$50,120 +3%
    2019$819 $48,661
    Find assessor info on the county website

    Neighborhood: 97448

    Nearby schools

    GreatSchools rating
    Schools provided by the listing agent
    • Elementary: Laurel
    • Middle: Oaklea
    • High: Junction City

    Source: RMLS (OR). This data may not be complete. We recommend contacting the local school district to confirm school assignments for this home.

    Get a cash offer in 3 minutes
    Find out how much your home could sell for in as little as 3 minutes with a no-obligation cash offer.
    Estimated market value
    $185,000
    Get a cash offer in 3 minutes
    Find out how much your home could sell for in as little as 3 minutes with a no-obligation cash offer.
    Estimated market value
    $185,000