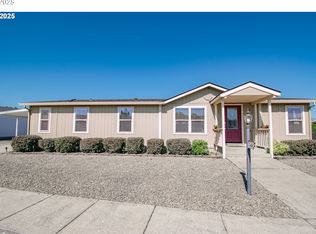
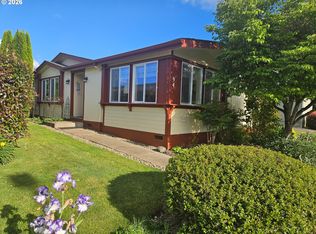
Back on the market through no fault of the home! The buyer’s contingent offer fell through on the day of closing. Motivated sellers!Welcome to this beautifully maintained home in the sought-after gated 55+ community of Camelot Village, conveniently located in Eugene’s desirable Ferry Street Bridge area. With an affordable $470/month space rent, including garbage, this home offers comfort and value in a prime location.Featuring approximately 1,512 sq. ft., the bright, open floor plan includes two spacious bedrooms, two full bathrooms, and a versatile den or home office. Vaulted ceilings, skylights, and freshly cleaned carpets create a warm, inviting atmosphere filled with natural light.Enjoy the large covered front porch overlooking a beautifully landscaped yard with vibrant flower beds. Additional features include a covered carport and spacious storage shed.Camelot Village amenities include a clubhouse, indoor pool, dog park, and optional RV storage for a nominal fee.Come see all this wonderful home and community have to offer!
Active
$235,000
3700 Babcock Ln Space 87, Eugene, OR 97401
2beds
1,512sqft
Residential, Manufactured Home
Built in 1993
-- sqft lot
$-- Zestimate®
$155/sqft
$-- HOA
What's special
Freshly cleaned carpetsBright open floor planVaulted ceilingsTwo spacious bedroomsCovered carportSpacious storage shedLarge covered front porch
- 146 days
- 178
- 6
Zillow last checked:
Listing updated:
Listed by:
Katya Ulmer ICON@TheICONREGroup.com,
ICON Real Estate Group
Source: RMLS (OR),MLS#: 655160381
Facts & features
Interior
Bedrooms & bathrooms
- Bedrooms: 2
- Bathrooms: 2
- Full bathrooms: 2
- Main level bathrooms: 2
Rooms
- Room types: Office, Laundry, Bedroom 2, Dining Room, Family Room, Kitchen, Living Room, Primary Bedroom
Primary bedroom
- Features: Bathroom, Shower
- Level: Main
- Area: 272
- Dimensions: 17 x 16
Bedroom 2
- Level: Main
- Area: 144
- Dimensions: 12 x 12
Dining room
- Level: Main
- Area: 64
- Dimensions: 8 x 8
Kitchen
- Level: Main
- Area: 156
- Width: 12
Office
- Level: Main
- Area: 108
- Dimensions: 12 x 9
Heating
- Forced Air
Cooling
- Heat Pump
Appliances
- Included: Dishwasher, Free-Standing Range, Free-Standing Refrigerator, Electric Water Heater
Features
- Bathroom, Shower, Pantry
- Flooring: Vinyl, Wall to Wall Carpet
- Windows: Double Pane Windows
- Basement: Crawl Space
Interior area
- Total structure area: 1,512
- Total interior livable area: 1,512 sqft
Property
Parking
- Parking features: Carport, Driveway
- Has carport: Yes
- Has uncovered spaces: Yes
Accessibility
- Accessibility features: One Level, Accessibility
Features
- Levels: One
- Stories: 1
- Patio & porch: Porch
- Exterior features: Raised Beds, Yard
- Park: Camelot Village
Lot
- Features: Level, SqFt 0K to 2999
Details
- Additional structures: ToolShed
- Parcel number: 4203038
- On leased land: Yes
- Lease amount: $470
- Land lease expiration date: 1798675200000
Construction
Type & style
- Home type: MobileManufactured
- Property subtype: Residential, Manufactured Home
Materials
- Cement Siding, Other, T111 Siding
- Foundation: Block, Skirting
- Roof: Composition
Condition
- Resale
- New construction: No
- Year built: 1993
Utilities & green energy
- Sewer: Public Sewer
- Water: Public
- Utilities for property: Cable Connected
Community & HOA
Community
- Security: Security Gate
- Senior community: Yes
HOA
- Has HOA: No
- Amenities included: Commons, Gated, Library, Management, Meeting Room, Party Room, Pool, Recreation Facilities, Trash, Weight Room
Location
- Region: Eugene
Financial & listing details
- Price per square foot: $155/sqft
- Tax assessed value: $146,720
- Annual tax amount: $1,642
- Date on market: 5/4/2026
- Listing terms: Cash,Conventional
- Road surface type: Concrete, Paved
- Body type: Double Wide
Estimated market value
Not available
Estimated sales range
Not available
Not available
Price history
| Date | Event | Price |
|---|---|---|
| 9/18/2026 | Listed for sale | $235,000$155/sqft |
Source:  RMLS (OR) #655160381 Report a problem RMLS (OR) #655160381 Report a problem | ||
| 7/22/2026 | Pending sale | $235,000$155/sqft |
Source: RMLS (OR) #655160381 Report a problem | ||
| 7/17/2026 | Listed for sale | $235,000$155/sqft |
Source: RMLS (OR) #655160381 Report a problem | ||
| 7/9/2026 | Pending sale | $235,000$155/sqft |
Source: RMLS (OR) #655160381 Report a problem | ||
| 6/16/2026 | Price change | $235,000-4.1%$155/sqft |
Source: RMLS (OR) #655160381 Report a problem | ||
| 5/27/2026 | Price change | $245,000-2%$162/sqft |
Source: RMLS (OR) #655160381 Report a problem | ||
| 5/5/2026 | Listed for sale | $250,000$165/sqft |
Source: RMLS (OR) #655160381 Report a problem | ||
Public tax history
| Year | Property taxes | Tax assessment |
|---|---|---|
| 2025 | $1,643 +1.3% | $83,801 +3% |
| 2024 | $1,622 +2.6% | $81,361 +3% |
| 2023 | $1,581 +4% | $78,992 +3% |
| 2022 | $1,521 +7% | $76,692 +3% |
| 2021 | $1,421 -0.9% | $74,459 +3% |
| 2020 | $1,434 +5.5% | $72,291 +3% |
| 2019 | $1,359 | $70,186 |
Find assessor info on the county website
Monthly payment
Climate risks
Neighborhood: Harlow
Nearby schools
Schools provided by the listing agent
- Elementary: Bertha Holt
- Middle: Monroe
- High: Sheldon
Source: RMLS (OR). This data may not be complete. We recommend contacting the local school district to confirm school assignments for this home.

Similar homes
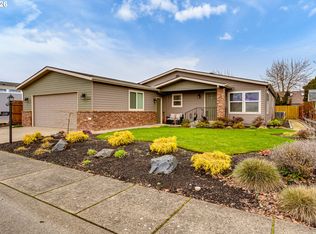
- $200,0003 bd2 ba1.3k sqft3700 Babcock Ln Space 51, Eugene, OR 97401Active

 MLS ID #185006151, Keri Warner, Coldwell Banker Professional Group. RMLS (OR)
 - $239,0003 bd2 ba1.6k sqft3220 Crescent Ave Space 82, Eugene, OR 97408Active
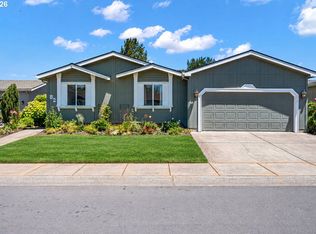 MLS ID #792786382, Katie DeWitt, eXp Realty, LLC. RMLS (OR)
 - $259,0002 bd2 ba1.7k sqft3220 Crescent Ave Space 33, Eugene, OR 97408Active
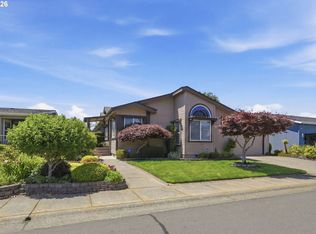 MLS ID #170008111, Steven G Duncan, Keller Williams The Cooley Real Estate Group. RMLS (OR)
 - $239,0003 bd2 ba1.8k sqft3355 N Delta Hwy Unit 94, Eugene, OR 97408Active
 MLS ID #105992474, Greg Messick, RealtyNET, LLC. RMLS (OR)
 - $220,0002 bd2 ba1.5k sqft3355 N Delta Hwy Unit 120, Eugene, OR 97408ActiveMLS ID #434971356, Julia Travess, Triple Oaks Realty LLC. RMLS (OR)
- $239,9003 bd2 ba1.9k sqft2070 Donnelly Dr, Springfield, OR 97477ActiveMLS ID #203822582, Daniel Alexander, Hybrid Real Estate. RMLS (OR)
- $260,0002 bd2 ba1.1k sqft3768 Oregon Ave, Springfield, OR 97478ActiveMLS ID #360153246, Lori Palermo, Tall Firs Realty. RMLS (OR)
- $235,0002 bd2 ba880 sqft650 Harlow Rd APT 248, Springfield, OR 97477ActiveMLS ID #322660669, Nicole Ferrell, Triple Oaks Realty LLC. RMLS (OR)
- $287,0003 bd2 ba1.3k sqft2727 Gateway St APT 24, Springfield, OR 97477ActiveMLS ID #367403729, Kit Sixel, Sixel Real Estate. RMLS (OR)
- $275,0003 bd2 ba985 sqft420 Goodyear St, Eugene, OR 97402ActiveMLS ID #733563116, Bree Sweet, eXp Realty LLC. RMLS (OR)
- $245,0002 bd2 ba824 sqft1313 Lincoln St APT 303, Eugene, OR 97401ActiveMLS ID #594783064, Daniel Goss, Hybrid Real Estate. RMLS (OR)
- $215,0003 bd2 ba1.5k sqft4055 Royal Ave Space 140, Eugene, OR 97402ActiveMLS ID #455507936, Genevieve Partsch, eXp Realty LLC. RMLS (OR)
- $258,9002 bd2 ba2k sqft4055 Royal Ave Space 13, Eugene, OR 97402ActiveMLS ID #478229630, John Nugent, All Oregon Property. RMLS (OR)
- $249,0002 bd2 ba880 sqft650 Harlow Rd APT 256, Springfield, OR 97477ActiveMLS ID #681633285, Katie Wilson, Windermere RE Lane County. RMLS (OR)
- $250,0004 bd2 ba1.9k sqft2416 Maia Loop, Springfield, OR 97477ActiveMLS ID #538407346, Kit Sixel, Sixel Real Estate. RMLS (OR)
- $263,0003 bd2 ba1.5k sqft4055 Royal Ave Space 14, Eugene, OR 97402ActiveMLS ID #470318192, Stephanie Coats, Keller Williams Realty Eugene and Springfield. RMLS (OR)
- $259,0002 bd2 ba940 sqft223 Trailside Loop, Eugene, OR 97405ActiveMLS ID #349738439, Jennie Dillon, Hybrid Real Estate. RMLS (OR)
- $268,0002 bd2 ba880 sqft650 Harlow Rd APT 152, Springfield, OR 97477ActiveMLS ID #664358661, Gwendolynn Herndon, MORE Realty. RMLS (OR)
- $235,0002 bd1 ba956 sqft2145 Arthur St, Eugene, OR 97405ActiveMLS ID #703033990, Paula Thompson, RE/MAX Integrity. RMLS (OR)
