Immaculately maintained home in the sought after 55+ gated Camelot mobile park. Park offers a clubhouse with indoor pool and gathering area. Enjoy the spacious feel of this home, with vaulted ceilings and natural light. New LVP flooring throughout entire home. Extended driveway for additional parking. Large primary bedroom with primary suite. Enjoy entertaining guests on the backyard patio. Don't miss the opportunity to live in this very desirable neighborhood and park.
Sold
$235,000
3700 Babcock Ln Spc 147, Eugene, OR 97401
3beds
1,404sqft
Residential, Manufactured Home
Built in 2001
-- sqft lot
$-- Zestimate®
$167/sqft
$1,982 Estimated rent
Home value
Not available
Estimated sales range
Not available
$1,982/mo
Zestimate® history
Owner options
List your home for rent
$1,982/mo
Rent Zestimate®
Find your next renter with Zillow Rental Manager. Plus, with online applications, you can quickly screen prospective tenants – for free.
$1,982/mo
Rent Zestimate®
Refinance and save
$1,535/mo
Est. payment
Refinancing to a lower rate could help reduce your monthly payments and save thousands over the life of the loan.
$1,535/mo
Est. payment
Explore your selling options
Work with a Zillow partner agent
Leverage their expertise and Zillow's premium Showcase listings to get your home seen by more buyers.
Get startedList with your own agent
Get your home in front of millions of buyers by listing it on Zillow.
Learn how to do itSell it yourself
Take full control of how buyers see your home on Zillow by listing For Sale by Owner (FSBO).
List your homeWhat's special
Indoor poolBackyard patioAdditional parkingVaulted ceilingsPrimary suiteLarge primary bedroomExtended driveway
Zillow last checked:
Listing updated:
Listed by:
Marsha Westling contracts@songrealestate.com,
Song Real Estate
Bought with:
Marsha Westling, 201103114
United Real Estate Properties
Source: RMLS (OR),MLS#: 24288256
Facts & features
Interior
Bedrooms & bathrooms
- Bedrooms: 3
- Bathrooms: 2
- Full bathrooms: 2
- Main level bathrooms: 2
Rooms
- Room types: Laundry, Bedroom 2, Bedroom 3, Dining Room, Family Room, Kitchen, Living Room, Primary Bedroom
Primary bedroom
- Features: Double Closet, Suite, Vaulted Ceiling, Walkin Closet
- Level: Main
- Area: 169
- Dimensions: 13 x 13
Bedroom 2
- Features: Vaulted Ceiling
- Level: Main
- Area: 99
- Dimensions: 9 x 11
Bedroom 3
- Features: Vaulted Ceiling
- Level: Main
- Area: 110
- Dimensions: 10 x 11
Dining room
- Features: Vaulted Ceiling
- Level: Main
- Area: 110
- Dimensions: 10 x 11
Kitchen
- Features: Dishwasher, Disposal, Island, Free Standing Range, Free Standing Refrigerator, Vaulted Ceiling
- Level: Main
- Area: 143
- Width: 13
Living room
- Features: Vaulted Ceiling
- Level: Main
- Area: 216
- Dimensions: 12 x 18
Heating
- Heat Pump
Cooling
- Heat Pump
Appliances
- Included: Dishwasher, Disposal, Free-Standing Range, Free-Standing Refrigerator, Plumbed For Ice Maker, Range Hood, Stainless Steel Appliance(s), Washer/Dryer
Features
- Vaulted Ceiling(s), Kitchen Island, Double Closet, Suite, Walk-In Closet(s)
- Windows: Vinyl Frames
Interior area
- Total structure area: 1,404
- Total interior livable area: 1,404 sqft
Property
Parking
- Total spaces: 1
- Parking features: Driveway, Carport
- Garage spaces: 1
- Has carport: Yes
- Has uncovered spaces: Yes
Accessibility
- Accessibility features: Accessible Approachwith Ramp, One Level, Accessibility
Features
- Stories: 1
- Patio & porch: Patio
- Exterior features: Yard
- Fencing: Fenced
Lot
- Features: SqFt 0K to 2999
Details
- Additional structures: ToolShed
- Parcel number: 4258099
- On leased land: Yes
- Lease amount: $444
- Land lease expiration date: 2032732800000
Construction
Type & style
- Home type: MobileManufactured
- Property subtype: Residential, Manufactured Home
Materials
- Other
- Foundation: Other
- Roof: Composition
Condition
- Resale
- New construction: No
- Year built: 2001
Utilities & green energy
- Sewer: Public Sewer
- Water: Public
Community & HOA
Community
- Senior community: Yes
HOA
- Has HOA: No
- Amenities included: Commons, Gym, Management, Meeting Room, Party Room, Pool, Trash
Location
- Region: Eugene
Financial & listing details
- Price per square foot: $167/sqft
- Tax assessed value: $78,104
- Annual tax amount: $1,625
- Date on market: 3/8/2024
- Cumulative days on market: 2 days
- Listing terms: Cash,Conventional
- Road surface type: Paved
Price history
| Date | Event | Price |
|---|---|---|
| 5/13/2024 | Sold | $235,000-1.7%$167/sqft |
Source:  RMLS (OR) #24288256 Report a problem RMLS (OR) #24288256 Report a problem | ||
| 3/10/2024 | Pending sale | $239,000$170/sqft |
Source: RMLS (OR) #24288256 Report a problem | ||
| 3/8/2024 | Listed for sale | $239,000+431.1%$170/sqft |
Source: RMLS (OR) #24288256 Report a problem | ||
| 7/19/2012 | Sold | $45,000-10%$32/sqft |
Source: RMLS (OR) #12389106 Report a problem | ||
| 4/12/2012 | Price change | $50,000-28.5%$36/sqft |
Source: Keller Williams Realty Eugene and Springfield #12389106 Report a problem | ||
| 3/9/2012 | Price change | $69,900-8%$50/sqft |
Source: Windermere Real Estate/Lane County #11278194 Report a problem | ||
| 9/23/2011 | Listed for sale | $76,000-8.4%$54/sqft |
Source: Windermere Real Estate/Lane County #11278194 Report a problem | ||
| 5/20/2008 | Sold | $83,000$59/sqft |
Source: Agent Provided Report a problem | ||
Public tax history
| Year | Property taxes | Tax assessment |
|---|---|---|
| 2018 | $1,341 | $68,032 |
| 2017 | $1,341 +11.9% | $68,032 +3% |
| 2016 | $1,199 +4.5% | $66,050 +3% |
| 2015 | $1,147 +4.6% | $64,126 +3% |
| 2014 | $1,097 +2.9% | $62,258 +0.2% |
| 2013 | $1,066 +6.1% | $62,163 +3% |
| 2012 | $1,004 | $60,352 +3% |
| 2011 | -- | $58,594 +3% |
| 2010 | -- | $56,887 |
Find assessor info on the county website
Neighborhood: Harlow
Nearby homes
- $207,5002 bd2 ba1.5k sqft3700 Babcock Ln SPACE 67, Eugene, OR 97401Sold

- $235,0003 bd2 ba1.4k sqft3700 Babcock Ln SPACE 144, Eugene, OR 97401Sold
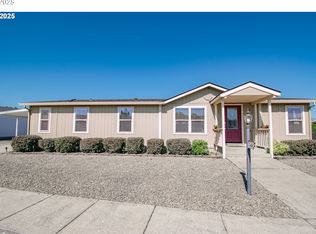
- $279,0003 bd2 ba1.6k sqft3700 Babcock Ln SPACE 119, Eugene, OR 97401Sold
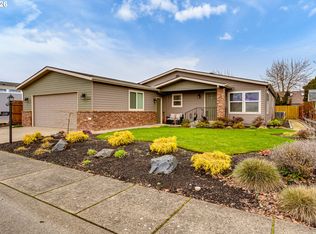
- $235,0002 bd2 ba1.5k sqft3700 Babcock Ln SPACE 87, Eugene, OR 97401Pending

- $255,8603 bd2 ba1.8k sqft3700 Babcock Ln SPACE 107, Eugene, OR 97401Sold
- $174,9002 bd2 ba1.2k sqft3700 Babcock Ln SPACE 26, Eugene, OR 97401Sold
- $49,6482 bd2 ba1.2k sqft3700 Babcock Ln SPACE 104, Eugene, OR 97401Off Market
- $225,0002 bd2 ba1.5k sqft3700 Babcock Ln SPACE 105, Eugene, OR 97401Sold
Nearby schools
GreatSchools rating
- 7/10Holt Elementary SchoolGrades: K-5Distance: 0.4 mi
- 3/10Monroe Middle SchoolGrades: 6-8Distance: 0.8 mi
- 6/10Sheldon High SchoolGrades: 9-12Distance: 1.3 mi
Schools provided by the listing agent
- Elementary: Bertha Holt
- Middle: Monroe
- High: Sheldon
Source: RMLS (OR). This data may not be complete. We recommend contacting the local school district to confirm school assignments for this home.
- Oregon
- Lane County
- Eugene
- 97401
- Harlow
- 3700 Babcock Ln Spc 147
Nearby cities
Nearby neighborhoods
Nearby zip codes
Other Eugene Topics
