Skip main navigation
Sold
  • Tax assessed value
    $49,648

    3700 Babcock Ln Space 104, Eugene, OR 97401

    2beds
    1,215sqft
    Residential, Manufactured Home
    Built in 1992
    -- sqft lot
    $-- Zestimate®
    $41/sqft
    $1,767 Estimated rent

    Home value

    Not available

    Estimated sales range

    Not available

    $1,767/mo

    Zestimate® history
    Loading
    Loading...

    Owner options

    List your home for rent

    $1,767/mo

    Rent Zestimate®

    Find your next renter with Zillow Rental Manager. Plus, with online applications, you can quickly screen prospective tenants – for free.

    Learn more

    $1,767/mo

    Rent Zestimate®

    Refinance and save

    $243/mo

    Est. payment

    Refinancing to a lower rate could help reduce your monthly payments and save thousands over the life of the loan.

    See today's rates

    $243/mo

    Est. payment

    Explore your selling options

    Work with a Zillow partner agent

    Leverage their expertise and Zillow's premium Showcase listings to get your home seen by more buyers.

    Get started

    List with your own agent

    Get your home in front of millions of buyers by listing it on Zillow.

    Learn how to do it

    Sell it yourself

    Take full control of how buyers see your home on Zillow by listing For Sale by Owner (FSBO).

    List your home

    What's special

    Indoor swimming poolPark amenitiesOpen designLarge utility roomLarge clubhouseSunny and bright kitchenLarge corner lot

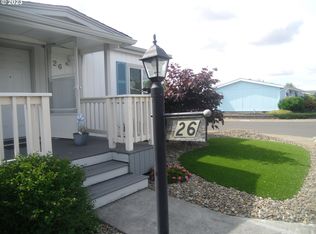
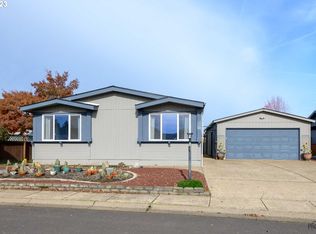
    Fabulous home in the highly sought-after Camelot Village, 55+ park. This home is on a large corner lot with a fenced yard and privacy. The floor plan is an open design and features a breakfast bar, a sunny and bright kitchen, and upgraded bamboo flooring in the main living areas and bedrooms. Lots of windows, large utility room. Washer, dryer included. Low space rent of $497 a month. Park amenities include a gated community, indoor swimming pool, large clubhouse, gym, and small dog park. The home has been well maintained.

    This property is off market, which means it's not currently listed for sale or rent on Zillow. This may be different from what's available on other websites or public sources.
    Zillow last checked:

    Listing updated:

    Listed by:

    Birgit Dugan 541-206-7363,

    Hybrid Real Estate,

    Danette Morrison 541-913-1799,

    Hybrid Real Estate

    Bought with:

    Debbie Nelson, 201209001

    Hybrid Real Estate

    Source: RMLS (OR),MLS#: 23603440MLS Logo

    Facts & features

    Interior

    Bedrooms & bathrooms
    • Bedrooms: 2
    • Bathrooms: 2
    • Full bathrooms: 2
    • Main level bathrooms: 2
    Rooms
    • Room types: Bedroom 2, Dining Room, Family Room, Kitchen, Living Room, Primary Bedroom
    Primary bedroom
    • Features: Shower, Walkin Closet
    • Level: Main
    • Area: 156
    • Dimensions: 12 x 13
    Bedroom 2
    • Level: Main
    • Area: 90
    • Dimensions: 9 x 10
    Dining room
    • Features: Vaulted Ceiling, Wood Floors
    • Level: Main
    Kitchen
    • Features: Vaulted Ceiling, Vinyl Floor
    • Level: Main
    • Area: 72
    • Width: 9
    Living room
    • Features: Vaulted Ceiling, Wood Floors
    • Level: Main
    • Area: 208
    • Dimensions: 13 x 16
    Heating
    • Heat Pump
    Cooling
    • Heat Pump
    Appliances
    • Included: Dishwasher, Free-Standing Range, Free-Standing Refrigerator, Range Hood, Washer/Dryer, Electric Water Heater
    • Laundry: Laundry Room
    Features
    • Vaulted Ceiling(s), Shower, Walk-In Closet(s)
    • Flooring: Bamboo, Vinyl, Wood
    • Windows: Double Pane Windows
    • Basement: Crawl Space
    Interior area
    • Total structure area: 1,215
    • Total interior livable area: 1,215 sqft

    Property

    Parking
    • Parking features: Carport
    • Has carport: Yes
    Accessibility
    • Accessibility features: One Level, Walkin Shower, Accessibility
    Features
    • Stories: 1
    • Patio & porch: Patio
    • Exterior features: Yard
    • Fencing: Fenced
    Lot
    • Features: Corner Lot, Level, SqFt 0K to 2999
    Details
    • Additional structures: ToolShed
    • Parcel number: 4190243
    • On leased land: Yes
    • Lease amount: $497

    Construction

    Type & style
    • Home type: MobileManufactured
    • Property subtype: Residential, Manufactured Home
    Materials
    • Panel
    • Foundation: Skirting
    • Roof: Composition
    Condition
    • Resale
    • New construction: No
    • Year built: 1992

    Utilities & green energy

    • Sewer: Public Sewer
    • Water: Public
    • Utilities for property: Cable Connected

    Community & HOA

    Community
    • Security: Security Gate
    • Senior community: Yes
    HOA
    • Has HOA: No
    • Amenities included: Gated, Gym, Library, Management, Party Room, Pool, Trash
    Location
    • Region: Eugene

    Financial & listing details

    • Price per square foot: $41/sqft
    • Tax assessed value: $49,648
    • Annual tax amount: $1,090
    • Date on market: 4/17/2023
    • Cumulative days on market: 29 days
    • Listing terms: Cash,Conventional
    • Road surface type: Concrete

    Price history

    DateEventPrice
    6/16/2023Sold$210,000-5.4%$173/sqft
    Source: RMLS (OR) #23603440 Report a problem
    5/16/2023Pending sale$221,900+195.9%$183/sqft
    Source: RMLS (OR) #23603440 Report a problem
    6/23/2017Sold$75,000$62/sqft
    Source: RMLS (OR) #17523049 Report a problem
    5/31/2017Pending sale$75,000$62/sqft
    Source: RE/MAX Integrity #17523049 Report a problem
    5/31/2017Listed for sale$75,000$62/sqft
    Source: RE/MAX Integrity #17523049 Report a problem

    Public tax history

    YearProperty taxesTax assessment
    2018$936 $47,331
    2017$936 +15.1%$47,331 +3.3%
    2016$814 +4.3%$45,811 +6.2%
    2015$780 +6.7%$43,135 +6.4%
    2014$731 +3.7%$40,552 -1.2%
    2013$705 -0.8%$41,045 -6.7%
    2012$710 $43,970 +3.8%
    2011-- $42,350 +4.4%
    2010-- $40,560
    Find assessor info on the county website

    Neighborhood: Harlow

    Nearby schools

    GreatSchools rating
    Schools provided by the listing agent
    • Elementary: Bertha Holt
    • Middle: Monroe
    • High: Sheldon

    Source: RMLS (OR). This data may not be complete. We recommend contacting the local school district to confirm school assignments for this home.