PRICE CHANGE! Unit 51 - This 1990 Fuqua manufactured home offers 3 bedrooms and 2 baths in a welcoming 55+ community with an impressive list of amenities, including trash service, recreation room, library, weight room, and swimming pool. The kitchen has a fresh, updated look with stainless steel appliances and beautiful updated wood cabinetry.The spacious primary bedroom measures approximately 15' x 13' and features a private suite with dual sinks, a soaking tub, and separate shower. One of the additional bedrooms is conveniently located just off the living room and could easily serve as a home office, den, or guest room.Outside, enjoy the covered patio area, carport, and handy tool shed for additional storage. With its comfortable floor plan, attractive updates, community amenities, and low space rent, this home offers an affordable opportunity to enjoy easy living in Eugene. Current space rent is $535 a month. Needs TLC so priced accordingly. Open House Sat Oct 3rd 12=2
Active
Price cut: $15K (10/3)
$185,000
3700 Babcock Ln Space 51, Eugene, OR 97401
3beds
1,344sqft
Residential, Manufactured Home
Built in 1990
-- sqft lot
$-- Zestimate®
$138/sqft
$-- HOA
What's special
Attractive updatesBeautiful updated wood cabinetryCovered patio areaSeparate showerSoaking tubStainless steel appliancesComfortable floor plan
- 72 days
- 160
- 8
Zillow last checked:
Listing updated:
Listed by:
Keri Warner 541-521-0415,
Coldwell Banker Professional Group
Source: RMLS (OR),MLS#: 185006151
Facts & features
Interior
Bedrooms & bathrooms
- Bedrooms: 3
- Bathrooms: 2
- Full bathrooms: 2
- Main level bathrooms: 2
Rooms
- Room types: Laundry, Bedroom 2, Bedroom 3, Dining Room, Family Room, Kitchen, Living Room, Primary Bedroom
Primary bedroom
- Features: Beamed Ceilings, Suite
- Level: Main
- Area: 195
- Dimensions: 15 x 13
Bedroom 2
- Features: French Doors
- Level: Main
- Area: 143
- Dimensions: 11 x 13
Bedroom 3
- Level: Main
- Area: 110
- Dimensions: 10 x 11
Dining room
- Level: Main
- Area: 96
- Dimensions: 8 x 12
Kitchen
- Features: Dishwasher, Disposal, Free Standing Range, Free Standing Refrigerator
- Level: Main
- Area: 121
- Width: 11
Living room
- Level: Main
- Area: 240
- Dimensions: 16 x 15
Heating
- Heat Pump
Cooling
- Heat Pump
Appliances
- Included: Dishwasher, Free-Standing Range, Free-Standing Refrigerator, Range Hood, Stainless Steel Appliance(s), Washer/Dryer, Disposal, Electric Water Heater
- Laundry: Laundry Room
Features
- Ceiling Fan(s), Soaking Tub, Vaulted Ceiling(s), Beamed Ceilings, Suite
- Flooring: Laminate, Luxury Vinyl Plank, Wall to Wall Carpet
- Doors: French Doors
- Windows: Double Pane Windows, Vinyl Frames
- Basement: Crawl Space
Interior area
- Total structure area: 1,344
- Total interior livable area: 1,344 sqft
Property
Parking
- Parking features: Carport, Driveway
- Has carport: Yes
- Has uncovered spaces: Yes
Features
- Levels: One
- Stories: 1
- Patio & porch: Covered Deck, Covered Patio, Porch
- Exterior features: Yard
- Fencing: Fenced
- Park: Camelot Village
Lot
- Features: Corner Lot, Level, SqFt 0K to 2999
Details
- Additional structures: ToolShed
- Parcel number: 4178644
- On leased land: Yes
- Lease amount: $535
Construction
Type & style
- Home type: MobileManufactured
- Property subtype: Residential, Manufactured Home
Materials
- T111 Siding
- Foundation: Block
- Roof: Composition
Condition
- Resale
- New construction: No
- Year built: 1990
Utilities & green energy
- Sewer: Public Sewer
- Water: Public
Community & HOA
Community
- Security: Sidewalk
- Senior community: Yes
HOA
- Has HOA: No
- Amenities included: Commons, Gated, Library, Management, Meeting Room, Party Room, Pool, Recreation Facilities, Trash, Weight Room
Location
- Region: Eugene
Financial & listing details
- Price per square foot: $138/sqft
- Tax assessed value: $160,040
- Annual tax amount: $1,661
- Date on market: 8/11/2026
- Listing terms: Cash,Conventional
- Road surface type: Paved
- Body type: Double Wide
Estimated market value
Not available
Estimated sales range
Not available
Not available
Price history
| Date | Event | Price |
|---|---|---|
| 10/3/2026 | Price change | $185,000-7.5%$138/sqft |
Source:  RMLS (OR) #185006151 Report a problem RMLS (OR) #185006151 Report a problem | ||
| 9/4/2026 | Price change | $200,000-4.8%$149/sqft |
Source: RMLS (OR) #185006151 Report a problem | ||
| 8/11/2026 | Listed for sale | $210,000$156/sqft |
Source: RMLS (OR) #185006151 Report a problem | ||
Public tax history
| Year | Property taxes | Tax assessment |
|---|---|---|
| 2025 | $1,661 +1.3% | $84,759 +3% |
| 2024 | $1,641 +2.6% | $82,291 +3% |
| 2023 | $1,599 +4% | $79,895 +3% |
| 2022 | $1,538 +6.8% | $77,568 +3% |
| 2021 | $1,440 -0.7% | $75,309 +3% |
| 2020 | $1,450 +4.8% | $73,116 +3% |
| 2019 | $1,383 | $70,987 |
Find assessor info on the county website
Monthly payment
Climate risks
Neighborhood: Harlow
Nearby schools
Schools provided by the listing agent
- Elementary: Bertha Holt
- Middle: Monroe
- High: Sheldon
Source: RMLS (OR). This data may not be complete. We recommend contacting the local school district to confirm school assignments for this home.

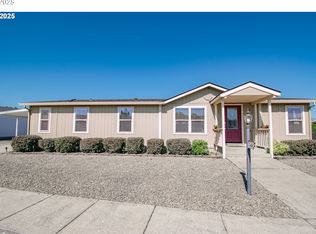
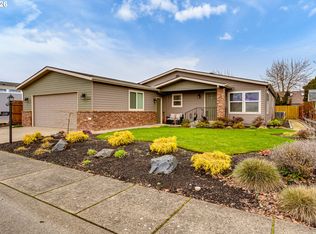
Similar homes
- $215,0002 bd2 ba1.4k sqft3700 Babcock Ln Space 127, Eugene, OR 97401Active
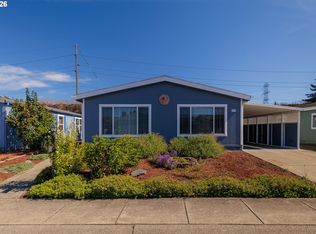
 MLS ID #618318557, Keri Warner, Coldwell Banker Professional Group. RMLS (OR)
 - $215,0002 bd2 ba1.5k sqft3700 Babcock Ln Space 87, Eugene, OR 97401Active
 MLS ID #655160381, Katya Ulmer, ICON Real Estate Group. RMLS (OR)
 - $175,0003 bd2 ba1.5k sqft3355 N Delta Hwy Unit 190, Eugene, OR 97408Active
 MLS ID #105522780, Kit Sixel, Sixel Real Estate. RMLS (OR)
 - $199,0003 bd2 ba1.5k sqft3355 N Delta Hwy Unit 194, Eugene, OR 97408Active
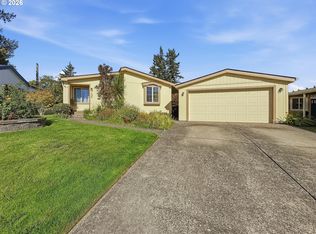 MLS ID #793794418, Joshua Cooley, Keller Williams The Cooley Real Estate Group. RMLS (OR)
 - $209,0003 bd2 ba1.6k sqft3220 Crescent Ave Space 82, Eugene, OR 97408ActiveMLS ID #792786382, Katie DeWitt, eXp Realty, LLC. RMLS (OR)
- $199,0003 bd2 ba1.5k sqft4055 Royal Ave Space 70, Eugene, OR 97402ActiveMLS ID #665908075, Kit Sixel, Sixel Real Estate. RMLS (OR)
- $220,0003 bd2 ba1.8k sqft1699 N Terry St Space 176, Eugene, OR 97402ActiveMLS ID #354534368, Wendy Thomas, Triple Oaks Realty LLC. RMLS (OR)
- $164,9002 bd2 ba1.2k sqft550 Lochaven Ave, Springfield, OR 97477ActiveMLS ID #242854951, Gary Raze, RE/MAX Integrity. RMLS (OR)
- $210,0002 bd2 ba1.5k sqft3355 N Delta Hwy Unit 120, Eugene, OR 97408ActiveMLS ID #434971356, Julia Travess, Triple Oaks Realty LLC. RMLS (OR)
- $159,9002 bd2 ba1k sqft3355 N Delta Hwy Unit 99, Eugene, OR 97408ActiveMLS ID #111398869, Patty Gilstrap, Hybrid Real Estate. RMLS (OR)
- $215,0003 bd2 ba1.8k sqft4055 Royal Ave Space 76, Eugene, OR 97402ActiveMLS ID #321207835, Kit Sixel, Sixel Real Estate. RMLS (OR)
- $157,7003 bd2 ba1.5k sqft1699 N Terry St Space 115, Eugene, OR 97402ActiveMLS ID #691522501, Stacy Freitas, Legacy Real Estate Lane County LLC. RMLS (OR)
- $149,9973 bd2 ba1.1k sqft1699 N Terry St Space 20, Eugene, OR 97402ActiveMLS ID #752837218, Alva Bracey, Coldwell Banker Coast Real Est. RMLS (OR)
- $159,9004 bd2 ba1.8k sqft1699 N Terry St Space 116, Eugene, OR 97402ActiveMLS ID #331037973, Tammy Kenworthy, Keller Williams Realty Eugene and Springfield. RMLS (OR)
- $--2 bd1 ba784 sqft4095 E 17th Ave, Eugene, OR 97403ActiveMLS ID #351921545, Kanndice McLean, Keller Williams The Cooley Real Estate Group. RMLS (OR)
- $150,0003 bd2 ba1.8k sqft1699 N Terry St Space 107, Eugene, OR 97402ActiveMLS ID #336873332, Adrian Gonsalez, Keller Williams Realty Eugene and Springfield. RMLS (OR)
- $99,0004 bd2 ba1.7k sqft1400 Candlelight Dr Space 174, Eugene, OR 97401For Sale
 MLS ID #846601, ALEXANDRA AGUIAR, Knipe Realty Era Powered. WVMLS
 - $169,9003 bd1 ba1k sqft184 Iowa St, Eugene, OR 97402ActiveMLS ID #706875561, Nile Stark, RE/MAX Integrity. RMLS (OR)
- $239,0003 bd2 ba1.8k sqft3355 N Delta Hwy Unit 94, Eugene, OR 97408ActiveMLS ID #105992474, Greg Messick, RealtyNET, LLC. RMLS (OR)
