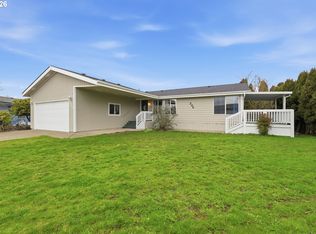
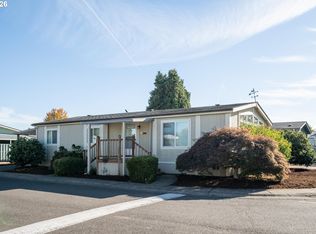
This incredible, one-of-a-kind home is a rare find you won’t want to miss! Featuring 3 bedrooms, 2 full bathrooms, and an abundance of natural light, this inviting home offers a warm and welcoming atmosphere, with skylights throughout that brighten the living spaces beautifully.New garage doors and Hvac system. Step outside onto the inviting deck and discover an extraordinary outdoor retreat! Thoughtfully designed with multiple fountains and separately fenced areas, this unique outdoor space offers charm, privacy, and endless possibilities for relaxing or entertaining.The oversized detached garage is an added bonus, complete with extra workspace for hobbies, projects, or additional storage.With its distinctive character, light-filled interior, and exceptional outdoor spaces, this special property has so much to offer. Rarely does a home like this come along—come see for yourself and discover all the possibilities this hidden gem has to offer!
Active
$220,000
1699 N Terry St Space 176, Eugene, OR 97402
3beds
1,809sqft
Residential, Manufactured Home
Built in 1993
-- sqft lot
$-- Zestimate®
$122/sqft
$-- HOA
What's special
Separately fenced areasExtraordinary outdoor retreatMultiple fountainsExceptional outdoor spacesInviting deckAbundance of natural lightLight-filled interior
- 16 days
- 392
- 57
Zillow last checked:
Listing updated:
Listed by:
Wendy Thomas 541-914-6463,
Triple Oaks Realty LLC
Source: RMLS (OR),MLS#: 354534368
Facts & features
Interior
Bedrooms & bathrooms
- Bedrooms: 3
- Bathrooms: 2
- Full bathrooms: 2
- Main level bathrooms: 2
Rooms
- Room types: Bedroom 2, Bedroom 3, Dining Room, Family Room, Kitchen, Living Room, Primary Bedroom
Primary bedroom
- Level: Main
Heating
- Forced Air
Cooling
- Heat Pump
Appliances
- Included: Dishwasher, Free-Standing Refrigerator, Microwave, Washer/Dryer, Electric Water Heater
- Laundry: Laundry Room
Features
- Pantry
- Flooring: Wall to Wall Carpet
- Windows: Double Pane Windows, Vinyl Frames
Interior area
- Total structure area: 1,809
- Total interior livable area: 1,809 sqft
Property
Parking
- Total spaces: 2
- Parking features: Garage Door Opener, Detached, Oversized
- Garage spaces: 2
Accessibility
- Accessibility features: Ground Level, Main Floor Bedroom Bath, Minimal Steps, One Level, Accessibility
Features
- Stories: 1
- Patio & porch: Porch
- Exterior features: Raised Beds
- Spa features: Association
- Fencing: Fenced
- Park: Woodland Park Estates
Lot
- Features: Level, Sprinkler, SqFt 0K to 2999
Details
- Additional structures: Gazebo, Workshop
- Parcel number: 4197115
- On leased land: Yes
- Lease amount: $949
- Land lease expiration date: 1827619200000
Construction
Type & style
- Home type: MobileManufactured
- Property subtype: Residential, Manufactured Home
Materials
- T111 Siding, Wood Siding
- Roof: Composition
Condition
- Resale
- New construction: No
- Year built: 1993
Utilities & green energy
- Sewer: Public Sewer
- Water: Public
Community & HOA
HOA
- Has HOA: No
- Amenities included: Athletic Court, Basketball Court, Commons, Gated, Gym, Library, Maintenance Grounds, Management, Party Room, Pool, Spa Hot Tub
Location
- Region: Eugene
Financial & listing details
- Price per square foot: $122/sqft
- Tax assessed value: $127,685
- Annual tax amount: $1,334
- Date on market: 10/17/2026
- Listing terms: Cash,Conventional
- Road surface type: Concrete
Estimated market value
Not available
Estimated sales range
Not available
Not available
Price history
| Date | Event | Price |
|---|---|---|
| 10/18/2026 | Listed for sale | $220,000$122/sqft |
Source:  RMLS (OR) #354534368 Report a problem | ||
Public tax history
| Year | Property taxes | Tax assessment |
|---|---|---|
| 2025 | $1,334 +2.6% | $76,139 +3% |
| 2024 | $1,301 +3% | $73,922 +3% |
| 2023 | $1,263 +4.2% | $71,769 +3% |
| 2022 | $1,212 +2.1% | $69,679 +3% |
| 2021 | $1,186 +8.3% | $67,650 +6.4% |
| 2020 | $1,095 +20.9% | $63,609 +18.6% |
| 2019 | $906 | $53,647 |
Find assessor info on the county website
Monthly payment
Climate risks
Neighborhood: Bethel
Nearby schools
Schools provided by the listing agent
- Elementary: Prairie Mtn
- Middle: Prairie Mtn
- High: Willamette
Source: RMLS (OR). This data may not be complete. We recommend contacting the local school district to confirm school assignments for this home.
Similar homes
- $215,0003 bd2 ba1.8k sqft4055 Royal Ave Space 76, Eugene, OR 97402Active

 MLS ID #321207835, Kit Sixel, Sixel Real Estate. RMLS (OR)
- $118,5003 bd2 ba1.2k sqft1699 N Terry St Space 79, Eugene, OR 97402Active
 MLS ID #639337261, Gina Dhom, Windermere RE Lane County. RMLS (OR)
- $199,0003 bd2 ba1.5k sqft4055 Royal Ave Space 70, Eugene, OR 97402Active
 MLS ID #665908075, Kit Sixel, Sixel Real Estate. RMLS (OR)
- $144,9503 bd2 ba1.3k sqft1699 N Terry St Space 285, Eugene, OR 97402Active
 MLS ID #162760559, Greg Messick, RealtyNET, LLC. RMLS (OR)
- $189,9003 bd2 ba2.1k sqft4055 Royal Ave Space 22, Eugene, OR 97402ActiveMLS ID #154497527, Stephanie Coats, Keller Williams Realty Eugene and Springfield. RMLS (OR)
- $157,7003 bd2 ba1.5k sqft1699 N Terry St Space 115, Eugene, OR 97402ActiveMLS ID #691522501, Stacy Freitas, Legacy Real Estate Lane County LLC. RMLS (OR)
- $159,9004 bd2 ba1.8k sqft1699 N Terry St Space 116, Eugene, OR 97402ActiveMLS ID #331037973, Tammy Kenworthy, Keller Williams Realty Eugene and Springfield. RMLS (OR)
- $150,0003 bd2 ba1.8k sqft1699 N Terry St Space 107, Eugene, OR 97402ActiveMLS ID #336873332, Adrian Gonsalez, Keller Williams Realty Eugene and Springfield. RMLS (OR)
- $--3 bd1 ba1k sqft719 Nebraska St, Eugene, OR 97402ActiveMLS ID #235634309, Kanndice McLean, Keller Williams The Cooley Real Estate Group. RMLS (OR)
- $149,9973 bd2 ba1.1k sqft1699 N Terry St Space 20, Eugene, OR 97402ActiveMLS ID #752837218, Alva Bracey, Coldwell Banker Coast Real Est. RMLS (OR)
- $251,5002 bd2 ba2k sqft4055 Royal Ave Space 13, Eugene, OR 97402ActiveMLS ID #478229630, John Nugent, All Oregon Property. RMLS (OR)
- $262,0003 bd2 ba1.5k sqft4055 Royal Ave Space 14, Eugene, OR 97402ActiveMLS ID #470318192, Stephanie Coats, Keller Williams Realty Eugene and Springfield. RMLS (OR)
- $225,0002 bd2 ba936 sqft1931 W 17th Ave APT A, Eugene, OR 97402ActiveMLS ID #305953573, Zoe Brady, Hybrid Real Estate. RMLS (OR)
- $117,0003 bd2 ba1.1k sqft1699 N Terry St Space 310, Eugene, OR 97402ActiveMLS ID #684924752, Rachel Ball, Triple Oaks Realty LLC. RMLS (OR)
- $199,0003 bd2 ba1.5k sqft3355 N Delta Hwy Unit 194, Eugene, OR 97408ActiveMLS ID #793794418, Joshua Cooley, Keller Williams The Cooley Real Estate Group. RMLS (OR)
