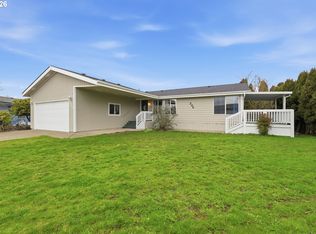
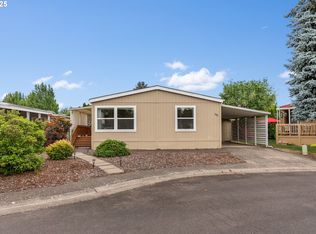
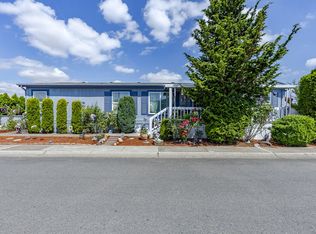
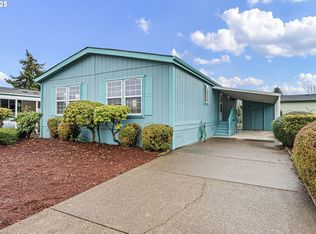
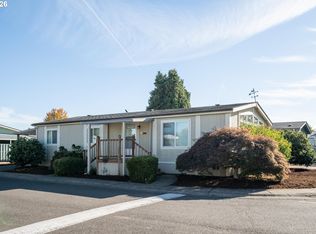
OPEN HOUSE Sunday 11/1 from 1:00 - 3:00 Yes! Manufactured homes on rented land CAN be financed. BONUS: Seller to Pay Your First 2 Month's Rent with Accepted Offer. 30K+ in Upgrades. Gorgeous and Vacant in the highly desirable, All-ages gated community of Woodland Park Estates. This tastefully remodeled 3-bedroom, 2-bathroom home boasts FRESH interior paint, BRAND NEW carpet, and luxury vinyl plank flooring throughout. Enjoy absolute peace of mind with a BRAND NEW Carrier heating and air conditioning system. The heart of the home features a Vaulted Great Room that seamlessly combines the dining area and a bright kitchen. Bathed in natural light from an overhead Skylight, the kitchen comes equipped with newer Stainless Steel appliances, a built-in Dishwasher, a free-standing Glass-Top Stove, abundant cabinet space, and a beautiful Tiled Island. Retreat to the spacious master bedroom, highlighted by its own Vaulted Ceiling, Vanity, and a Private Full Bath with oak and granite cabinet and modern hardware. Both bathrooms have been remodeled with NEWER cabinets, mirrors, toilets, and modern hardware. Hall bathroom cabinet features a lovely waterfall faucet. All appliances remain with the home, including the washer and dryer. Step outside to a Fully Fenced Backyard for safety, privacy, and your pets. Nice patio for barbecuing, and a freshly-painted 9' x 12' detached shed with built-in power outlets and lighting - perfect for a hobby space, freezer, or extra storage. Residents of this pristine, family-friendly community enjoy fee-free access to premium Woodland Park Estates amenities including an indoor pool and hot tub, clubhouse, library, fitness center, pool room, playground, and basketball court. Please note: Woodland Park residency approval is required upon an accepted offer. Monthly lot rent is $925.
Active
$144,950
1699 N Terry St Space 285, Eugene, OR 97402
3beds
1,344sqft
Residential, Manufactured Home
Built in 1996
3,854 Square Feet Lot
$-- Zestimate®
$108/sqft
$-- HOA
What's special
Fresh interior paintAbundant cabinet spaceNice patio for barbecuingBrand new carpetSpacious master bedroomNewer stainless steel appliancesFree-standing glass-top stove
- 10 days
- 223
- 30
Likely to sell faster than
Zillow last checked:
Listing updated:
Listed by:
Greg Messick 503-300-6330,
RealtyNET, LLC
Source: RMLS (OR),MLS#: 162760559
Facts & features
Interior
Bedrooms & bathrooms
- Bedrooms: 3
- Bathrooms: 2
- Full bathrooms: 2
- Main level bathrooms: 2
Rooms
- Room types: Bedroom 2, Bedroom 3, Dining Room, Family Room, Kitchen, Living Room, Primary Bedroom
Primary bedroom
- Level: Main
Heating
- Forced Air, Forced Air 90, Heat Pump
Cooling
- Central Air, ENERGY STAR Qualified Equipment
Appliances
- Included: Dishwasher, ENERGY STAR Qualified Appliances, Free-Standing Range, Free-Standing Refrigerator, Stainless Steel Appliance(s), Washer/Dryer, Electric Water Heater
- Laundry: Laundry Room
Features
- Vaulted Ceiling(s), Cook Island, Kitchen Island, Tile
- Flooring: Luxury Vinyl Plank, Wall to Wall Carpet
- Windows: Double Pane Windows, Vinyl Frames
- Basement: Crawl Space
Interior area
- Total structure area: 1,344
- Total interior livable area: 1,344 sqft
Property
Parking
- Parking features: Carport, Detached
- Has carport: Yes
Accessibility
- Accessibility features: Main Floor Bedroom Bath, One Level, Accessibility
Features
- Levels: One
- Stories: 1
- Patio & porch: Patio
- Spa features: Association
- Fencing: Fenced
- Has view: Yes
- View description: Park/Greenbelt
- Park: Woodland Park Estates
Lot
- Size: 3,854 Square Feet
- Dimensions: 47' x 82'
- Features: Level, SqFt 0K to 2999
Details
- Additional structures: Outbuilding
- Parcel number: 4230965
- On leased land: Yes
- Lease amount: $925
Construction
Type & style
- Home type: MobileManufactured
- Property subtype: Residential, Manufactured Home
Materials
- Aluminum Siding
- Foundation: Skirting
- Roof: Composition
Condition
- Unknown
- New construction: No
- Year built: 1996
Utilities & green energy
- Sewer: Community
- Water: Community, Public
- Utilities for property: Other Internet Service
Community & HOA
Community
- Security: Security Gate
HOA
- Has HOA: No
- Amenities included: Basketball Court, Commons, Gym, Library, Party Room, Pool, Spa Hot Tub
Location
- Region: Eugene
Financial & listing details
- Price per square foot: $108/sqft
- Tax assessed value: $108,505
- Annual tax amount: $896
- Date on market: 10/23/2026
- Listing terms: Cash,Conventional,FHA,Low Income Loan
- Road surface type: Concrete
- Body type: Double Wide
Estimated market value
Not available
Estimated sales range
Not available
Not available
Price history
| Date | Event | Price |
|---|---|---|
| 10/23/2026 | Listed for sale | $144,950$108/sqft |
Source:  RMLS (OR) #162760559 Report a problem | ||
Public tax history
| Year | Property taxes | Tax assessment |
|---|---|---|
| 2025 | $896 +2.6% | $50,953 +3% |
| 2024 | $874 +3% | $49,469 +3% |
| 2023 | $849 +4.2% | $48,029 +3% |
| 2022 | $814 +2.1% | $46,631 +3% |
| 2021 | $797 +3% | $45,273 +3% |
| 2020 | $774 +5.1% | $43,955 +3% |
| 2019 | $737 | $42,675 |
Find assessor info on the county website
Monthly payment
Climate risks
Neighborhood: Bethel
Nearby schools
Schools provided by the listing agent
- Elementary: Prairie Mtn
- Middle: Prairie Mtn
- High: Willamette
Source: RMLS (OR). This data may not be complete. We recommend contacting the local school district to confirm school assignments for this home.
Similar homes
- $118,5003 bd2 ba1.2k sqft1699 N Terry St Space 79, Eugene, OR 97402Active
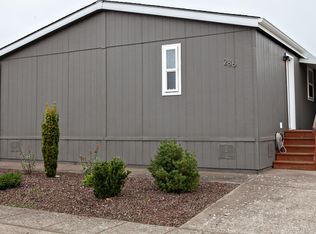
 MLS ID #639337261, Gina Dhom, Windermere RE Lane County. RMLS (OR)
- $149,9973 bd2 ba1.1k sqft1699 N Terry St Space 20, Eugene, OR 97402Active
 MLS ID #752837218, Alva Bracey, Coldwell Banker Coast Real Est. RMLS (OR)
- $134,0003 bd2 ba1.4k sqftWoodland Mobile Home Park Estates, Eugene, OR 97402For Sale
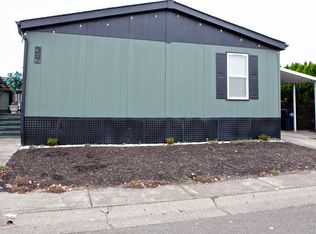
 MLS ID #613344, Sales Representative. MHBO
- $125,0003 bd2 ba1.3k sqftWoodland Mobile Home Park Estates, Eugene, OR 97402For Sale
 MLS ID #613757, Sales Representative. MHBO
- $157,7003 bd2 ba1.5k sqft1699 N Terry St Space 115, Eugene, OR 97402ActiveMLS ID #691522501, Stacy Freitas, Legacy Real Estate Lane County LLC. RMLS (OR)
- $150,0003 bd2 ba1.8k sqft1699 N Terry St Space 107, Eugene, OR 97402ActiveMLS ID #336873332, Adrian Gonsalez, Keller Williams Realty Eugene and Springfield. RMLS (OR)
- $159,9004 bd2 ba1.8k sqft1699 N Terry St Space 116, Eugene, OR 97402ActiveMLS ID #331037973, Tammy Kenworthy, Keller Williams Realty Eugene and Springfield. RMLS (OR)
- $117,0003 bd2 ba1.1k sqft1699 N Terry St Space 310, Eugene, OR 97402ActiveMLS ID #684924752, Rachel Ball, Triple Oaks Realty LLC. RMLS (OR)
- $105,0003 bd2 ba1.5k sqft1699 N Terry St Space 223, Eugene, OR 97402For Sale
 MLS ID #842992, TYLER THOMAS, Exp Realty, Llc. WVMLS
- $115,0004 bd2 ba1.7k sqft2350 N Terry St Space 143, Eugene, OR 97402ActiveMLS ID #182980888, Adrian Gonsalez, Keller Williams Realty Eugene and Springfield. RMLS (OR)
- $99,0003 bd2 ba1.1k sqft1699 N Terry St Space 272, Eugene, OR 97402ActiveMLS ID #768325816, Lara Fernandez, United Real Estate Properties. RMLS (OR)
- $85,0003 bd2 ba1.4k sqft1199 N Terry St Space 119, Eugene, OR 97402ActiveMLS ID #445675311, Kristel Greff, Knipe Realty ERA Powered. RMLS (OR)
- $94,9002 bd2 ba1.3k sqft1199 N Terry St Space 343, Eugene, OR 97402ActiveMLS ID #221157568, Kristel Greff, Knipe Realty ERA Powered. RMLS (OR)
- $199,0003 bd2 ba1.5k sqft4055 Royal Ave Space 70, Eugene, OR 97402ActiveMLS ID #665908075, Kit Sixel, Sixel Real Estate. RMLS (OR)
- $92,8883 bd2 ba1.4k sqft555 N Danebo Ave Space 83, Eugene, OR 97402ActiveMLS ID #475319529, Donnie Offet, Keller Williams Realty Eugene and Springfield. RMLS (OR)
- $165,0003 bd1 ba1k sqft184 Iowa St, Eugene, OR 97402ActiveMLS ID #706875561, Nile Stark, RE/MAX Integrity. RMLS (OR)
- $99,0004 bd2 ba1.7k sqft1400 Candlelight Dr Space 174, Eugene, OR 97401For SaleMLS ID #846601, ALEXANDRA AGUIAR, Knipe Realty Era Powered. WVMLS
- $110,0002 bd2 ba1.2k sqft1199 N Terry St Space 140, Eugene, OR 97402ActiveMLS ID #424406503, Katya Ulmer, ICON Real Estate Group. RMLS (OR)
