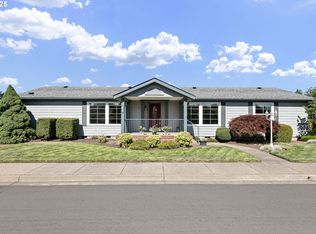
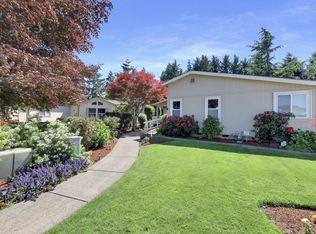
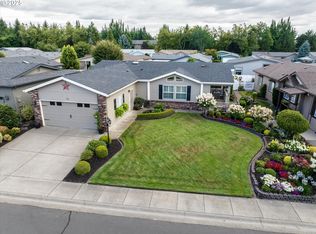
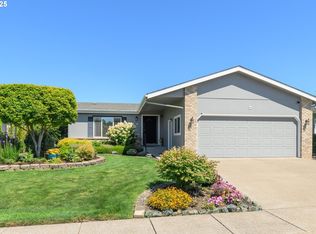
PRICE REDUCED, PLUS SELLER WILL PAY 3 MONTHS OF SPACE RENT WITH AN ACCEPTABLE OFFER! Welcome to this beautifully maintained home in the desirable gated 55+ community of Summer Oaks. Featuring vaulted ceilings, a spacious formal living room, and a thoughtfully designed floor plan, this home offers both comfort and functionality. Major updates have already been taken care of, including a BRAND NEW HVAC SYSTEM valued at over $14,000 and a roof that is only five years old, offering valuable peace of mind for years to come.Inside, you'll find fresh interior paint, updated lighting throughout, and modern ceiling fans that give the home a clean, refreshed feel. The floor plan provides excellent separation between the primary suite and two additional bedrooms, creating privacy and flexibility for guests, hobbies, or a home office. The primary suite includes a private bath with dual sinks, a soaking tub, and a separate shower.Outside, enjoy a covered patio overlooking the beautifully maintained, fenced backyard with underground sprinklers and mature landscaping. Located in one of Eugene's desirable active adult communities, residents enjoy a gated entrance, beautifully maintained grounds, and an inviting neighborhood atmosphere. With major updates already completed, a NEW LOWER PRICE, and the seller offering to cover 3 MONTHS OF SPACE RENT, this move in ready home offers an incredible opportunity in Summer Oaks.
Active
Price cut: $10K (9/30)
$229,000
3220 Crescent Ave Space 82, Eugene, OR 97408
3beds
1,620sqft
Residential, Manufactured Home
Built in 1996
-- sqft lot
$-- Zestimate®
$141/sqft
$-- HOA
What's special
Modern ceiling fansBeautifully maintained fenced backyardThoughtfully designed floor planCovered patioBeautifully maintained groundsFresh interior paintUpdated lighting throughout
- 115 days
- 1,024
- 81
Zillow last checked:
Listing updated:
Listed by:
Katie DeWitt 503-621-6832,
eXp Realty, LLC
Source: RMLS (OR),MLS#: 792786382
Facts & features
Interior
Bedrooms & bathrooms
- Bedrooms: 3
- Bathrooms: 2
- Full bathrooms: 2
- Main level bathrooms: 2
Rooms
- Room types: Bedroom 2, Bedroom 3, Dining Room, Family Room, Kitchen, Living Room, Primary Bedroom
Primary bedroom
- Features: Soaking Tub, Vaulted Ceiling
- Level: Main
- Area: 144
- Dimensions: 12 x 12
Bedroom 2
- Features: Vaulted Ceiling
- Level: Main
- Area: 88
- Dimensions: 11 x 8
Bedroom 3
- Features: Vaulted Ceiling
- Level: Main
- Area: 110
- Dimensions: 11 x 10
Dining room
- Features: Sliding Doors, Vaulted Ceiling
- Level: Main
- Area: 110
- Dimensions: 10 x 11
Family room
- Features: Ceiling Fan, Vaulted Ceiling
- Level: Main
- Area: 204
- Dimensions: 17 x 12
Kitchen
- Features: Skylight, Vaulted Ceiling
- Level: Main
- Area: 81
- Width: 9
Living room
- Features: Vaulted Ceiling
- Level: Main
- Area: 176
- Dimensions: 11 x 16
Heating
- Forced Air, Heat Pump
Cooling
- Heat Pump
Appliances
- Included: Dishwasher, Disposal, Free-Standing Range, Free-Standing Refrigerator, Microwave, Washer/Dryer, Electric Water Heater
- Laundry: Laundry Room
Features
- Ceiling Fan(s), Vaulted Ceiling(s), Soaking Tub
- Flooring: Wall to Wall Carpet
- Doors: Sliding Doors
- Windows: Skylight(s)
- Basement: Crawl Space
Interior area
- Total structure area: 1,620
- Total interior livable area: 1,620 sqft
Property
Parking
- Total spaces: 2
- Parking features: Driveway, Garage Door Opener, Attached
- Attached garage spaces: 2
- Has uncovered spaces: Yes
Features
- Stories: 1
- Patio & porch: Covered Patio
- Exterior features: Yard
- Fencing: Fenced
- Has view: Yes
- View description: Territorial
- Park: Summer Oaks
Lot
- Features: Level, Sprinkler, SqFt 0K to 2999
Details
- Parcel number: 4230759
- On leased land: Yes
- Lease amount: $1,252
- Land lease expiration date: 1785456000000
Construction
Type & style
- Home type: MobileManufactured
- Property subtype: Residential, Manufactured Home
Materials
- Wood Siding
- Roof: Composition
Condition
- Resale
- New construction: No
- Year built: 1996
Utilities & green energy
- Sewer: Public Sewer
- Water: Public
Community & HOA
Community
- Senior community: Yes
HOA
- Has HOA: No
Location
- Region: Eugene
Financial & listing details
- Price per square foot: $141/sqft
- Tax assessed value: $168,770
- Annual tax amount: $1,835
- Date on market: 6/18/2026
- Listing terms: Cash,Conventional,FHA,VA Loan
- Road surface type: Paved
Estimated market value
Not available
Estimated sales range
Not available
Not available
Price history
| Date | Event | Price |
|---|---|---|
| 9/30/2026 | Price change | $229,000-4.2%$141/sqft |
Source:  RMLS (OR) #792786382 Report a problem RMLS (OR) #792786382 Report a problem | ||
| 9/16/2026 | Price change | $239,000-4%$148/sqft |
Source: RMLS (OR) #792786382 Report a problem | ||
| 8/7/2026 | Price change | $249,000-3.9%$154/sqft |
Source: RMLS (OR) #792786382 Report a problem | ||
| 7/10/2026 | Price change | $259,000-2.3%$160/sqft |
Source: RMLS (OR) #792786382 Report a problem | ||
| 6/19/2026 | Listed for sale | $265,000$164/sqft |
Source: RMLS (OR) #792786382 Report a problem | ||
Public tax history
| Year | Property taxes | Tax assessment |
|---|---|---|
| 2025 | $1,836 +1.3% | $93,697 +3% |
| 2024 | $1,813 +2.6% | $90,968 +3% |
| 2023 | $1,767 +4% | $88,319 +3% |
| 2022 | $1,699 +6.8% | $85,747 +3% |
| 2021 | $1,591 -0.7% | $83,250 +3% |
| 2020 | $1,602 +3.5% | $80,826 +3% |
| 2019 | $1,548 | $78,472 |
Find assessor info on the county website
Monthly payment
Climate risks
Neighborhood: Northeast
Nearby schools
Schools provided by the listing agent
- Elementary: Gilham
- Middle: Cal Young
- High: Sheldon
Source: RMLS (OR). This data may not be complete. We recommend contacting the local school district to confirm school assignments for this home.
Similar homes
- $225,0002 bd2 ba1.4k sqft3220 Crescent Ave Space 28, Eugene, OR 97408Active
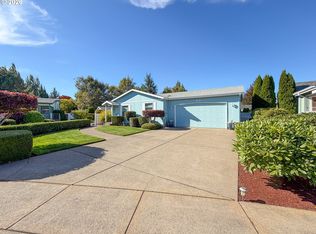
 MLS ID #628906601, D'arcy Martin, Martin & Co Realty. RMLS (OR)
 - $199,0003 bd2 ba1.5k sqft3355 N Delta Hwy Unit 194, Eugene, OR 97408Active
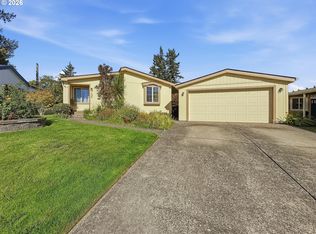 MLS ID #793794418, Joshua Cooley, Keller Williams The Cooley Real Estate Group. RMLS (OR)
 - $239,0003 bd2 ba1.8k sqft3355 N Delta Hwy Unit 94, Eugene, OR 97408Active
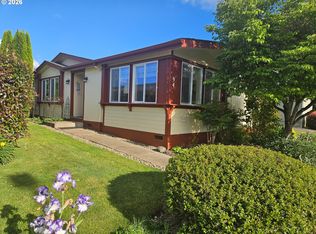 MLS ID #105992474, Greg Messick, RealtyNET, LLC. RMLS (OR)
 - $215,0002 bd2 ba1.5k sqft3700 Babcock Ln Space 87, Eugene, OR 97401Active
 MLS ID #655160381, Katya Ulmer, ICON Real Estate Group. RMLS (OR)
 - $159,9002 bd2 ba1k sqft3355 N Delta Hwy Unit 99, Eugene, OR 97408ActiveMLS ID #111398869, Patty Gilstrap, Hybrid Real Estate. RMLS (OR)
- $262,5003 bd2 ba1.5k sqft4055 Royal Ave Space 14, Eugene, OR 97402ActiveMLS ID #470318192, Stephanie Coats, Keller Williams Realty Eugene and Springfield. RMLS (OR)
- $189,9003 bd2 ba2.1k sqft4055 Royal Ave Space 22, Eugene, OR 97402ActiveMLS ID #154497527, Stephanie Coats, Keller Williams Realty Eugene and Springfield. RMLS (OR)
- $250,0004 bd2 ba1.9k sqft2416 Maia Loop, Springfield, OR 97477ActiveMLS ID #538407346, Kit Sixel, Sixel Real Estate. RMLS (OR)
- $150,0003 bd2 ba1.8k sqft1699 N Terry St Space 107, Eugene, OR 97402ActiveMLS ID #336873332, Adrian Gonsalez, Keller Williams Realty Eugene and Springfield. RMLS (OR)
- $119,9002 bd2 ba1.1k sqft1475 Green Acres Rd Space 150, Eugene, OR 97408ActiveMLS ID #296031789, Skye Schuttpelz, United Real Estate Properties. RMLS (OR)
- $235,0002 bd2 ba880 sqft650 Harlow Rd APT 248, Springfield, OR 97477ActiveMLS ID #322660669, Nicole Ferrell, Triple Oaks Realty LLC. RMLS (OR)
- $299,9994 bd2 ba2.1k sqft5367 Olympic Cir, Eugene, OR 97402ActiveMLS ID #225415998, Daniel Gandee, Real Broker. RMLS (OR)
- $149,9973 bd2 ba1.1k sqft1699 N Terry St Space 20, Eugene, OR 97402ActiveMLS ID #752837218, Alva Bracey, Coldwell Banker Coast Real Est. RMLS (OR)
- $287,0003 bd2 ba1.3k sqft2727 Gateway St APT 24, Springfield, OR 97477ActiveMLS ID #367403729, Kit Sixel, Sixel Real Estate. RMLS (OR)
- $115,0004 bd2 ba1.7k sqft2350 N Terry St Space 143, Eugene, OR 97402ActiveMLS ID #182980888, Adrian Gonsalez, Keller Williams Realty Eugene and Springfield. RMLS (OR)
- $275,0002 bd2 ba2.2k sqft1258 Washington St, Eugene, OR 97401ActiveMLS ID #785477592, Stephen Bates, United Real Estate Properties. RMLS (OR)
- $289,9003 bd2 ba1k sqft34185 El Roble Ave, Eugene, OR 97405ActiveMLS ID #731226104, Donna Charko, Berkshire Hathaway HomeServices Real Estate Professionals. RMLS (OR)
- $244,0002 bd2 ba880 sqft650 Harlow Rd APT 256, Springfield, OR 97477ActiveMLS ID #681633285, Katie Wilson, Windermere RE Lane County. RMLS (OR)
- $119,9003 bd2 ba1k sqft386 Lochaven Ave, Springfield, OR 97477ActiveMLS ID #550828491, Jesse Long, Tim Duncan Real Estate. RMLS (OR)
