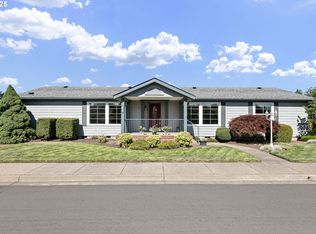
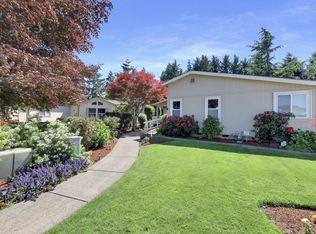
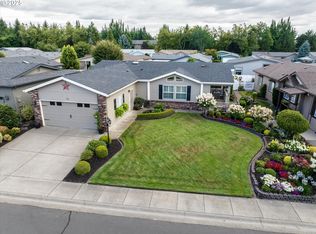
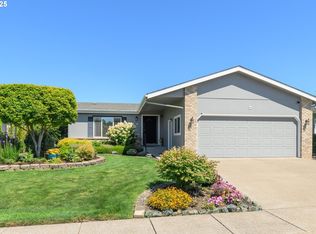
Charming, Move-In Ready Home in the Vibrant Summer Oaks 55+ Community! This beautifully maintained 3-bedroom, 2-bathroom residence was originally the model home for the development, showcasing thoughtful design and functional layout. Step inside to find all-new carpet and padding in the bedrooms and updated Pergo scratch-resistant engineered hardwoods throughout the main living areas, complete with a lifetime warranty.The heart of the home features the bright, functional kitchen with a breakfast bar, vaulted ceilings, and both formal and informal dining adjacent. Enjoy your private primary suite with a walk-in closet and attached bathroom with dual sink vanity and walk-in shower. Two additional bedrooms and a full hall bathroom are located on the opposite side of the home—ideal for guests, office, or hobbies.New roof as of January 2025, plus a newer refrigerator, dryer, and dishwasher—all included! The manicured yard and covered deck are perfect for entertaining and enjoying Oregon summers. And the location is prime with it lining the VA hospital, giving you privacy with fewer neighbors and less street noise.Don’t miss the attached 2-car garage plus additional parking pad at the end of the driveway. Summer Oaks Community amenities include a clubhouse with a large gathering area, a cozy library, pool table, full kitchen, and workout room—everything you need to enjoy your retirement in comfort and style. Make this dream home yours!
Sold
Zillow last checked:
Listing updated:
Bought with:
Chuck Wetherald, 200402110
Worthland Real Estate
Source: RMLS (OR),MLS#: 385445315
Price history
| Date | Event | Price |
|---|---|---|
| 11/19/2025 | Sold | $272,400-2.4%$146/sqft |
Source:  RMLS (OR) #385445315 Report a problem RMLS (OR) #385445315 Report a problem | ||
| 10/27/2025 | Pending sale | $279,000$149/sqft |
Source: RMLS (OR) #385445315 Report a problem | ||
| 10/18/2025 | Price change | $279,000-3.5%$149/sqft |
Source: RMLS (OR) #385445315 Report a problem | ||
| 10/10/2025 | Price change | $289,000-2%$155/sqft |
Source: RMLS (OR) #385445315 Report a problem | ||
| 10/3/2025 | Price change | $295,000-3.3%$158/sqft |
Source: RMLS (OR) #385445315 Report a problem | ||
| 9/26/2025 | Price change | $305,000-3.2%$163/sqft |
Source: RMLS (OR) #385445315 Report a problem | ||
| 9/5/2025 | Listed for sale | $315,000$168/sqft |
Source: RMLS (OR) #385445315 Report a problem | ||