Welcome to easy, low-maintenance living at The Pointe! This inviting second-floor condo enjoys a peaceful setting overlooking the pool and a thoughtfully designed layout with 2 bedrooms, 2 bathrooms, and 880 square feet of comfortable living space.The updated kitchen features a convenient breakfast bar and opens to the living room, where a cozy fireplace and sliding door lead to your private balcony overlooking the pool. The spacious primary suite offers its own balcony access, a walk-in closet, and ensuite bath with a tub/shower combination. A second full bathroom features a walk-in shower and conveniently located stackable washer and dryer.Enjoy the fantastic community amenities The Pointe has to offer, including a pool, clubhouse, fitness room, sauna, and spa. A single-car detached garage provides secure parking and additional storage.Conveniently located near shopping, dining, and RiverBend Hospital, this condo offers an ideal combination of comfort, amenities, and easy living. Monthly HOA dues are $340.
Active
Price cut: $15K (9/1)
$235,000
650 Harlow Rd APT 248, Springfield, OR 97477
2beds
880sqft
Residential, Condominium
Built in 1979
-- sqft lot
$-- Zestimate®
$267/sqft
$340/mo HOA
What's special
Cozy fireplaceUpdated kitchenThoughtfully designed layoutWalk-in closetPrivate balconySpacious primary suiteStackable washer and dryer
- 136 days
- 463
- 17
Zillow last checked:
Listing updated:
Listed by:
Nicole Ferrell 541-913-9973,
Triple Oaks Realty LLC
Source: RMLS (OR),MLS#: 322660669
Facts & features
Interior
Bedrooms & bathrooms
- Bedrooms: 2
- Bathrooms: 2
- Full bathrooms: 2
- Main level bathrooms: 2
Rooms
- Room types: Bedroom 2, Dining Room, Family Room, Kitchen, Living Room, Primary Bedroom
Primary bedroom
- Features: Bathroom, Bathtub With Shower, Walkin Closet, Wallto Wall Carpet
- Level: Main
- Area: 198
- Dimensions: 18 x 11
Bedroom 2
- Features: Closet, Wallto Wall Carpet
- Level: Main
- Area: 126
- Dimensions: 14 x 9
Dining room
- Features: Ceiling Fan, Wallto Wall Carpet
- Level: Main
- Area: 56
- Dimensions: 7 x 8
Kitchen
- Features: Eat Bar, Microwave, Laminate Flooring
- Level: Main
- Area: 80
- Width: 8
Living room
- Features: Fireplace, Sliding Doors, Wallto Wall Carpet
- Level: Main
- Area: 154
- Dimensions: 14 x 11
Heating
- Ceiling, Zoned, Fireplace(s)
Cooling
- Wall Unit(s)
Appliances
- Included: Dishwasher, Disposal, Free-Standing Range, Free-Standing Refrigerator, Microwave, Range Hood, Washer/Dryer, Electric Water Heater
- Laundry: Laundry Room
Features
- Ceiling Fan(s), Walkin Shower, Closet, Eat Bar, Bathroom, Bathtub With Shower, Walk-In Closet(s)
- Flooring: Vinyl, Wall to Wall Carpet, Laminate
- Doors: Sliding Doors
- Windows: Vinyl Frames
- Basement: None
- Number of fireplaces: 1
- Fireplace features: Wood Burning
Interior area
- Total structure area: 880
- Total interior livable area: 880 sqft
Property
Parking
- Total spaces: 1
- Parking features: Off Street, Garage Door Opener, Condo Garage (Other), Detached
- Garage spaces: 1
Features
- Stories: 1
- Entry location: Upper Floor
- Patio & porch: Patio, Porch
- Spa features: Association
Lot
- Features: Level
Details
- Parcel number: 1346582
Construction
Type & style
- Home type: Condo
- Architectural style: Contemporary
- Property subtype: Residential, Condominium
Materials
- T111 Siding
- Foundation: Slab
- Roof: Composition
Condition
- Resale
- New construction: No
- Year built: 1979
Utilities & green energy
- Sewer: Public Sewer
- Water: Public
- Utilities for property: Cable Connected
Community & HOA
Community
- Subdivision: The Pointe
HOA
- Has HOA: Yes
- Amenities included: Lap Pool, Library, Maintenance Grounds, Management, Meeting Room, Party Room, Pool, Sauna, Spa Hot Tub, Weight Room
- HOA fee: $340 monthly
Location
- Region: Springfield
Financial & listing details
- Price per square foot: $267/sqft
- Tax assessed value: $257,168
- Annual tax amount: $2,291
- Date on market: 5/1/2026
- Listing terms: Cash,Conventional,FHA,VA Loan
- Road surface type: Paved
Estimated market value
Not available
Estimated sales range
Not available
Not available
Price history
| Date | Event | Price |
|---|---|---|
| 9/1/2026 | Price change | $235,000-6%$267/sqft |
Source:  RMLS (OR) #322660669 Report a problem RMLS (OR) #322660669 Report a problem | ||
| 6/2/2026 | Price change | $250,000-3.8%$284/sqft |
Source: RMLS (OR) #322660669 Report a problem | ||
| 5/1/2026 | Listed for sale | $260,000+15.6%$295/sqft |
Source: RMLS (OR) #322660669 Report a problem | ||
| 7/20/2021 | Sold | $225,000$256/sqft |
Source: RMLS (OR) #21293085 Report a problem | ||
Public tax history
| Year | Property taxes | Tax assessment |
|---|---|---|
| 2025 | $2,292 +1.6% | $124,964 +3% |
| 2024 | $2,254 +4.4% | $121,325 +3% |
| 2023 | $2,159 +3.4% | $117,792 +3% |
| 2022 | $2,088 +1.8% | $114,362 +3% |
| 2021 | $2,051 +3% | $111,032 +3% |
| 2020 | $1,991 +3.1% | $107,799 +3% |
| 2019 | $1,931 +6.1% | $104,660 +3% |
| 2018 | $1,820 | $101,612 +3% |
| 2017 | $1,820 +4% | $98,652 +3% |
| 2016 | $1,750 | $95,779 |
Find assessor info on the county website
Monthly payment
Est. payment
Payment breakdown
Explore the cost of this home by adjusting the details. Changes won't be saved.Climate risks
Neighborhood: 97477
Nearby schools
Schools provided by the listing agent
- Elementary: Guy Lee
- Middle: Hamlin
- High: Springfield
Source: RMLS (OR). This data may not be complete. We recommend contacting the local school district to confirm school assignments for this home.
Similar homes
- $249,0002 bd2 ba880 sqft650 Harlow Rd APT 256, Springfield, OR 97477Active

 MLS ID #681633285, Katie Wilson, Windermere RE Lane County. RMLS (OR)
 - $268,0002 bd2 ba880 sqft650 Harlow Rd APT 152, Springfield, OR 97477Active
 MLS ID #664358661, Gwendolynn Herndon, MORE Realty. RMLS (OR)
 - $239,9002 bd2 ba806 sqft1313 Lincoln St APT 503, Eugene, OR 97401Active
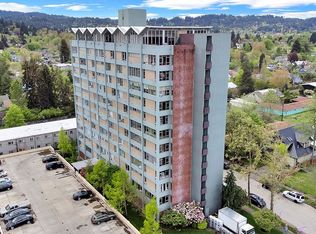 MLS ID #603649021, Tim Duncan, Tim Duncan Real Estate. RMLS (OR)
 - $249,0003 bd1 ba792 sqft736 5th St, Springfield, OR 97477Active
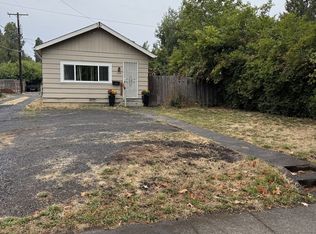 MLS ID #455861826, Jill Mestler, Windermere RE Lane County. RMLS (OR)
 - $240,0002 bd1 ba1k sqft3875 Kathryn Ave, Springfield, OR 97478ActiveMLS ID #623381662, Becki Trowbridge, eXp Realty LLC. RMLS (OR)
- $299,0003 bd2 ba950 sqft89 Shady Loop, Springfield, OR 97477ActiveMLS ID #385436963, Nicole Ferrell, Triple Oaks Realty LLC. RMLS (OR)
- $339,0002 bd1 ba652 sqft452 S 4th St, Springfield, OR 97477ActiveMLS ID #322074776, Ethan Burkhead, Hybrid Real Estate. RMLS (OR)
- $139,9003 bd2 ba1k sqft386 Lochaven Ave, Springfield, OR 97477ActiveMLS ID #550828491, Jesse Long, Tim Duncan Real Estate. RMLS (OR)
- $164,9002 bd2 ba1.2k sqft550 Lochaven Ave, Springfield, OR 97477ActiveMLS ID #242854951, Gary Raze, RE/MAX Integrity. RMLS (OR)
- $245,0002 bd2 ba824 sqft1313 Lincoln St APT 303, Eugene, OR 97401ActiveMLS ID #594783064, Daniel Goss, Hybrid Real Estate. RMLS (OR)
- $320,0002 bd1 ba1.2k sqft2760 E St, Springfield, OR 97477ActiveMLS ID #465873209, Marcia Compton Smith, United Real Estate Properties. RMLS (OR)
- $215,0002 bd1 ba581 sqft1525 Garfield Pl, Eugene, OR 97402ActiveMLS ID #496664344, Holly Carothers, John L. Scott Eugene. RMLS (OR)
- $319,9002 bd1 ba900 sqft509 14th St, Springfield, OR 97477ActiveMLS ID #204026173, Amanda Parker, Parker Heights Realty. RMLS (OR)
- $209,9002 bd1 ba900 sqft2239 Hawkins Ln, Eugene, OR 97405ActiveMLS ID #596582724, Tara Nagelhout, Emerald Valley Real Estate. RMLS (OR)
- $310,0002 bd1 ba938 sqft485 21st St, Springfield, OR 97477For Sale
 MLS ID #845073, KILA SWEARINGER, Exp Realty, Llc. WVMLS
 - $250,0002 bd1 ba965 sqft1313 Lincoln St APT 401, Eugene, OR 97401ActiveMLS ID #797339822, Brandy Huynh, RE/MAX Integrity. RMLS (OR)
- $350,0003 bd1 ba1.2k sqft804 W N St #W, Springfield, OR 97477ActiveMLS ID #107477481, Ruth Kuehl, Eugene Track Town Realtors LLC. RMLS (OR)
- $295,0004 bd1 ba1.1k sqft123 10th St, Springfield, OR 97477ActiveMLS ID #305589837, Becki Trowbridge, eXp Realty LLC. RMLS (OR)
- $350,0003 bd1 ba1.3k sqft2019 E St, Springfield, OR 97477ActiveMLS ID #418154299, Simon Smith, United Real Estate Properties. RMLS (OR)
- $325,0002 bd1 ba994 sqft1986 Lake Isle Dr, Eugene, OR 97401ActiveMLS ID #773556510, Bobby Stevens, You're Home Real Estate Inc. RMLS (OR)
